
Search results for "Retreat" in Home Design Ideas

 Designing Interiors Inc
Family room - mid-sized transitional enclosed carpeted and gray floor family room idea in Chicago with a stone fireplace, beige walls, a two-sided fireplace and no tv

 Pineapple House Interior Design
Pineapple House designers removed the wall that blocked the view front door to the pool and waterway in the back yard. They were able to place the proper supports and define the foyer hall with paired wooden columns. Armillary Pendant lights in aged iron with frosted glass light the entry.
Daniel Newcomb Photography

 Jason Dallas Design
Jason Dallas Design
Inspiration for a timeless dark wood floor living room remodel in Charlotte
Inspiration for a timeless dark wood floor living room remodel in Charlotte
Find the right local pro for your project

 Alder and Tweed Design Co.
Mountain modern living room with high vaulted ceilings.
Living room - rustic open concept dark wood floor and brown floor living room idea in Other with white walls, a standard fireplace, a stone fireplace and a wall-mounted tv
Living room - rustic open concept dark wood floor and brown floor living room idea in Other with white walls, a standard fireplace, a stone fireplace and a wall-mounted tv

 Six Walls Interior Design
The Barbara Barry dressing table was an existing piece that inspired the overall design concept. Note the wallpapered ceiling detail which brings your eye upwards, creating an extra layer that is like a lid to a jewelry box.

 Architectural Collaborative
Joseph Smith
Inspiration for a timeless detached three-car garage remodel in Atlanta
Inspiration for a timeless detached three-car garage remodel in Atlanta

 Northern Living Kitchen & Bath
Large transitional master porcelain tile and multicolored floor freestanding bathtub photo in Other with an undermount sink, shaker cabinets, gray cabinets, gray walls and quartz countertops



 Brookes + Hill Custom Builders
Inspiration for a timeless dark wood floor entryway remodel in Boston with blue walls and a white front door

 Cooley Custom Cabinetry
Freestanding bathtub - large traditional master porcelain tile and gray floor freestanding bathtub idea in Columbus with beaded inset cabinets, white cabinets, gray walls, an undermount sink, marble countertops and white countertops

 Locati Architects
Rustic Zen Residence by Locati Architects, Interior Design by Cashmere Interior, Photography by Audrey Hall
Seated home bar - rustic light wood floor and beige floor seated home bar idea in Other with flat-panel cabinets, light wood cabinets and multicolored backsplash
Seated home bar - rustic light wood floor and beige floor seated home bar idea in Other with flat-panel cabinets, light wood cabinets and multicolored backsplash

 Svetlana Hanzyy Design
Example of a mid-sized transitional master dark wood floor and brown floor bedroom design in Nashville with blue walls and no fireplace

 Chango
Interior Design, Interior Architecture, Custom Furniture Design, AV Design, Landscape Architecture, & Art Curation by Chango & Co.
Photography by Ball & Albanese



 Affinity Construction Group
Inspiration for a transitional master subway tile and white tile bathroom remodel in Miami with recessed-panel cabinets, white cabinets, white walls, an undermount sink and a hinged shower door

 Martha's Vineyard Interior Design
Eric Roth Photography
Inspiration for a coastal master light wood floor bedroom remodel in Boston with white walls
Inspiration for a coastal master light wood floor bedroom remodel in Boston with white walls
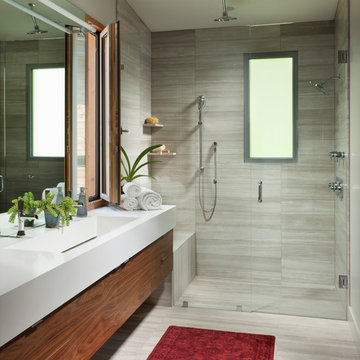
 Mindful Designs, Inc.
Long Studios
Example of a trendy gray tile alcove shower design in Other with flat-panel cabinets, medium tone wood cabinets, gray walls and an integrated sink
Example of a trendy gray tile alcove shower design in Other with flat-panel cabinets, medium tone wood cabinets, gray walls and an integrated sink





 Stephen Chung, Architect
Greg Saunders
Pool house - mid-sized contemporary backyard tile and custom-shaped pool house idea in Boston
Pool house - mid-sized contemporary backyard tile and custom-shaped pool house idea in Boston

 Mattingly Thaler Architecture
etched glass create privacy in the shared shower and toilet room
Bruce Damonte photography
Example of a large trendy kids' white tile and glass tile concrete floor walk-in shower design in San Francisco with flat-panel cabinets, white cabinets, white walls, an undermount sink, quartz countertops, a two-piece toilet and a hinged shower door
Example of a large trendy kids' white tile and glass tile concrete floor walk-in shower design in San Francisco with flat-panel cabinets, white cabinets, white walls, an undermount sink, quartz countertops, a two-piece toilet and a hinged shower door
31