
Search results for "Retrofit" in Home Design Ideas

 Ourso Designs
Example of a large transitional medium tone wood floor and brown floor eat-in kitchen design in New Orleans with an undermount sink, shaker cabinets, white cabinets, quartzite countertops, white backsplash, subway tile backsplash, stainless steel appliances and an island

 Brenlo Ltd.
Inspiration for a small timeless front door remodel in Toronto with a medium wood front door and red walls


Find the right local pro for your project

 Tom Bassett-Dilley Architect, Ltd.
This 1960 house was in need of updating from both design and performance standpoints, and the project turned into a comprehensive deep energy retrofit, with thorough airtightness and insulation, new space conditioning and energy-recovery-ventilation, triple glazed windows, and an interior of incredible elegance. While we maintained the foundation and overall massing, this is essentially a new house, well equipped for a new generation of use and enjoyment.
 Ourso Designs
Inspiration for a transitional multicolored tile ceramic tile and white floor bathroom remodel in New Orleans with shaker cabinets, white cabinets, white walls, an undermount sink, quartz countertops and a hinged shower door

 Westchester Real Homes, LLC
Seated home bar - coastal single-wall medium tone wood floor and brown floor seated home bar idea in New York with recessed-panel cabinets, medium tone wood cabinets, wood countertops, white backsplash, wood backsplash and brown countertops

 PassivWorks, Inc. - Better Buildings
Mid-sized trendy backyard gravel patio fountain photo in San Francisco with no cover

 Atmosphere Design Build
Inspiration for a 1960s l-shaped concrete floor and gray floor eat-in kitchen remodel in Sacramento with an undermount sink, flat-panel cabinets, light wood cabinets, white backsplash, stainless steel appliances, an island and black countertops


 Ranieri Construction LLC
Corner shower - small modern vinyl floor and gray floor corner shower idea in Las Vegas with furniture-like cabinets, gray cabinets, a two-piece toilet, gray walls, an undermount sink, quartz countertops, a hinged shower door and white countertops
 Westchester Real Homes, LLC
Beach style brown floor kitchen photo in New York with a farmhouse sink, recessed-panel cabinets, white cabinets, white backsplash, stainless steel appliances, a peninsula and brown countertops

 Peak Improvements Ltd
The angled checkerboard flooring increases the visual space
Small eclectic vinyl floor kitchen pantry photo in Edmonton with a drop-in sink, shaker cabinets, white cabinets, laminate countertops, white backsplash, subway tile backsplash, white appliances and a peninsula
Small eclectic vinyl floor kitchen pantry photo in Edmonton with a drop-in sink, shaker cabinets, white cabinets, laminate countertops, white backsplash, subway tile backsplash, white appliances and a peninsula

 Catherine Schager Designs
This Siteline Cabinetry tall storage cabinet has roll-out shelves at a height that makes it easy to access. Deep shelves offer ample storage.
Photo credit: Dennis Jourdan
 Ourso Designs
Tub/shower combo - transitional ceramic tile and white floor tub/shower combo idea in New Orleans with shaker cabinets, white cabinets, a one-piece toilet, white walls, an undermount sink and quartz countertops
 Peak Improvements Ltd
Cabinetry and under-cabinet lighting make this a bright, tidy little corner charging station.
Kitchen - small eclectic vinyl floor kitchen idea in Edmonton with a drop-in sink, shaker cabinets, white cabinets, laminate countertops, white backsplash, subway tile backsplash, white appliances and a peninsula
Kitchen - small eclectic vinyl floor kitchen idea in Edmonton with a drop-in sink, shaker cabinets, white cabinets, laminate countertops, white backsplash, subway tile backsplash, white appliances and a peninsula


 PassivWorks, Inc. - Better Buildings
Inspiration for a contemporary white one-story exterior home remodel in San Francisco with a hip roof

 Eurodale Developments Inc
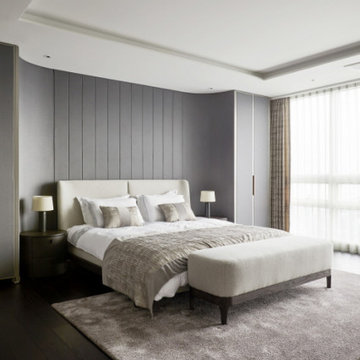
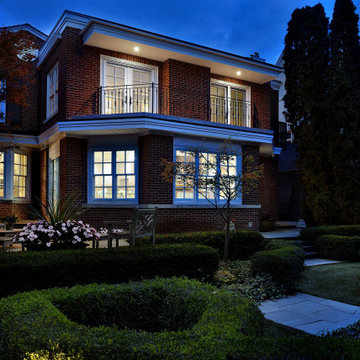
New second storey addition built atop the existing main floor for a new accessible principal bedroom suite, with custom closets and ensuite bathroom.
 Ourso Designs
Example of a large transitional medium tone wood floor and brown floor eat-in kitchen design in New Orleans with shaker cabinets, white cabinets, quartzite countertops, white backsplash, subway tile backsplash, stainless steel appliances and an island
53