
Search results for "Retrofitted" in Home Design Ideas
 Earth Bound Homes
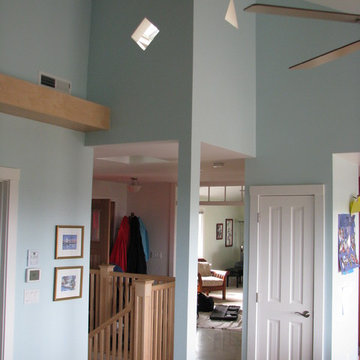
You just get the suggestion of something hidden above in this picture. In fact, this kids play area,originally carved out of the old attic space above the kitchen is just beyond that "closet" door and up a stair ladder. You can see the light from the skylights/ceiling windows flowing through the kids area and into the space below from the geometric shapes in the walls above the entryway..
The great room aspect of this house extends 40 feet long, through the family room, kitchen and into the dining room. You can catch a glimpse of the living room through the center of this picture.
And with the deep green retrofit, the parents didn't have to worry about toxic chemical off=gassing or large utility bills for as long as the live in the home.
Originally built on a 35 degree hillside the deep green retrofit and rebuild because of massive water leaks and mold damage make this one of the greenest homes in California. The home scored 272pts. on the Build it Green Green Point Rated system. and would have placed it at the Platinum level of LEED for Homes, had the homeowners wanted to spend the significant cost to get it LEED rated. With Solar Electric and Solar Thermal and a super insulated shell, the house is close to Net-Zero energy.
 Creative Kitchens

Replaced existing vanity bowls with custom concrete.
Large minimalist master black floor drop-in bathtub photo in Huntington with flat-panel cabinets, black cabinets, multicolored walls, a drop-in sink and quartz countertops
Large minimalist master black floor drop-in bathtub photo in Huntington with flat-panel cabinets, black cabinets, multicolored walls, a drop-in sink and quartz countertops

Find the right local pro for your project
 Creative Kitchens

Replaced existing vanity bowls with custom concrete.
Large minimalist master black floor drop-in bathtub photo in Huntington with flat-panel cabinets, black cabinets, multicolored walls, a drop-in sink and quartz countertops
Large minimalist master black floor drop-in bathtub photo in Huntington with flat-panel cabinets, black cabinets, multicolored walls, a drop-in sink and quartz countertops

 CustomBuilt-ins.com / CFM Design Inc.
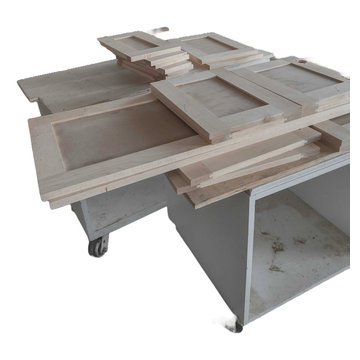
Custom Kitchen Cabinets Retrofit Rebuilding and New Island: Wood doors built and ready for hand and machine sanding.
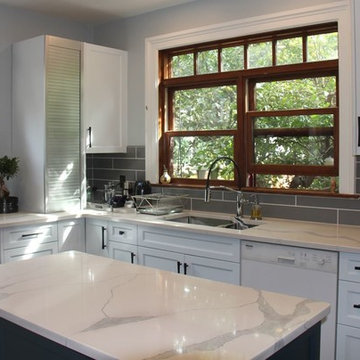
Transitional l-shaped terra-cotta tile, brown floor and exposed beam open concept kitchen photo in Los Angeles with an undermount sink, quartz countertops, stainless steel appliances, an island and white countertops
Transitional l-shaped terra-cotta tile, brown floor and exposed beam open concept kitchen photo in Los Angeles with an undermount sink, quartz countertops, stainless steel appliances, an island and white countertops
 Earth Bound Homes
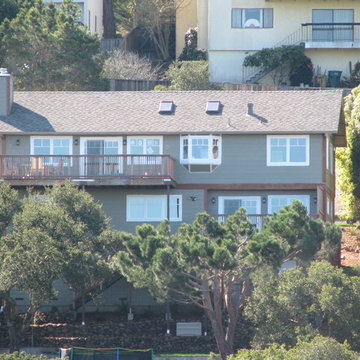
A view of the home from a mile away, across a deep valley park. The original decks on this house were cantilevered out over a 20' drop down a steep hillside. The inherent weakness of that design is that water sits on top of the cantilevered joists and rots them from the outside and into the house. The solution is to support the decks from the outside and make sure that water has no way in. That is what we did here, supporting the decks on 25' tall steep posts that anchor the decks to the ground and make them impervious to the elements.
And with the deep green retrofit, the parents didn't have to worry about toxic chemical off-gassing or large utility bills for as long as the live in the home.
Originally built on a 35 degree hillside the deep green retrofit and rebuild because of massive water leaks and mold damage make this one of the greenest homes in California. The home scored 272pts. on the Build it Green Green Point Rated system. and would have placed it at the Platinum level of LEED for Homes, had the homeowners wanted to spend the significant cost to get it LEED rated. With Solar Electric and Solar Thermal and a super insulated shell, the house is close to Net-Zero energy.
 Creative Kitchens

Replaced existing vanity bowls with custom concrete.
Drop-in bathtub - large modern master black floor drop-in bathtub idea in Huntington with flat-panel cabinets, black cabinets, multicolored walls, a drop-in sink and quartz countertops
Drop-in bathtub - large modern master black floor drop-in bathtub idea in Huntington with flat-panel cabinets, black cabinets, multicolored walls, a drop-in sink and quartz countertops
 Creative Kitchens
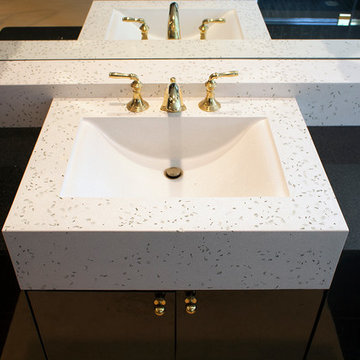
Replaced existing vanity bowls with custom concrete.
Large minimalist master black floor drop-in bathtub photo in Huntington with flat-panel cabinets, black cabinets, multicolored walls, a drop-in sink and quartz countertops
Large minimalist master black floor drop-in bathtub photo in Huntington with flat-panel cabinets, black cabinets, multicolored walls, a drop-in sink and quartz countertops
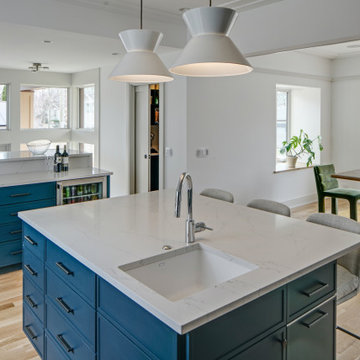
 Tom Bassett-Dilley Architect, Ltd.
This historic home in Oak Park was in need of updating, with deferred maintenance inside and out requiring extensive work. This created an opportunity to rethink the house for a modern family in the 21st century, with an updated plan, a strong connection to the yard from the kitchen and new mudroom, covered patio, and flexible rooms for work-at-home, gym, or guest functions. The insulation and mechanical systems were upgraded to Phius levels, and a solar PV array added to meet annual net zero energy performance. With minimal upfront energy expenditure, the home’s operational carbon was reduced by 100%, and the house is a delightful place for the young family to grow into.
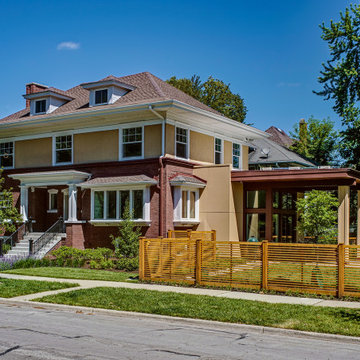 Tom Bassett-Dilley Architect, Ltd.
This historic home in Oak Park was in need of updating, with deferred maintenance inside and out requiring extensive work. This created an opportunity to rethink the house for a modern family in the 21st century, with an updated plan, a strong connection to the yard from the kitchen and new mudroom, covered patio, and flexible rooms for work-at-home, gym, or guest functions. The insulation and mechanical systems were upgraded to Phius levels, and a solar PV array added to meet annual net zero energy performance. With minimal upfront energy expenditure, the home’s operational carbon was reduced by 100%, and the house is a delightful place for the young family to grow into.
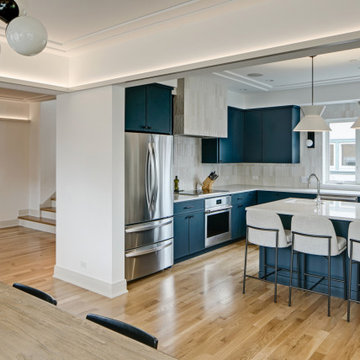 Tom Bassett-Dilley Architect, Ltd.
This historic home in Oak Park was in need of updating, with deferred maintenance inside and out requiring extensive work. This created an opportunity to rethink the house for a modern family in the 21st century, with an updated plan, a strong connection to the yard from the kitchen and new mudroom, covered patio, and flexible rooms for work-at-home, gym, or guest functions. The insulation and mechanical systems were upgraded to Phius levels, and a solar PV array added to meet annual net zero energy performance. With minimal upfront energy expenditure, the home’s operational carbon was reduced by 100%, and the house is a delightful place for the young family to grow into.

 Siena Custom Builders, Inc.
Wrap around front porch - relax, read or socialize here - plenty of space for furniture and seating
Inspiration for a timeless one-story single front door remodel in Chicago with a dark wood front door
Inspiration for a timeless one-story single front door remodel in Chicago with a dark wood front door
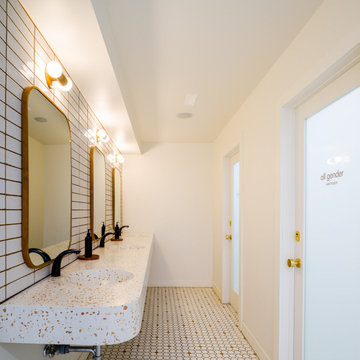

 Harmony Drive Interiors
Example of a classic walk-out medium tone wood floor family room design in DC Metro
 Tom Bassett-Dilley Architect, Ltd.
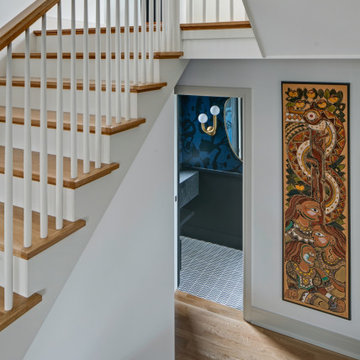
This historic home in Oak Park was in need of updating, with deferred maintenance inside and out requiring extensive work. This created an opportunity to rethink the house for a modern family in the 21st century, with an updated plan, a strong connection to the yard from the kitchen and new mudroom, covered patio, and flexible rooms for work-at-home, gym, or guest functions. The insulation and mechanical systems were upgraded to Phius levels, and a solar PV array added to meet annual net zero energy performance. With minimal upfront energy expenditure, the home’s operational carbon was reduced by 100%, and the house is a delightful place for the young family to grow into.
10