
Search results for "Retrofitted" in Home Design Ideas

 houssaon
This after photo shows existing table with new chairs, a custom framed a print of 1930s Good Housekeeping cover from Allposter and the retrofitted half door with a view to the living room.
 Judith Wright Design
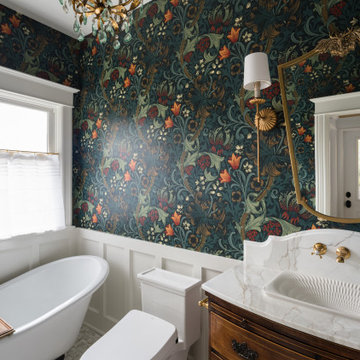
Guest Bathroom on Main Floor is authentic to the whimsical historical home. A freestanding tub with a retrofitted vanity custom designed from an antique dresser exudes character. The rich marble mosaic floor and countertop with shaped backsplash, brass fixtures and the lovely wallpaper design add to the beauty. the original shower was eliminated. A vintage chandelier and elegant sconces enhance the formality.

Find the right local pro for your project
 PAEE Construcción Passivhaus
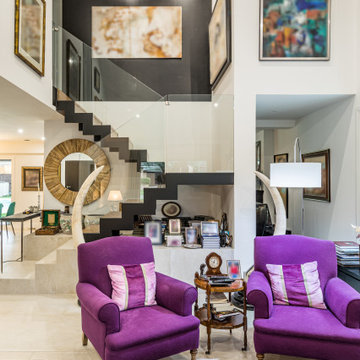
Rehabilitación EnerPHit Retrofit Passivhaus de vivienda vanguardista, muy luminosa y con amplios espacios, diseñada por DMDVA Arquitectos.
Fotografias: Pedro Cobo
 Andy's Central Vacuum
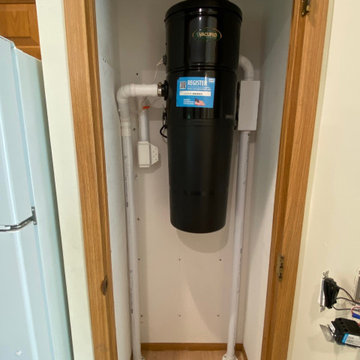
Client purchased an existing manufactured home and wanted a central vacuum system. Since there is no basement, pipes were run in the crawl space and up into a closet off the kitchen in order to reach the power unit.
 End Vision Visual Design Group
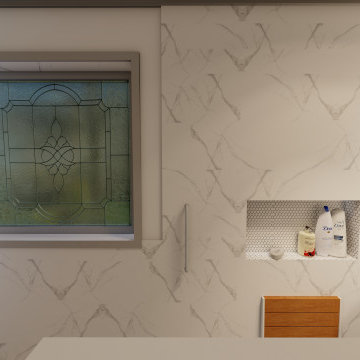
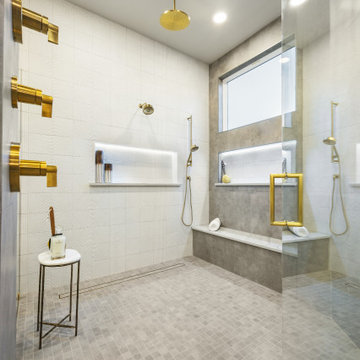
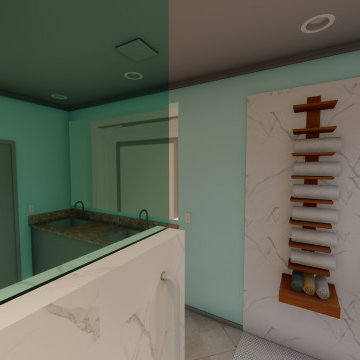
Modern approach to retrofit client requested curb-less shower, Option 2 - client selections from off the shelf - big box store.
Bathroom - small modern master bathroom idea in Raleigh with a built-in vanity
Bathroom - small modern master bathroom idea in Raleigh with a built-in vanity

 User
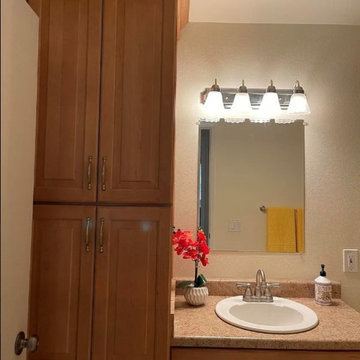
The bathroom as we found it in this 1979 Mission Valley condo: a full-height linen cabinet where the washer and dryer now stand, and no laundry connections anywhere in the unit (the complex relies on a shared laundry room). Listing photo of the original space. We removed the cabinet and reinstalled it in another room, then brought new water, drain and power to this wall for a stacked washer/dryer. See the next photo for the finished retrofit.

 Alabama Remodeling Excellence Awards
Lovette Construction
2nd Place Kitchen Remodel $40-$80k
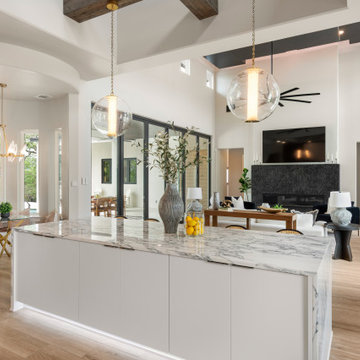
A bar area was installed and retrofitted with power to match the style of the home while providing functionality.

 JL Construction
This farmhouse style kitchen retrofit gave the basement suite a modern, clean and more open feel.
Kitchen - mid-sized cottage l-shaped vinyl floor and brown floor kitchen idea with a drop-in sink, raised-panel cabinets, white cabinets, laminate countertops, white backsplash, subway tile backsplash, stainless steel appliances, an island and black countertops
Kitchen - mid-sized cottage l-shaped vinyl floor and brown floor kitchen idea with a drop-in sink, raised-panel cabinets, white cabinets, laminate countertops, white backsplash, subway tile backsplash, stainless steel appliances, an island and black countertops

 Interior Door Replacement Company
Front door retrofitted into existing door frame by Interior Door Replacement Company. This is made possible by our digital measuring technology. The doors are cut by a computerized milling machine to fit perfectly into the existing door frame.
http://interiordoor.com

 Warmquest
To provide access up this steep driveway, Warmquest provided heated tire tracks. Heating cables were retrofit into the existing asphalt via saw cuts to provide safe travel up and down the slope.
 End Vision Visual Design Group
Modern approach to retrofit client requested curb-less shower, Option 2 - client selections from off the shelf - big box store.
Small minimalist master bathroom photo in Raleigh with a built-in vanity
Small minimalist master bathroom photo in Raleigh with a built-in vanity
 SAE Builders
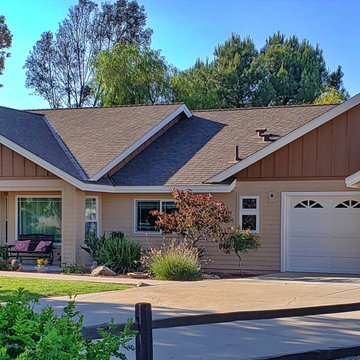
Exterior surfaces were finished using Dunn Edwards Ultra grip primer and Evershield paint
107