
Search results for "Retrofitted" in Home Design Ideas

 Geoffrey H. Richon Co., Inc.
At GHRCo we work closely with our clients to create a spirit of collaboration that ensures our clients needs are being valued. From initial consultation and planning, and on into construction, we strive to put our building expertise to work for our clients in every detail on every project.
Bill O'Connor

 Bristlecone Homes
Located in the heart of downtown Denver, this two story condo was outdated and needed a renovation. Bristlecone Homes was called upon for the remodel. LED lighting was added throughout the house. In the kitchen, the cabinets were retrofitted, giving them a fresh, modern look. White Calacatta Nuvo stone countertops were selected with a full white subway tile backsplash to complete the look.

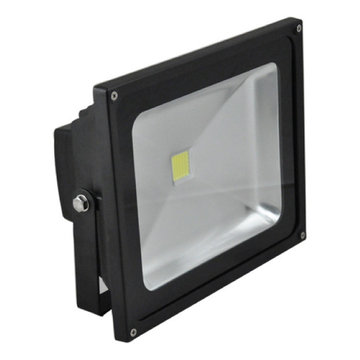
 Super Bright LEDs
Whether you are replacing existing lighting, or installing totally new fixtures, LED lighting is an ideal solution. Extremely efficient, long lasting, and brighter than their incandescent counterparts, LED's make a great replacement for household incandescent lighting.
Find the right local pro for your project

 Pneumatic Vacuum Elevators
Beautiful Home in Big Bear, California.
3 - Stop PVE37
Remotely located Head Unit
Installed in 3 days.
Mid-sized arts and crafts wooden straight staircase photo in Los Angeles
Mid-sized arts and crafts wooden straight staircase photo in Los Angeles
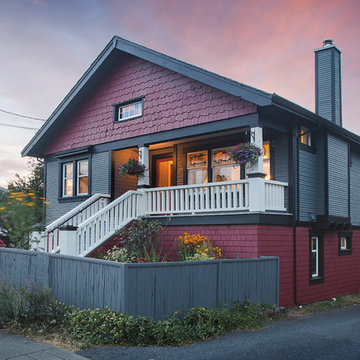
 Pheasant Hill Homes Ltd.
Concept Photography
Example of a mid-sized arts and crafts home design design in Vancouver
Example of a mid-sized arts and crafts home design design in Vancouver

 Great Northern Builders, Inc.
The original rough-hewn wood beams, exposed brick and pipes blend into the newly renovated modern design finishes to create an inspiring, historic, yet modern space.
The original hardwood floors throughout the space, as well as the wide window sills were refinished rather than replaced. The unit was retrofitted with modern Mitsubishi mini split HVAC technology for efficient heating and cooling all year long.

 Blair Burke General Contractors, Inc.
Featured in the AIA San Francisco 2009 Home Tour, this residence in San Francisco’s Glen Park neighborhood underwent a full seismic retrofit and new third story addition. Set in a steeply sloped hillside, the project¬ included extensive rear yard improvements, terraced gardens and a steel bridge that connects the living spaces to the outdoors. A new roof deck takes advantage of the dramatic downtown views. Interior highlights include a custom stair “ribbon” of steel and kumaroo wood, a built-in wine cellar, and dumbwaiter on two levels.

 Driftwood Design & Woodworking
Eat-in kitchen - mid-sized farmhouse l-shaped laminate floor and gray floor eat-in kitchen idea in Boston with an undermount sink, raised-panel cabinets, medium tone wood cabinets, granite countertops, white backsplash, porcelain backsplash, stainless steel appliances, an island and gray countertops


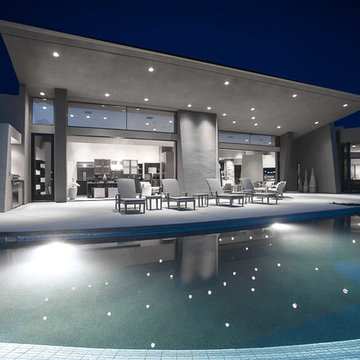

 Blair Burke General Contractors, Inc.
This residence located in San Francisco’s Glen Park was built in the late 60’s. At the time of purchase it had sustained severe water intrusion. BBGC performed extensive water and mold remediation to the entire house. The project also included a full seismic retrofit and installation of new electrical, plumbing, and heating systems. This newly transformed urban dwelling was featured in the AIA SF 2007 Home Tour.
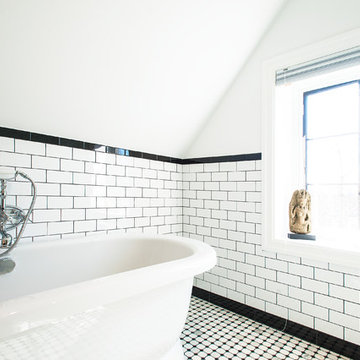
 Solares Architecture
Derek Monson - Solares Architecture
Bathroom - contemporary bathroom idea in Toronto
Bathroom - contemporary bathroom idea in Toronto
 Pheasant Hill Homes Ltd.
Concept Photography
Example of a mid-sized arts and crafts red two-story wood exterior home design in Vancouver
Example of a mid-sized arts and crafts red two-story wood exterior home design in Vancouver

 Visilift Elevators
The skeleton head assembly and clean lines of the Visilift Octagonal make it a great addition to your modern home.
Example of a minimalist living room design in Denver
Example of a minimalist living room design in Denver

 KOZI MEDIA DESIGN
Kozi Media Design engineered and added an IC Realtime camera system visible to any TV, iPad, or iPhone in the home, flexibility of numerous sources to the TVs in the home, and a Savant integration system for ease of use. This kids Media Room allowed the children to have their own space for games and relaxation.
 Jamie's Kitchen & Bath
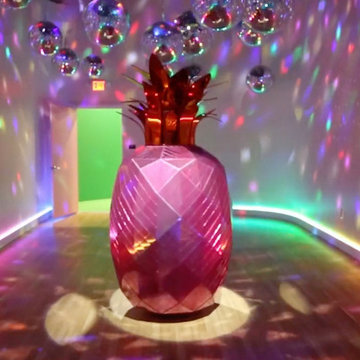
Room 5. Pineapple Disco Derby.
Example of an eclectic home design design in Los Angeles
Example of an eclectic home design design in Los Angeles

 Springboard Automation
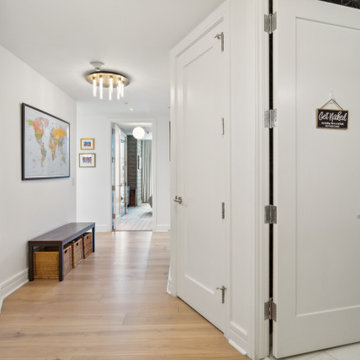
Discover unparalleled luxury in the apartments at The Ritz-Carlton, Philadelphia, set within a stunning neoclassical landmark. Each residence combines timeless elegance with modern comfort, offering breathtaking views of City Hall and sophisticated interiors. As part of our recent renovation, we added a variety of retrofit features, including lighting control and automated drapery, to enhance the living experience.
 Aerecura Sustainable Builders
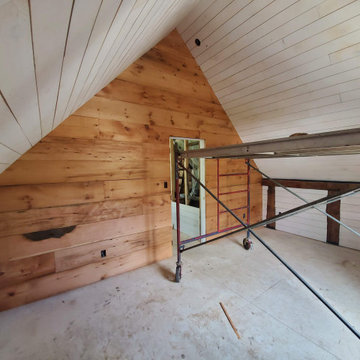
For this century old carriage house renovation in Wellington, Ontario, we stripped back the building to its original structure, carefully preserving what we could. By adding blown in cellulose, preserving the original wood beams, installing vetta windows triple paned windows, high performance air sealing, and incorporating solar panels, this unused space was transformed into a cozy living space with a privacy walled deck above a two car garage.
 Springboard Automation
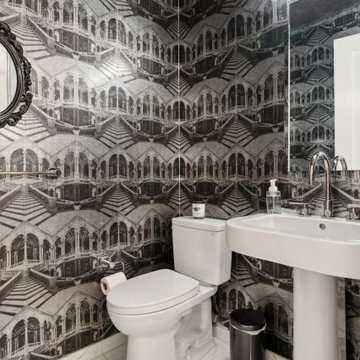
Discover unparalleled luxury in the apartments at The Ritz-Carlton, Philadelphia, set within a stunning neoclassical landmark. Each residence combines timeless elegance with modern comfort, offering breathtaking views of City Hall and sophisticated interiors. As part of our recent renovation, we added a variety of retrofit features, including lighting control and automated drapery, to enhance the living experience.
136