
Search results for "Retrofitted" in Home Design Ideas
 Jamie's Kitchen & Bath
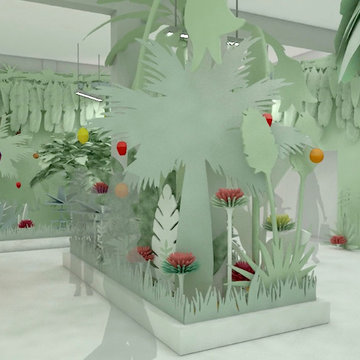
Room 8. World of Fruit Garden.
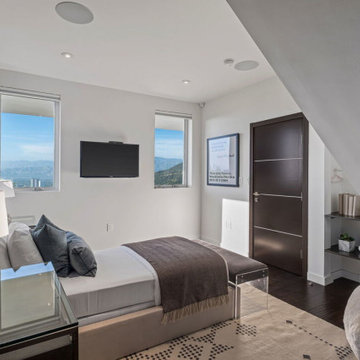
Example of an eclectic home design design in Los Angeles
Example of an eclectic home design design in Los Angeles
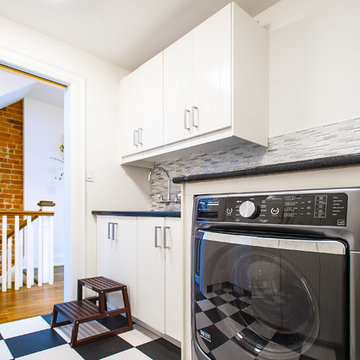
 Solares Architecture
Derek Monson - Solares Architecture
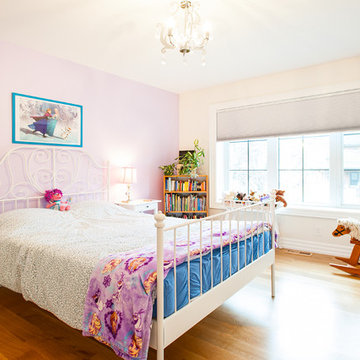
Example of an ornate home design design in Toronto
Example of an ornate home design design in Toronto

Find the right local pro for your project
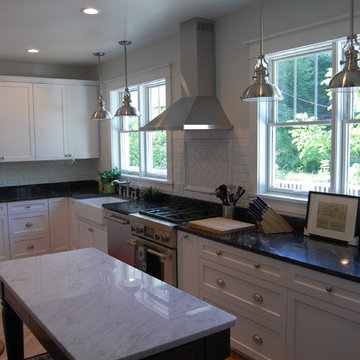
 Oak Tree Homes
Remodeled kitchen with custom designed and fabricated baker's island with marble top. Existing hardwood floors were leafed in with new hardwood and sanded to create a seamless transition from the existing home to the addition. Addition begins at around the center of the range. Two large windows were added to flood the new kitchen with light and provide expansive views.

 Graceland Windows & Doors
GRACELAND'S Panorainbow Series Windows come in a dozen colors which allow you to be as BASIC, BOLD, or BRAVE as you'd like. All windows come with a LIFETIME WARRANTY + LIFETIME WARRANTY on any Glass Breakage.
-Jacob Boone
 Solares Architecture
Derek Monson - Solares Architecture
Home design - contemporary home design idea in Toronto
Home design - contemporary home design idea in Toronto
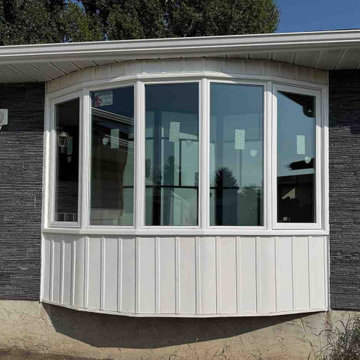
 Window Mart Calgary
A bow window installed by Window Mart in a Calgary home — replacing an older window with an energy-efficient design that adds curb appeal and extra interior space.
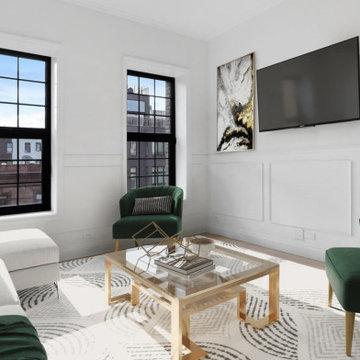
 Node Architecture, Engineering, Consulting P.C.
The complete gut renovation consists of approximately 6,750sf. Four studio apartments - one with terrace, three one bedroom apartments - one with terrace, and one two bedroom apartment with a yard and cellar.

 Rye Custom Cabinetry
Cabinets here we resurfaced and retrofitted, but we built a new island to replace the old one. Before-and-after photos included in Facebook.com/Kitchen CPR.

 Kitchen Made New
This is cabinet refacing project where we
1) Designed, built and retrofitted a new range hood cover.
2) Replace existing crown molding with bigger ones
3) Reconfigured the oven cabinet to fit the new appliance
4) Changed out all the hardware, (hinges, drawers and handles)
5) New Countertop and backsplash.

 Cabinet Warehouse
Keeping a balance between old and new in a retrofitted space doesn't have to be tricky. Choosing timeless dark Cherry kitchen cabinets in Black Forest, and accenting them with aged elements, like seeded glass and oil rubbed bronze hardware, are key to holding tight to the past. A thoroughly modern design packed full of up-to-the-minute conveniences ensures easy living every day.
Carmin door from Schrock in Black Forest finish

 Spin Design Limited
Existing kitchen cabinets were retained and maintained. We installed a new rangehood creating a central focus and the new mosaic splashback added colour. The kitchen walls were repainted extended the living room palette.
 Triangle Cabinets & Renovations
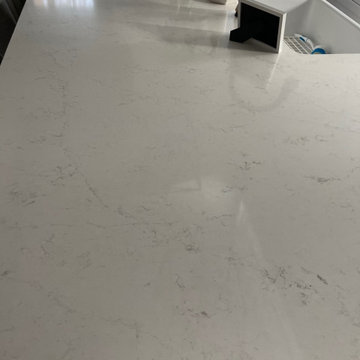
Home addition, along with new kitchen and bath renovations. White quartz counter tops with white and grey cabinets with shaker style doors. Retro fitting and painting of pre-existing cabinets.


 Lite4 Outdoor Lighting
This project was an LED upgrade and repair to an older, existing outdoor lighting system that was in not working. Many of the lighting wires had been cut and a good many of the fixtures needed to be relocated due to the more mature landscape. The system was cleaned, repaired and the old halogen lamps were replaced with high quality, energy efficient, LED lamps. This fortunate homeowner will now get to enjoy night after night of flawless light around the garden and pool spaces, and not have to worry about changing a bulb on this current system ever again.
Photo by : Tim Ryan- Lite4 Outdoor Lighting

 Tracey Stephens Design, LLC
Memories TTL/Wing Wong
Inspiration for a mid-sized modern u-shaped slate floor kitchen remodel in New York with a farmhouse sink, shaker cabinets, medium tone wood cabinets, granite countertops, glass tile backsplash, stainless steel appliances and an island
Inspiration for a mid-sized modern u-shaped slate floor kitchen remodel in New York with a farmhouse sink, shaker cabinets, medium tone wood cabinets, granite countertops, glass tile backsplash, stainless steel appliances and an island
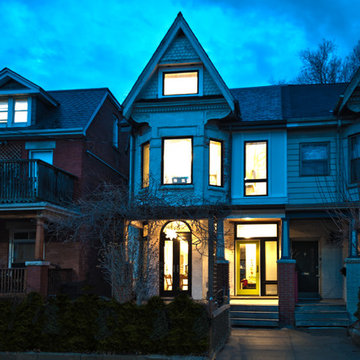 Solares Architecture
Derek Monson - Solares Architecture
Example of an ornate home design design in Toronto
Example of an ornate home design design in Toronto
133