
Search results for "Retrofitted" in Home Design Ideas

Find the right local pro for your project
 Solares Architecture
Derek Monson - Solares Architecture
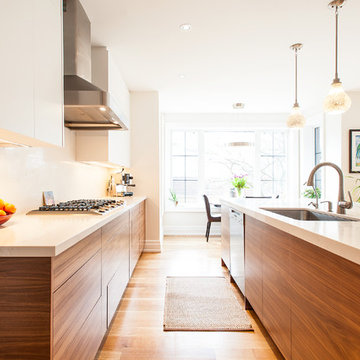
Example of a trendy kitchen design in Toronto
Example of a trendy kitchen design in Toronto

 Pheasant Hill Homes Ltd.
Concept Photography
Mid-sized arts and crafts 3/4 brown tile and stone tile slate floor walk-in shower photo in Vancouver with a drop-in sink, light wood cabinets, laminate countertops, a two-piece toilet and gray walls
Mid-sized arts and crafts 3/4 brown tile and stone tile slate floor walk-in shower photo in Vancouver with a drop-in sink, light wood cabinets, laminate countertops, a two-piece toilet and gray walls

 MLM Custom Homes & Renovations
Full home renovation, conversion from 1800's historic double to spectacular single family dwelling.
Property features all modern amenities yet have period correct touches and salvaged materials.
Home went through full reconstruction: retrofitting frame, wall finishes etc.
For free estimate call or click
504-322-7050 or www.mlm-inc.com

 Steam Showers Inc
.
Enjoy the pleasures of the Ariel DZ961F8 Steam Shower in your home. These units are fully loaded with a steam shower enclosure, a built-in steam generator, and a FM radio which are all designed to greatly increase your therapeutic experience. We are confident that you will indulge in a state of complete relaxation and tranquility with all of these features within these steam bath enclosures. Look below for the features and detailed specifications of this steam shower.
DZ961F8
Dimensions: 59" x 35.4" x 89.2"
ETL listed (US & Canada electrical safety) 220v
Steam Sauna (6KW Generator)
Cleaning Function
Acupuncture Massage
Rainfall Ceiling Shower
Handheld Showerhead
6 Body Massage Jets
Chromatherapy Lighting
Computer Control Panel With Timer
FM Radio
2 Stools
Wooden Floorboard
Aromatherapy System (Oils not Included)
Ventilation Fan
Drain with Trap Include
Retrofit (Standard Bathtub Size)
Available in L/R
 paylessminisplit
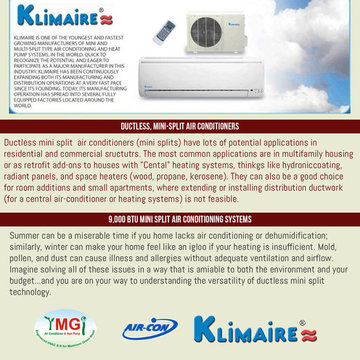
New York Ductless Mini Split Air Conditioner - Ductless, mini split-system air-conditioners (mini splits) have numerous potential applications in residential, commercial, and institutional buildings. The most common applications are in multifamily housing or as retrofit add-ons to houses with "non-ducted" heating systems, such as hydronic (hot water heat), radiant panels, and space heaters (wood, kerosene, propane).

 Blair Burke General Contractors, Inc.
Featured in the AIA San Francisco 2009 Home Tour, this residence in San Francisco’s Glen Park neighborhood underwent a full seismic retrofit and new third story addition. Set in a steeply sloped hillside, the project¬ included extensive rear yard improvements, terraced gardens and a steel bridge that connects the living spaces to the outdoors. A new roof deck takes advantage of the dramatic downtown views. Interior highlights include a custom stair “ribbon” of steel and kumaroo wood, a built-in wine cellar, and dumbwaiter on two levels.

 MLM Custom Homes & Renovations
Full home renovation, conversion from 1800's historic double to spectacular single family dwelling.
Property features all modern amenities yet have period correct touches and salvaged materials.
Home went through full reconstruction: retrofitting frame, wall finishes etc.
For free estimate call or click
504-322-7050 or www.mlm-inc.com

 Noble Classic Homes
Ariana with ANM photography
Inspiration for a large farmhouse l-shaped medium tone wood floor and brown floor open concept kitchen remodel in Dallas with a farmhouse sink, shaker cabinets, white cabinets, granite countertops, white backsplash, matchstick tile backsplash, stainless steel appliances and an island
Inspiration for a large farmhouse l-shaped medium tone wood floor and brown floor open concept kitchen remodel in Dallas with a farmhouse sink, shaker cabinets, white cabinets, granite countertops, white backsplash, matchstick tile backsplash, stainless steel appliances and an island

 Harbour Towne Construction
The client had an expansive back yard with only a lower level patio to be outside. They wanted a porch with a fireplace that they could enjoy a better view year-round. The original concrete patio was ugly and needed to go.
We designed a screen porch with a small deck for grilling and covered the patio with flagstone and build a seat height wall to separate the patio from the driveway and provide a nicer area to entertain. Skylights allow light to continue to come into the kitchen. The owner retrofitted storm windows to allow for year comfort.

 Infinity HD
Justin Kane
Example of a mid-sized classic formal and open concept living room design in Phoenix with a wall-mounted tv
Example of a mid-sized classic formal and open concept living room design in Phoenix with a wall-mounted tv
 Illuminations Lighting Design
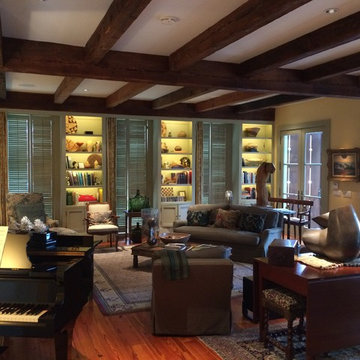
On this project we updated the art lighting and retrofitted custom LED light strips mounted horizontally using Phantom Lighting products.
Example of a transitional home design design in Houston
Example of a transitional home design design in Houston
 Seven Home Improvement
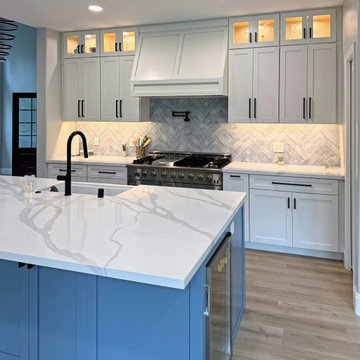
Kitchen with a blue shaker island, a white veined countertop, white shaker cabinets, lit glass uppers and a custom painted hood.
Inspiration for a transitional kitchen remodel in San Diego
Inspiration for a transitional kitchen remodel in San Diego
 Jamie's Kitchen & Bath
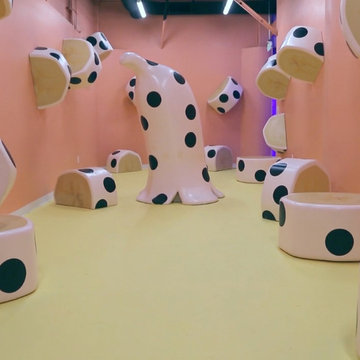
Room 2. Polka Banana Dots.
Home design - eclectic home design idea in Los Angeles
Home design - eclectic home design idea in Los Angeles
 Jamie's Kitchen & Bath
Room 3. Grape Melody in full bloom.
Example of an eclectic home design design in Los Angeles
Example of an eclectic home design design in Los Angeles
 Springboard Automation
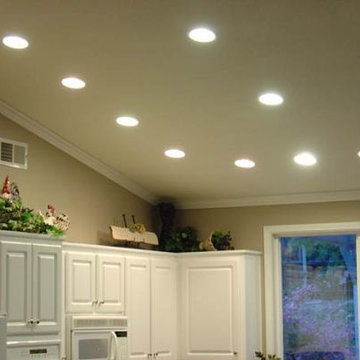
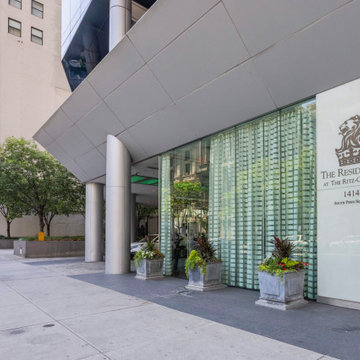
Discover unparalleled luxury in the apartments at The Ritz-Carlton, Philadelphia, set within a stunning neoclassical landmark. Each residence combines timeless elegance with modern comfort, offering breathtaking views of City Hall and sophisticated interiors. As part of our recent renovation, we added a variety of retrofit features, including lighting control and automated drapery, to enhance the living experience.
137