
Search results for "Retrofitted" in Home Design Ideas

 J A Graff Design
Guest bath remodeled in this 1928 Spanish home.
Bathroom - traditional bathroom idea in San Francisco
Bathroom - traditional bathroom idea in San Francisco
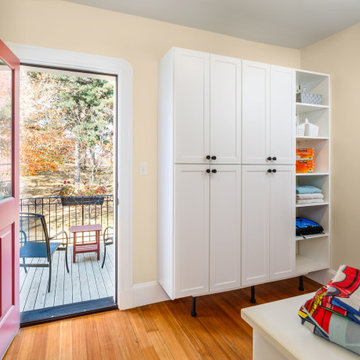
 Aurora Architects + Builders
Converting the attic into a cozy owner's retreat allowed room for this efficient second floor laundry room that opens onto a sunny deck above the front entry.

 Fine Treehouse Building
These living room windows had to have new replacement sash (Australian gum wood) measured, manufactured and installed. The wood frames were skewed because of house settling and I had to straighten and realign as possible and delicately trim the new sash to fit when necessary.
Find the right local pro for your project
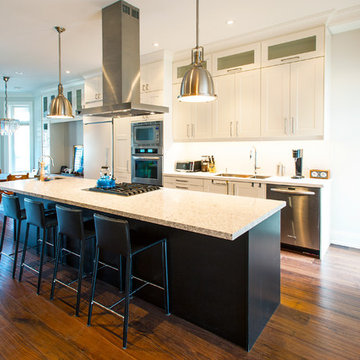

 JL Construction
Kitchen Installation and retrofit.
Our client mixed farmhouse flare and contemporary design for this basement suite kitchen making this a unique project. The wainscotting added much value to the space.

 Prime Gardens Inc
This backyard installation includes:
New segmented concrete retaining wall, new grass lawn and new high efficiency rotary nozzle sprinkler heads that can be retrofit to existing systems to decrease water usage and waste.
Prime Gardens has extensive experience custom retaining walls, sprinkler, drainage, and irrigation systems in Los Angeles and throughout Southern California.

 User
Maui beach chic vacation cottage makeover: custom cabinets; custom rustic concrete countertop, undermount stainless steel sink; custom rustic dining table for two, backsplash and passage doors handcrafted from the same Maui-grown salvaged Cypress log wood, all-new hand-crafted window casings with retrofit low-e windows. Photo Credit: Alyson Hodges, Risen Homebuilders LLC.
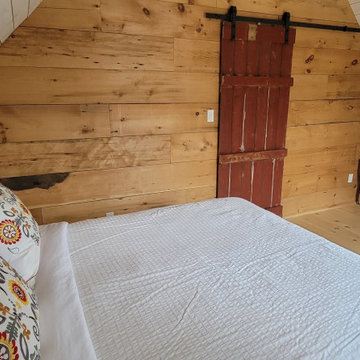
 Aerecura Sustainable Builders
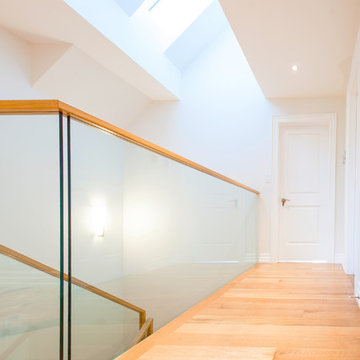
For this century old carriage house renovation in Wellington, Ontario, we stripped back the building to its original structure, carefully preserving what we could. By adding blown in cellulose, preserving the original wood beams, installing vetta windows triple paned windows, high performance air sealing, and incorporating solar panels, this unused space was transformed into a cozy living space with a privacy walled deck above a two car garage.




 Solares Architecture
Derek Monson - Solares Architecture
Example of a trendy home design design in Toronto
Example of a trendy home design design in Toronto

 William Adams Design
Single family home kitchen remodel in Inner Richmond district of San Francisco utilizing a former display from the SieMatic San Francisco Showroom
Example of a mid-sized minimalist galley medium tone wood floor open concept kitchen design in San Francisco with a single-bowl sink, flat-panel cabinets, white cabinets, granite countertops, multicolored backsplash, stainless steel appliances and an island
Example of a mid-sized minimalist galley medium tone wood floor open concept kitchen design in San Francisco with a single-bowl sink, flat-panel cabinets, white cabinets, granite countertops, multicolored backsplash, stainless steel appliances and an island

 Page Lumber, Millwork, & Building Supplies
Terri J. Garofalo
Corner shower - huge master white tile and ceramic tile light wood floor corner shower idea in New York with an undermount sink, beaded inset cabinets, white cabinets, quartz countertops, a one-piece toilet and gray walls
Corner shower - huge master white tile and ceramic tile light wood floor corner shower idea in New York with an undermount sink, beaded inset cabinets, white cabinets, quartz countertops, a one-piece toilet and gray walls


 Blair Burke General Contractors, Inc.
Featured in the AIA San Francisco 2009 Home Tour, this residence in San Francisco’s Glen Park neighborhood underwent a full seismic retrofit and new third story addition. Set in a steeply sloped hillside, the project¬ included extensive rear yard improvements, terraced gardens and a steel bridge that connects the living spaces to the outdoors. A new roof deck takes advantage of the dramatic downtown views. Interior highlights include a custom stair “ribbon” of steel and kumaroo wood, a built-in wine cellar, and dumbwaiter on two levels.

 Forward Design Build Remodel
An extra pantry cabinet flanks the new banquette in the dining area, adding storage and eliminating dead space.
Small trendy u-shaped brown floor and medium tone wood floor kitchen pantry photo in Detroit with gray walls, no fireplace, an undermount sink, shaker cabinets, white cabinets, quartz countertops, white backsplash, subway tile backsplash, stainless steel appliances, no island and white countertops
Small trendy u-shaped brown floor and medium tone wood floor kitchen pantry photo in Detroit with gray walls, no fireplace, an undermount sink, shaker cabinets, white cabinets, quartz countertops, white backsplash, subway tile backsplash, stainless steel appliances, no island and white countertops
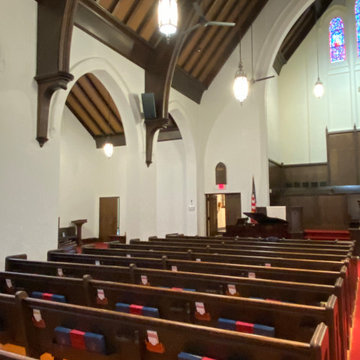
 KOZI MEDIA DESIGN
In this church, we took what was a low-resolution, local produced video feed and created a nearly 4K resolution video feed through live streaming of Facebook Live with the simplest of use and operability. Kozi Media Design carefully and professionally installed all the retrofit cabling and equipment through the existing mixer for a professional result to the masses.

 Graceland Windows & Doors
GRACELAND'S Panorainbow Series Windows come in a dozen colors which allow you to be as BASIC, BOLD, or BRAVE as you'd like. All windows come with a LIFETIME WARRANTY + LIFETIME WARRANTY on any Glass Breakage.
-Jacob Boone
139