
Search results for "Retrofitted" in Home Design Ideas
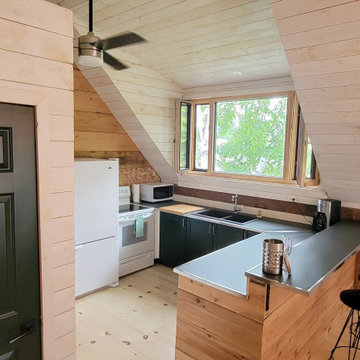
 Aerecura Sustainable Builders
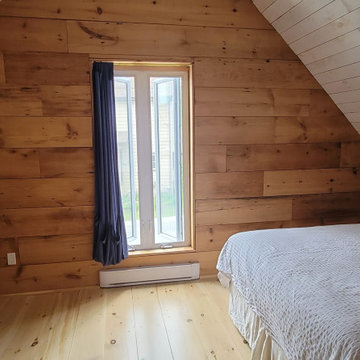
For this century old carriage house renovation in Wellington, Ontario, we stripped back the building to its original structure, carefully preserving what we could. By adding blown in cellulose, preserving the original wood beams, installing vetta windows triple paned windows, high performance air sealing, and incorporating solar panels, this unused space was transformed into a cozy living space with a privacy walled deck above a two car garage.
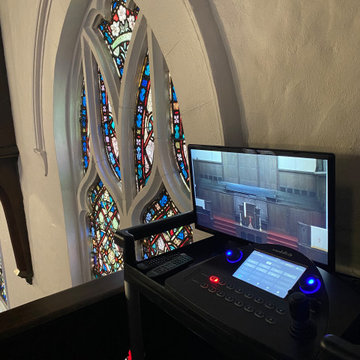
 KOZI MEDIA DESIGN
In this church, we took what was a low-resolution, local produced video feed and created a nearly 4K resolution video feed through live streaming of Facebook Live with the simplest of use and operability. Kozi Media Design carefully and professionally installed all the retrofit cabling and equipment through the existing mixer for a professional result to the masses.
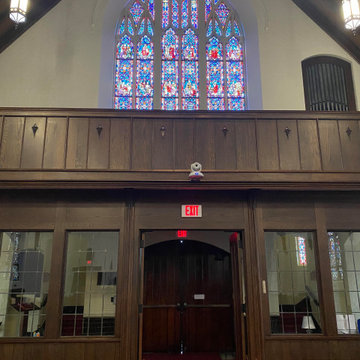 KOZI MEDIA DESIGN
In this church, we took what was a low-resolution, local produced video feed and created a nearly 4K resolution video feed through live streaming of Facebook Live with the simplest of use and operability. Kozi Media Design carefully and professionally installed all the retrofit cabling and equipment through the existing mixer for a professional result to the masses.
Find the right local pro for your project
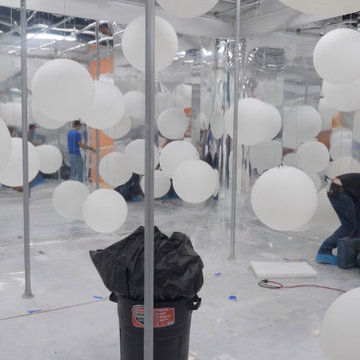
 Jamie's Kitchen & Bath
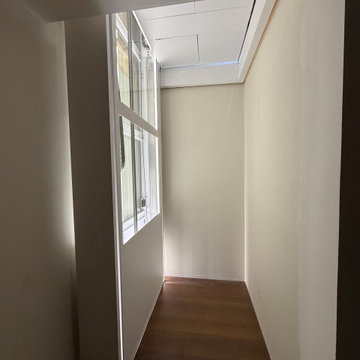
Room 3. Grape Melody interior conversion is in progress.
Eclectic home design photo in Los Angeles
Eclectic home design photo in Los Angeles

 Aerecura Sustainable Builders
For this century old carriage house renovation in Wellington, Ontario, we stripped back the building to its original structure, carefully preserving what we could. By adding blown in cellulose, preserving the original wood beams, installing vetta windows triple paned windows, high performance air sealing, and incorporating solar panels, this unused space was transformed into a cozy living space with a privacy walled deck above a two car garage.
 William Adams Design
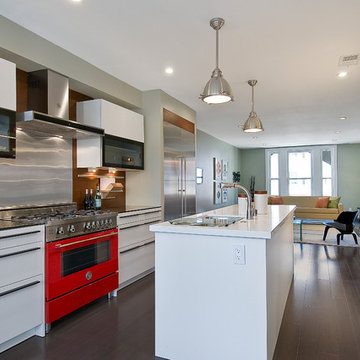
Single family home kitchen remodel in Inner Richmond district of San Francisco utilizing a former display from the SieMatic San Francisco Showroom
Example of a minimalist kitchen design in San Francisco
Example of a minimalist kitchen design in San Francisco

 User
Alcove shower - small rustic 3/4 porcelain tile and beige floor alcove shower idea in Philadelphia with a two-piece toilet, white walls, a pedestal sink, solid surface countertops and a hinged shower door

 Springboard Automation
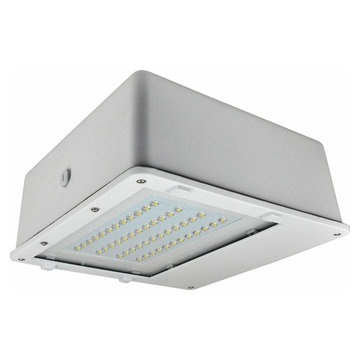
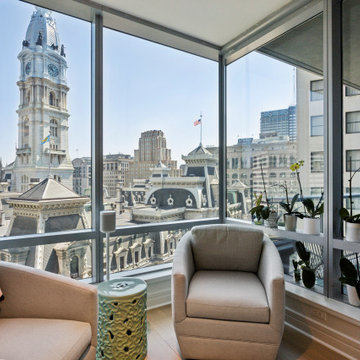
Discover unparalleled luxury in the apartments at The Ritz-Carlton, Philadelphia, set within a stunning neoclassical landmark. Each residence combines timeless elegance with modern comfort, offering breathtaking views of City Hall and sophisticated interiors. As part of our recent renovation, we added a variety of retrofit features, including lighting control and automated drapery, to enhance the living experience.
 Springboard Automation
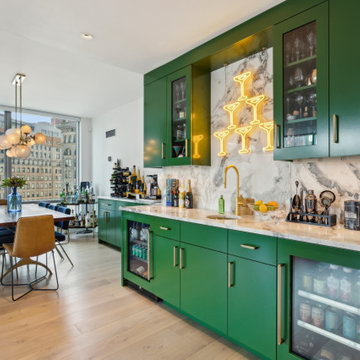
Discover unparalleled luxury in the apartments at The Ritz-Carlton, Philadelphia, set within a stunning neoclassical landmark. Each residence combines timeless elegance with modern comfort, offering breathtaking views of City Hall and sophisticated interiors. As part of our recent renovation, we added a variety of retrofit features, including lighting control and automated drapery, to enhance the living experience.
 Aerecura Sustainable Builders
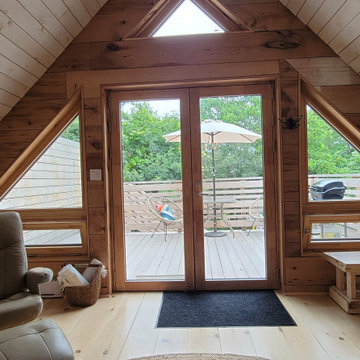
For this century old carriage house renovation in Wellington, Ontario, we stripped back the building to its original structure, carefully preserving what we could. By adding blown in cellulose, preserving the original wood beams, installing vetta windows triple paned windows, high performance air sealing, and incorporating solar panels, this unused space was transformed into a cozy living space with a privacy walled deck above a two car garage.
 Seven Home Improvement
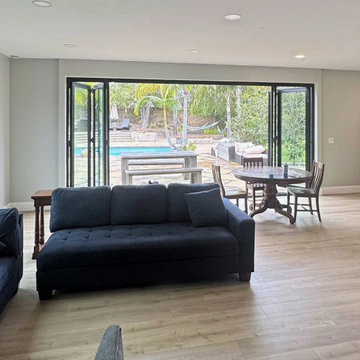
Family room with the six-panel black bifold door folded open to the patio and pool. The door stacks three panels to each side.
Example of a transitional living room design in San Diego
Example of a transitional living room design in San Diego

 Studio H2O
Pool and backyard landscaping are the only previous features that remained from the original home, minus a few walls on the interior and newly installed waterless grass for the ground cover.
Designed with a standing seam metal roof, with internal drainage system for hidden gutters design. Rain chain and rain barrels for rain harvesting.
Retrofitted with Hardy Frames prefabricated shear walls for up to date earthquake safety. Opening both walls to the backyard, there are now two 14' folding doors allowing the inside and outside to merge.
http://www.hardyframe.com/HF/index.html
Amy J Smith Photography
 SF Design Build
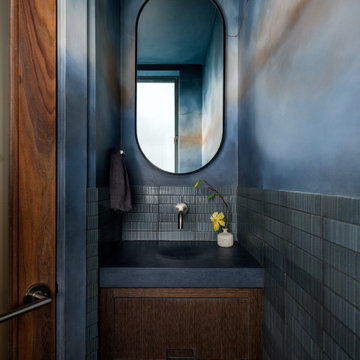
Living room - asian gray tile living room idea in San Francisco with flat-panel cabinets, dark wood cabinets, concrete countertops, gray countertops and a built-in vanity
 Oak Tree Homes
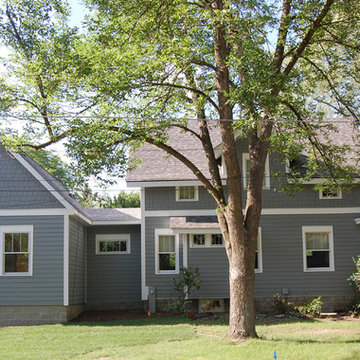
The new addition and connector are on the left of the existing home. The existing home was built in the 1920s and is situated on a long, narrow corner lot. The addition complements the original design without overpowering the original detailing. The entire existing home received new exterior insulation, replacement Pella Pro-Line windows and James Hardie Fiber Cement siding is installed over the entire home.
 User
Maui beach vacation cottage makeover: walk-in shower, all-new hand-crafted window casings with retrofit low-e windows, vanity handcrafted from Maui-grown salvaged Eucalyptus log wood, passage door handcrafted from Maui-grown salvaged Cypress wood, pebble stone tile wainscoting. Photo Credit: Alyson Hodges, Risen Homebuilders LLC.

 Joe Devine Construction
Custom San Fracisco Kitchen
Photo Jim Knoll
Enclosed kitchen - small transitional galley ceramic tile and beige floor enclosed kitchen idea in San Francisco with a farmhouse sink, flat-panel cabinets, medium tone wood cabinets, quartz countertops, multicolored backsplash, mosaic tile backsplash, stainless steel appliances and no island
Enclosed kitchen - small transitional galley ceramic tile and beige floor enclosed kitchen idea in San Francisco with a farmhouse sink, flat-panel cabinets, medium tone wood cabinets, quartz countertops, multicolored backsplash, mosaic tile backsplash, stainless steel appliances and no island
138