
Search results for "Retrofitted" in Home Design Ideas

 Simply Gutters
Custom downspout tie in
Mid-sized modern gray three-story mixed siding house exterior idea in Minneapolis with a hip roof and a shingle roof
Mid-sized modern gray three-story mixed siding house exterior idea in Minneapolis with a hip roof and a shingle roof
 Portland Development Group Investments
Jason Walchli
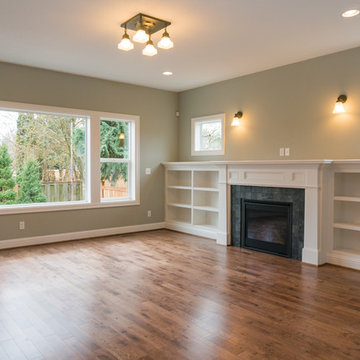
Example of a large arts and crafts open concept medium tone wood floor home design design in Portland with beige walls, a standard fireplace, a tile fireplace and a media wall
Example of a large arts and crafts open concept medium tone wood floor home design design in Portland with beige walls, a standard fireplace, a tile fireplace and a media wall

 PassivWorks, Inc. - Better Buildings
Ned Bonzi Photography
Example of a mid-sized classic vestibule design in San Francisco
Example of a mid-sized classic vestibule design in San Francisco
Find the right local pro for your project

 Dezaar Interiors
Photography by: Susan Gilmore
Inspiration for a mid-sized transitional open concept dark wood floor living room remodel in Chicago with white walls, a standard fireplace, a stone fireplace and a wall-mounted tv
Inspiration for a mid-sized transitional open concept dark wood floor living room remodel in Chicago with white walls, a standard fireplace, a stone fireplace and a wall-mounted tv
 Simply Gutters
Custom downspout tie in
Mid-sized minimalist gray three-story mixed siding house exterior photo in Minneapolis with a hip roof and a shingle roof
Mid-sized minimalist gray three-story mixed siding house exterior photo in Minneapolis with a hip roof and a shingle roof

 Jenni Leasia Interior Design
The dark wood floors of the kitchen are balanced with white inset shaker cabinets with a light brown polished countertop. The wall cabinets feature glass doors and are topped with tall crown molding. Brass hardware has been used for all the cabinets. For the backsplash, we have used a soft beige. The countertop features a double bowl undermount sink with a gooseneck faucet. The windows feature roman shades in a floral print. A white BlueStar range is topped with a custom hood.
Project by Portland interior design studio Jenni Leasia Interior Design. Also serving Lake Oswego, West Linn, Vancouver, Sherwood, Camas, Oregon City, Beaverton, and the whole of Greater Portland.
For more about Jenni Leasia Interior Design, click here: https://www.jennileasiadesign.com/
To learn more about this project, click here:
https://www.jennileasiadesign.com/montgomery
 Simply Gutters
Custom downspout tie in
Example of a mid-sized minimalist gray three-story mixed siding house exterior design in Minneapolis with a hip roof and a shingle roof
Example of a mid-sized minimalist gray three-story mixed siding house exterior design in Minneapolis with a hip roof and a shingle roof

 Birdsmouth
Example of a classic white tile and ceramic tile corner shower design in Portland with white walls, a drop-in sink and marble countertops


 One Specialty Landscape Design, Pools & Hardscape
Wood reclaimed from barns in upstate New York for the beams and cross-beams and Oklahoma flagstone brings a warm and rustic outdoor feel to this unique outdoor living space. This new addition complements the home as well as being reminiscent of the home owner’s Wisconsin house. Within you will discover a custom wood-fired pizza oven and outdoor fireplace built with the same stone.
Completing this outdoor living space design, we included custom heaters and motorized retractable screens creating an enclosed patio so that the homeowners could enjoy their backyard year-round. Hidden within the archways, the screens are unnoticeable when the homeowners choose to enjoy the breeze. These screens can be installed on new structures, as well as retrofitted for pre-existing structures.
One Specialty also constructed the retaining wall with archway, gate and fencing. The custom landscaping and landscape lighting finish the entire project.
http://www.onespecialty.com/reclaimed-retreat/


 Roundabout Studio Inc.
The dining table is made from reclaimed wood from the interior stud walls, which were uncovered during the renovation.
Inspiration for a large scandinavian light wood floor kitchen/dining room combo remodel in Toronto with white walls
Inspiration for a large scandinavian light wood floor kitchen/dining room combo remodel in Toronto with white walls

 Coco Maison Design
We made some small structural changes and then used coastal inspired decor to best complement the beautiful sea views this Laguna Beach home has to offer.
Project designed by Courtney Thomas Design in La Cañada. Serving Pasadena, Glendale, Monrovia, San Marino, Sierra Madre, South Pasadena, and Altadena.
For more about Courtney Thomas Design, click here: https://www.courtneythomasdesign.com/


 Medallion Cabinetry
Example of a transitional medium tone wood floor and brown floor kitchen design in Minneapolis with recessed-panel cabinets, dark wood cabinets and quartzite countertops
 Birdsmouth
Josh Partee Photographer
Example of a large classic light wood floor eat-in kitchen design in Portland with glass-front cabinets, white cabinets, marble countertops, gray backsplash and stone tile backsplash
Example of a large classic light wood floor eat-in kitchen design in Portland with glass-front cabinets, white cabinets, marble countertops, gray backsplash and stone tile backsplash
 PassivWorks, Inc. - Better Buildings
Inspiration for a mid-sized contemporary backyard gravel patio fountain remodel in San Francisco with no cover
 Simply Gutters
Example of a mid-sized green two-story concrete fiberboard gable roof design in Minneapolis with a shingle roof
50