
Search results for "Retrofitted" in Home Design Ideas
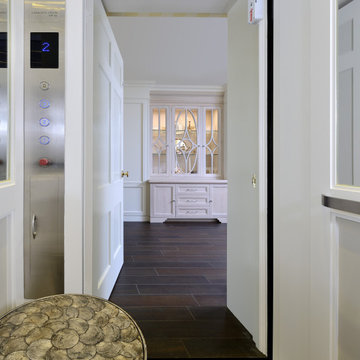
 Eurodale Developments Inc
The elevator located in the former garage, which was converted to an accessible mudroom.
Example of a mid-sized classic ceramic tile and brown floor mudroom design in Toronto with white walls
Example of a mid-sized classic ceramic tile and brown floor mudroom design in Toronto with white walls

 PassivWorks, Inc. - Better Buildings
Ned Bonzi Photography
Reach-in closet - small traditional gender-neutral reach-in closet idea in San Francisco
Reach-in closet - small traditional gender-neutral reach-in closet idea in San Francisco

 Wood & Iron Lamps
Beautiful Rustic Industrial Mason Jar Pulley Lamp.
Mountain style living room photo in Montreal
Mountain style living room photo in Montreal
Find the right local pro for your project
 PassivWorks, Inc. - Better Buildings
Contemporary white one-story exterior home idea in San Francisco with a hip roof

 Dynamic Garage Door
These custom made French Garage Doors are stunning with their hand-forged decorative iron hardware and swift window iron scrolling. Crafted out of solid mahogany overlay material, these garage doors are actually modern in every way without sacrificing the Old European World Charm typical of the French Mediterranean region.
Encasing the garage door openings to match the custom garage doors was an automatic must and the results speak for themselves. Dynamic Garage Door, has created innovative modern design that resembles the beauty of old world architecture while offering modern day convenience such as automatic activating devices that operate our sectional garage doors.
While there are many semi-custom manufacturers out there few specialize in the true customization and architectural retrofitting that Dynamic Garage Door actually does. We thrive on the challenge of recreating history and offering our clients state-of-the-art custom garage doors that resemble the majestic beauty of historical European Architecture.
What do you think of these custom French Garage Doors on this Mediterranean home? Leave your comments below or if you have any questions on a custom garage door and gate project please call our custom design center today!
Custom Design Center: (855) 343-3667
 PassivWorks, Inc. - Better Buildings
Trendy white one-story exterior home photo in San Francisco with a hip roof

 Forehan Construction Inc.
Inspiration for a transitional enclosed dark wood floor family room remodel in Orange County with white walls, no fireplace and a wall-mounted tv

 Amacher and Associates, Architects
Large trendy l-shaped medium tone wood floor kitchen photo in Boston with green backsplash, stainless steel appliances and an island


 Tom Bassett-Dilley Architect, Ltd.
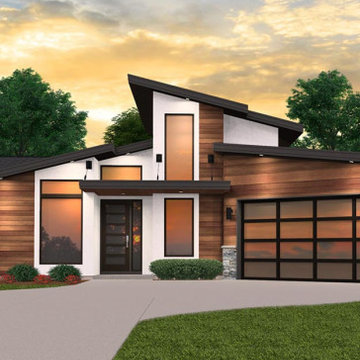
This 1960 house was in need of updating from both design and performance standpoints, and the project turned into a comprehensive deep energy retrofit, with thorough airtightness and insulation, new space conditioning and energy-recovery-ventilation, triple glazed windows, and an interior of incredible elegance. While we maintained the foundation and overall massing, this is essentially a new house, well equipped for a new generation of use and enjoyment.

 Ourso Designs
Home bar - transitional medium tone wood floor and brown floor home bar idea in New Orleans with glass-front cabinets, white cabinets, quartzite countertops, white backsplash and subway tile backsplash

 Fuse Flooring
Contemporary and rustic elements together, the perfect match.
Eat-in kitchen - large rustic galley light wood floor eat-in kitchen idea in Toronto with a drop-in sink, flat-panel cabinets, white cabinets, solid surface countertops, metallic backsplash, metal backsplash, white appliances and an island
Eat-in kitchen - large rustic galley light wood floor eat-in kitchen idea in Toronto with a drop-in sink, flat-panel cabinets, white cabinets, solid surface countertops, metallic backsplash, metal backsplash, white appliances and an island
 PassivWorks, Inc. - Better Buildings
Ned Bonzi Photography
Bedroom - large traditional master medium tone wood floor and brown floor bedroom idea in San Francisco with beige walls and no fireplace
Bedroom - large traditional master medium tone wood floor and brown floor bedroom idea in San Francisco with beige walls and no fireplace

 Birdsmouth
Inspiration for a timeless master white tile and ceramic tile ceramic tile bathroom remodel in Portland with flat-panel cabinets, white cabinets, white walls, a drop-in sink and marble countertops
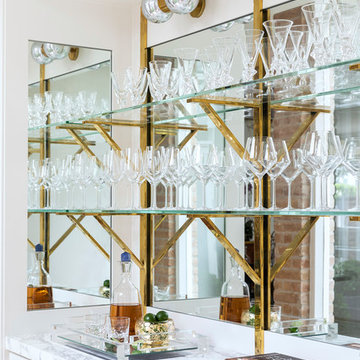

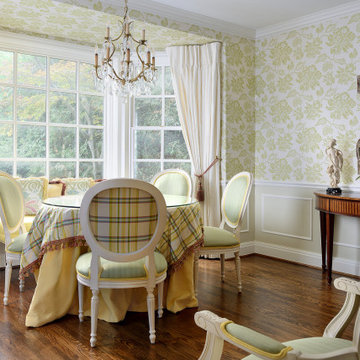 Eurodale Developments Inc
Inspiration for a small timeless medium tone wood floor, brown floor and wallpaper enclosed dining room remodel in Toronto with green walls and no fireplace

 Nancy Finneson | DeMane Design
Organized drawers, like these. make cooking easier. These great cooks needed a space that allowed for entertaining and multiple work zones. Storage was optimized and is efficient with pull-outs and dividers. The kitchen has almost doubled in size and now includes two dishwashers for easy clean up. Lighting was appointed with sparkling pendants, task lighting under cabinets and even the island has a soft glow. A happy space with room to work and entertain. Photo: DeMane DesignWinner: 1st Place ASID WA, Large Kitchen
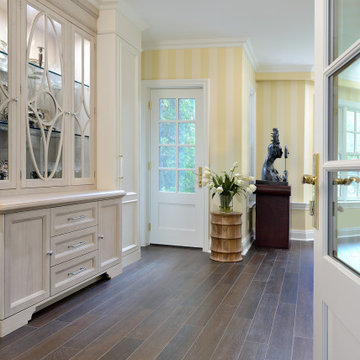 Eurodale Developments Inc
The elevator located in the former garage, which was converted to an accessible mudroom.
Mudroom - mid-sized traditional ceramic tile and brown floor mudroom idea in Toronto with white walls
Mudroom - mid-sized traditional ceramic tile and brown floor mudroom idea in Toronto with white walls
 Tom Bassett-Dilley Architect, Ltd.
This 1960 house was in need of updating from both design and performance standpoints, and the project turned into a comprehensive deep energy retrofit, with thorough airtightness and insulation, new space conditioning and energy-recovery-ventilation, triple glazed windows, and an interior of incredible elegance. While we maintained the foundation and overall massing, this is essentially a new house, well equipped for a new generation of use and enjoyment.

51