
Search results for "Reverse engineer" in Home Design Ideas
 ABNORM studio inc
Design by ABNORM studio inc.
Photos by Ji Won Jun + Aboudi Hassoune
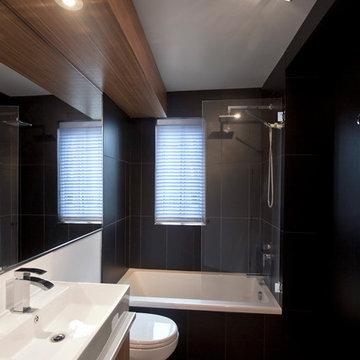
Bathroom - mid-sized contemporary master white tile and porcelain tile porcelain tile bathroom idea in Montreal with a vessel sink, flat-panel cabinets, medium tone wood cabinets, quartz countertops, a one-piece toilet and black walls
Bathroom - mid-sized contemporary master white tile and porcelain tile porcelain tile bathroom idea in Montreal with a vessel sink, flat-panel cabinets, medium tone wood cabinets, quartz countertops, a one-piece toilet and black walls
 Lowell Custom Homes
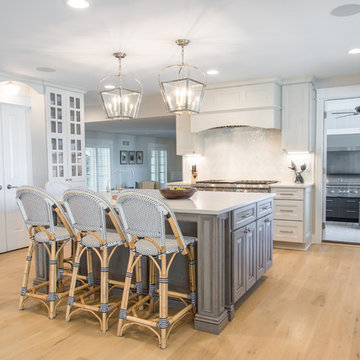
Lowell Custom Homes, Lake Geneva, Wi., Lake Geneva home exterior and interior remodel. The kitchen features Medallion Cabinets in Ellison Reverse Panel for the perimeter and Ellison Raised panel for the Island. The cabinet color is Maple Irish Creme for the perimeter and Cherry Peppercorn with Ebony Glaze on the Island. The kitchen opens to the main living area and the outdoor kitchen on the screened in porch.
 Noble Architects, LLC
Photography: Garett + Carrie Buell of Studiobuell/ studiobuell.com

Example of a mid-sized transitional l-shaped porcelain tile and gray floor dedicated laundry room design in Nashville with an undermount sink, shaker cabinets, blue cabinets, quartz countertops, gray walls, a side-by-side washer/dryer and white countertops
Example of a mid-sized transitional l-shaped porcelain tile and gray floor dedicated laundry room design in Nashville with an undermount sink, shaker cabinets, blue cabinets, quartz countertops, gray walls, a side-by-side washer/dryer and white countertops
Find the right local pro for your project
 JRP Design & Remodel
Our clients wanted the ultimate modern farmhouse custom dream home. They found property in the Santa Rosa Valley with an existing house on 3 ½ acres. They could envision a new home with a pool, a barn, and a place to raise horses. JRP and the clients went all in, sparing no expense. Thus, the old house was demolished and the couple’s dream home began to come to fruition.
The result is a simple, contemporary layout with ample light thanks to the open floor plan. When it comes to a modern farmhouse aesthetic, it’s all about neutral hues, wood accents, and furniture with clean lines. Every room is thoughtfully crafted with its own personality. Yet still reflects a bit of that farmhouse charm.
Their considerable-sized kitchen is a union of rustic warmth and industrial simplicity. The all-white shaker cabinetry and subway backsplash light up the room. All white everything complimented by warm wood flooring and matte black fixtures. The stunning custom Raw Urth reclaimed steel hood is also a star focal point in this gorgeous space. Not to mention the wet bar area with its unique open shelves above not one, but two integrated wine chillers. It’s also thoughtfully positioned next to the large pantry with a farmhouse style staple: a sliding barn door.
The master bathroom is relaxation at its finest. Monochromatic colors and a pop of pattern on the floor lend a fashionable look to this private retreat. Matte black finishes stand out against a stark white backsplash, complement charcoal veins in the marble looking countertop, and is cohesive with the entire look. The matte black shower units really add a dramatic finish to this luxurious large walk-in shower.
Photographer: Andrew - OpenHouse VC
 Armitage Interiors - Home Design & Renovation

This luxurious and spa like custom bathroom took a cold and drafty backroom and converted it to a warm and cozy retreat as part of a guest suite remodel. We insulated the exterior walls and floor as we were adding a radiant flooring system underneath the bespoke patterned tile floor. The achromatic color scheme is offset by a beautiful cream colored wallpaper with silver leaf floral accents. This rich and comforting space will make any guest they receive feel warm and welcome.
 Reico Kitchen & Bath
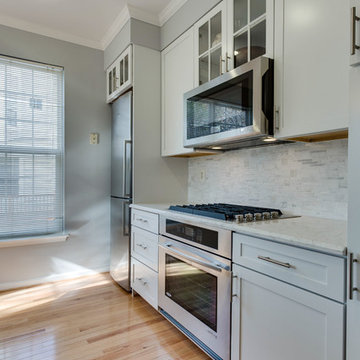
Designed by Carla Murillo-Gonzalez of Small House Big Ideas in collaboration with Samantha Souders of Reico Kitchen & Bath in Springfield, VA, this transitional kitchen remodel features Merillat Masterpiece Martel in Maple with 2 finishes: the perimeter cabinets in a Dove White finish and the kitchen island in a Greyloft finish. The kitchen countertops are quartz by LG Hausys in the color Minuet. Installation was done by AZF Contracting.
Photos courtesy of BTW Images LLC / www.btwimages.com.
 Real Estate Judge

Midcentury Modern Open Concept Kitchen
Open concept kitchen - mid-sized 1960s l-shaped concrete floor open concept kitchen idea in Phoenix with an undermount sink, flat-panel cabinets, gray cabinets, quartz countertops, yellow backsplash, ceramic backsplash, stainless steel appliances and a peninsula
Open concept kitchen - mid-sized 1960s l-shaped concrete floor open concept kitchen idea in Phoenix with an undermount sink, flat-panel cabinets, gray cabinets, quartz countertops, yellow backsplash, ceramic backsplash, stainless steel appliances and a peninsula

Sponsored
Columbus, OH

Trish Takacs Design
Award Winning & Highly Skilled Kitchen & Bath Designer in Columbus
 Noble Renovation

This nook area used to be the old porch area..
big /massive changes happened on this project
Large trendy single-wall light wood floor eat-in kitchen photo in Raleigh with an undermount sink, flat-panel cabinets, dark wood cabinets, quartz countertops, white backsplash, glass tile backsplash, stainless steel appliances, an island and white countertops
Large trendy single-wall light wood floor eat-in kitchen photo in Raleigh with an undermount sink, flat-panel cabinets, dark wood cabinets, quartz countertops, white backsplash, glass tile backsplash, stainless steel appliances, an island and white countertops
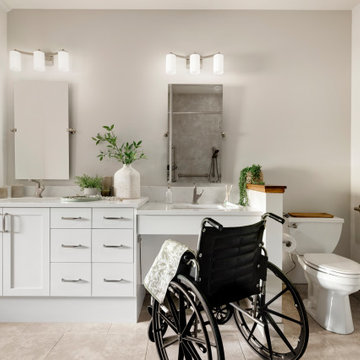
 Che Bella Interiors Design + Remodeling
With an eye toward accessibility, this bathroom is designed to ease the everyday routines of a homeowner who often uses a wheelchair. Universal design strategies guided the project structurally with ADA-compatible elements incorporated throughout. One side of the vanity is set lower and left intentionally open underneath to accommodate the wheelchair when needed.
Photos by Spacecrafting Photography
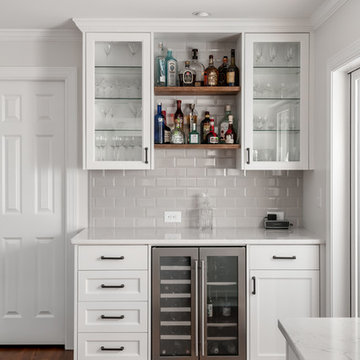
 Innovative Design Build
Large transitional dark wood floor kitchen photo in Atlanta with a single-bowl sink, shaker cabinets, white cabinets, quartz countertops, gray backsplash, ceramic backsplash, stainless steel appliances, an island and white countertops
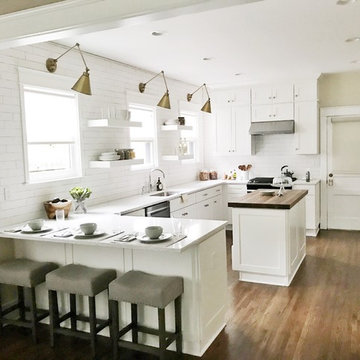
 Blinds.com
In Property Brothers: Buying and Selling, the Scott Brothers help homeowners sell their current home and buy a new one. In this episode, a Nashville family gave their home some smart upgrades to up their selling price and secure a new home with space for 3 growing boys. The home got some sleek upgrades and modern roller shades with soft draperies layered on top.
The home got some sleek upgrades and modern roller shades with soft draperies layered on top.
Featured Here: Blinds.com Signature Light Filtering Roller Shades in Linen Cream.
See more of this space: http://blnds.cm/2zDD1AY
Photo via Property Brothers.
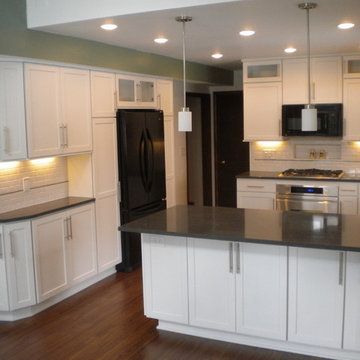
 Advantage Design + Remodel
Trendy u-shaped medium tone wood floor eat-in kitchen photo in Milwaukee with an undermount sink, shaker cabinets, white cabinets, quartz countertops, white backsplash, subway tile backsplash, stainless steel appliances and a peninsula
 Lindross Remodeling
Johan Roetz
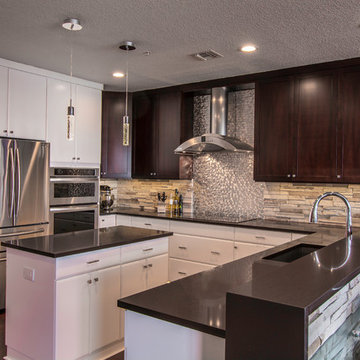
Inspiration for a mid-sized contemporary u-shaped dark wood floor open concept kitchen remodel in Tampa with an undermount sink, flat-panel cabinets, white cabinets, quartz countertops, metallic backsplash, metal backsplash, stainless steel appliances and an island
Inspiration for a mid-sized contemporary u-shaped dark wood floor open concept kitchen remodel in Tampa with an undermount sink, flat-panel cabinets, white cabinets, quartz countertops, metallic backsplash, metal backsplash, stainless steel appliances and an island


 Top Ciment USA
Microcement Plata & Perla
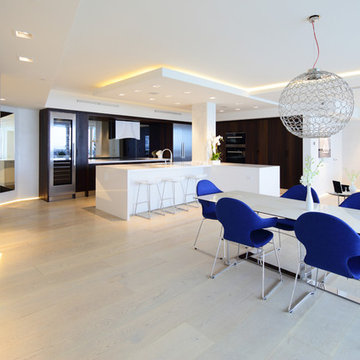
Inspiration for a mid-sized modern l-shaped light wood floor open concept kitchen remodel in Miami with flat-panel cabinets, dark wood cabinets, quartz countertops, stainless steel appliances and an island
Inspiration for a mid-sized modern l-shaped light wood floor open concept kitchen remodel in Miami with flat-panel cabinets, dark wood cabinets, quartz countertops, stainless steel appliances and an island
 Lowell Custom Homes
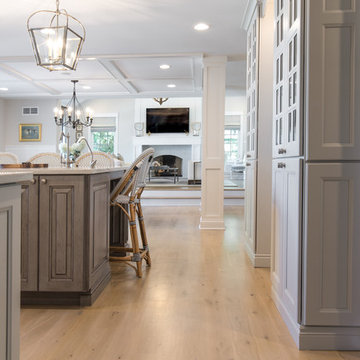
Lowell Custom Homes, Lake Geneva, Wi., Lake Geneva home exterior and interior remodel. The kitchen features Medallion Cabinets in Ellison Reverse Panel for the perimeter and Ellison Raised panel for the Island. The cabinet color is Maple Irish Creme for the perimeter and Cherry Peppercorn with Ebony Glaze on the Island. The kitchen opens to the main living area and the outdoor kitchen on the screened in porch.
 Homes by Chris
Mark McDonald
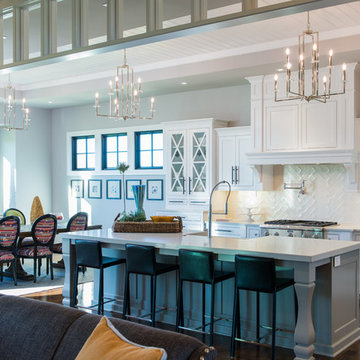
Inspiration for a large craftsman l-shaped dark wood floor eat-in kitchen remodel in Kansas City with a farmhouse sink, shaker cabinets, white cabinets, quartz countertops, white backsplash, mosaic tile backsplash, stainless steel appliances and an island
Inspiration for a large craftsman l-shaped dark wood floor eat-in kitchen remodel in Kansas City with a farmhouse sink, shaker cabinets, white cabinets, quartz countertops, white backsplash, mosaic tile backsplash, stainless steel appliances and an island
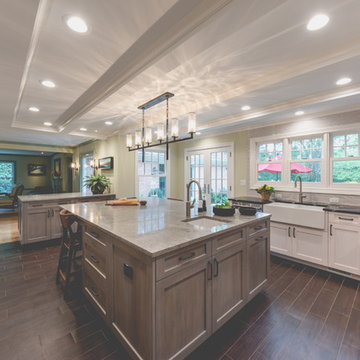
 North Shore Kitchen & Bath
Gray and White Stained Custom Cabinet Kitchen
Example of a mid-sized transitional porcelain tile and brown floor kitchen design in Chicago with a farmhouse sink, shaker cabinets, gray cabinets, quartz countertops, gray backsplash, ceramic backsplash, stainless steel appliances, an island and black countertops
Example of a mid-sized transitional porcelain tile and brown floor kitchen design in Chicago with a farmhouse sink, shaker cabinets, gray cabinets, quartz countertops, gray backsplash, ceramic backsplash, stainless steel appliances, an island and black countertops

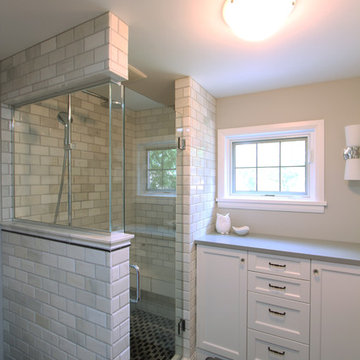
 Denise Quade Design
Marble subway tile was used in the shower to give the space a classic feel. A glass panel and glass door help make the space feel larger than it is and provide tons of natural light. The shower head is on the same wall as the glass panel so a special fixture had to be used.
Photo: Erica Weaver
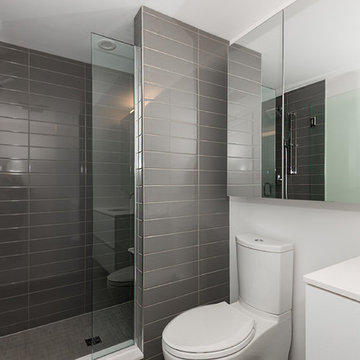
 Sanchez Homes
Jacqueline Hebert
Example of a mid-sized trendy 3/4 gray tile and subway tile porcelain tile and white floor bathroom design in Ottawa with flat-panel cabinets, white cabinets, a two-piece toilet, white walls, an undermount sink and quartz countertops
Example of a mid-sized trendy 3/4 gray tile and subway tile porcelain tile and white floor bathroom design in Ottawa with flat-panel cabinets, white cabinets, a two-piece toilet, white walls, an undermount sink and quartz countertops

 Welling Kitchen, Bath & Floor
BJ Welling
Kitchen - small traditional l-shaped kitchen idea in Other with an undermount sink, raised-panel cabinets, white cabinets, quartz countertops and an island
Kitchen - small traditional l-shaped kitchen idea in Other with an undermount sink, raised-panel cabinets, white cabinets, quartz countertops and an island
18