
Search results for "Reverse engineer" in Home Design Ideas
 Sarah Elizabeth Design, LLC
Erik Bishoff Photography
Brian Murry Homes
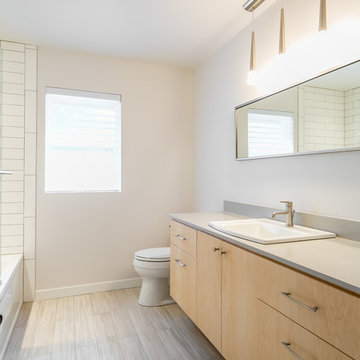
Example of a small 1950s kids' brown tile and porcelain tile porcelain tile bathroom design in Other with flat-panel cabinets, light wood cabinets, a two-piece toilet, white walls, a drop-in sink and quartz countertops
Example of a small 1950s kids' brown tile and porcelain tile porcelain tile bathroom design in Other with flat-panel cabinets, light wood cabinets, a two-piece toilet, white walls, a drop-in sink and quartz countertops
 Arch Studio, Inc.
Artistic Contemporary Home designed by Arch Studio, Inc.
Built by Frank Mirkhani Construction

Example of a small trendy l-shaped porcelain tile and gray floor dedicated laundry room design in San Francisco with an undermount sink, flat-panel cabinets, quartz countertops, gray walls and a side-by-side washer/dryer
Example of a small trendy l-shaped porcelain tile and gray floor dedicated laundry room design in San Francisco with an undermount sink, flat-panel cabinets, quartz countertops, gray walls and a side-by-side washer/dryer
 John Kraemer & Sons
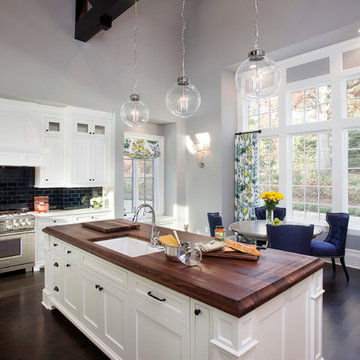
Builder: John Kraemer & Sons | Concept Design: Charlie & Co. Design | Interiors: Martha O'Hara Interiors | Landscaping: TOPO | Photography: Landmark Photography
Find the right local pro for your project
 Brittany (aka Pretty Handy Girl)
Brittany Bailey aka Pretty Handy Girl
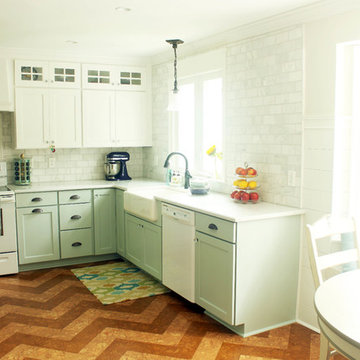
Example of a cottage l-shaped eat-in kitchen design in Raleigh with a farmhouse sink, recessed-panel cabinets, blue cabinets, quartz countertops, white backsplash, subway tile backsplash and white appliances
Example of a cottage l-shaped eat-in kitchen design in Raleigh with a farmhouse sink, recessed-panel cabinets, blue cabinets, quartz countertops, white backsplash, subway tile backsplash and white appliances

Inspiration for a small coastal 3/4 beige tile and porcelain tile linoleum floor alcove shower remodel in Seattle with an undermount sink, shaker cabinets, white cabinets, quartz countertops, a one-piece toilet and blue walls
 Thompson Remodeling
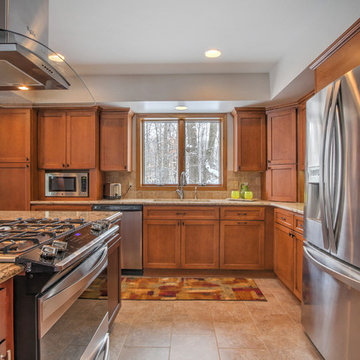
This open concept kitchen by Thompson Remodeling involved removing walls to allow open flow from the kitchen into the living and dining rooms. The star of this kitchen is the expansive island, anchored by gorgeous columns with features that include plenty of work space, built-in bookshelves, and seating for three. Perimeter cabinets are maple with a caramel, chocolate glaze finish and the island cabinetry is alder with chestnut finish. Other design details include quartz countertops and ceramic tile flooring and backsplash.
 Regal Construction & Remodeling Inc.
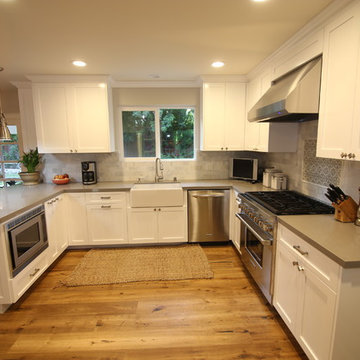
White cabinets accompanied with grey counter tops. Stainless steel appliances with recessed lighting
Example of a large country u-shaped medium tone wood floor and brown floor eat-in kitchen design in Los Angeles with white cabinets, stainless steel appliances, no island, a farmhouse sink, quartz countertops, porcelain backsplash, raised-panel cabinets, white backsplash and gray countertops
Example of a large country u-shaped medium tone wood floor and brown floor eat-in kitchen design in Los Angeles with white cabinets, stainless steel appliances, no island, a farmhouse sink, quartz countertops, porcelain backsplash, raised-panel cabinets, white backsplash and gray countertops

Sponsored
Plain City, OH

Kuhns Contracting, Inc.
Central Ohio's Trusted Home Remodeler Specializing in Kitchens & Baths
 Creative Spaces Remodeling, LLC
Mark Petinga

Corner shower - mid-sized coastal 3/4 blue tile and glass tile light wood floor and brown floor corner shower idea in Baltimore with beaded inset cabinets, white cabinets, a one-piece toilet, white walls, an undermount sink, quartz countertops and a hinged shower door
Corner shower - mid-sized coastal 3/4 blue tile and glass tile light wood floor and brown floor corner shower idea in Baltimore with beaded inset cabinets, white cabinets, a one-piece toilet, white walls, an undermount sink, quartz countertops and a hinged shower door

 EL Design Studio
Selena Lopez
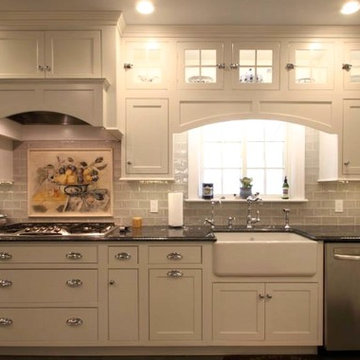
Inspiration for a small timeless galley porcelain tile enclosed kitchen remodel in New York with a farmhouse sink, beaded inset cabinets, white cabinets, quartz countertops, blue backsplash, porcelain backsplash, stainless steel appliances and no island
Inspiration for a small timeless galley porcelain tile enclosed kitchen remodel in New York with a farmhouse sink, beaded inset cabinets, white cabinets, quartz countertops, blue backsplash, porcelain backsplash, stainless steel appliances and no island
 North Shore Cabinetry
Michael Ferrero
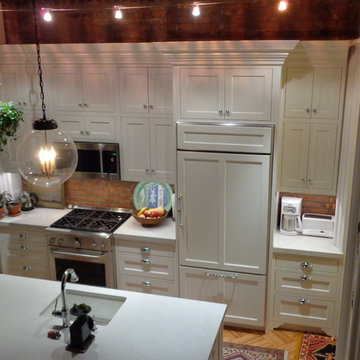
Small transitional single-wall light wood floor eat-in kitchen photo in New York with a single-bowl sink, shaker cabinets, white cabinets, quartz countertops, stainless steel appliances and an island
Small transitional single-wall light wood floor eat-in kitchen photo in New York with a single-bowl sink, shaker cabinets, white cabinets, quartz countertops, stainless steel appliances and an island
 Troico
his modern new build located in the heart of Burnaby received an entire millwork and countertop package of the utmost quality. The kitchen features book matched walnut, paired with white upper cabinets to add a touch of light in the kitchen. Miele appliances surround the cabinetry.
The home’s front entrance has matching built in walnut book matched cabinetry that ties the kitchen in with the front entrance. Walnut built-in cabinetry in the basement showcase nicely as open sightlines in the basement and main floor allow for the matching cabinetry to been seen through the open staircase.

Fun red and white high gloss acrylics pop in the modern, yet functional laundry room. This home is truly a work of art!
 JayMarc Homes
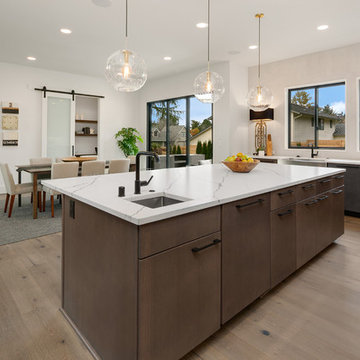
The kitchen overlooks the casual eating area, pocket office and two-story great room (not featured).
Eat-in kitchen - large contemporary l-shaped medium tone wood floor and gray floor eat-in kitchen idea in Seattle with a farmhouse sink, flat-panel cabinets, gray cabinets, quartz countertops, gray backsplash, stainless steel appliances, an island and white countertops
Eat-in kitchen - large contemporary l-shaped medium tone wood floor and gray floor eat-in kitchen idea in Seattle with a farmhouse sink, flat-panel cabinets, gray cabinets, quartz countertops, gray backsplash, stainless steel appliances, an island and white countertops


 Panczak Construction

Classic modern style kitchen with manufactured quartz counter tops with square edge, glass mosaic back splash, and Travertine floors.
Example of a mid-sized urban u-shaped travertine floor eat-in kitchen design in Los Angeles with an undermount sink, shaker cabinets, white cabinets, quartz countertops, blue backsplash, glass tile backsplash, stainless steel appliances and an island
Example of a mid-sized urban u-shaped travertine floor eat-in kitchen design in Los Angeles with an undermount sink, shaker cabinets, white cabinets, quartz countertops, blue backsplash, glass tile backsplash, stainless steel appliances and an island
 LC-Design Studio

Impactful design can be found even in the smallest spaces. Who wouldn’t want to come and do laundry in this delightfully warm and inviting laundry room? The gold brick tile and lobster print wall paper bring a sense of class and whimsy that would make anyone want to visit the space.
 Lauren Gold Designs
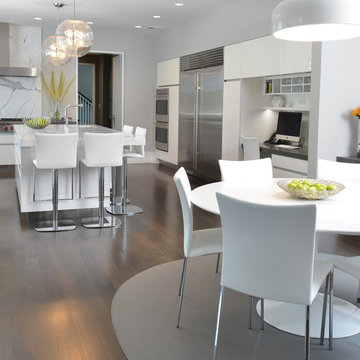
Large minimalist l-shaped dark wood floor and brown floor eat-in kitchen photo in New York with an undermount sink, flat-panel cabinets, white cabinets, quartz countertops, gray backsplash, marble backsplash, stainless steel appliances and an island
 Citizen Design
Vicaso

Inspiration for a large craftsman master gray tile and stone tile porcelain tile bathroom remodel in Seattle with an undermount sink, recessed-panel cabinets, dark wood cabinets, quartz countertops, a two-piece toilet and beige walls
Inspiration for a large craftsman master gray tile and stone tile porcelain tile bathroom remodel in Seattle with an undermount sink, recessed-panel cabinets, dark wood cabinets, quartz countertops, a two-piece toilet and beige walls

Sponsored
Sunbury, OH

J.Holderby - Renovations
Franklin County's Leading General Contractors - 2X Best of Houzz!
 User
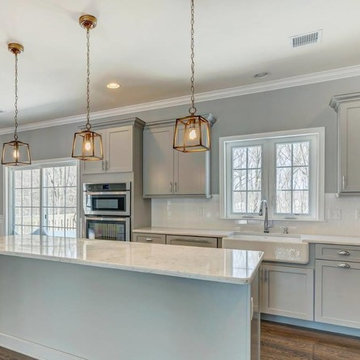
UserThe crown, farm sink, and hood details add a nice touch of class to this shaker cabinetry.
Open concept kitchen - large farmhouse l-shaped medium tone wood floor and brown floor open concept kitchen idea in New York with a farmhouse sink, shaker cabinets, gray cabinets, quartz countertops, white backsplash, ceramic backsplash, stainless steel appliances and an island
Open concept kitchen - large farmhouse l-shaped medium tone wood floor and brown floor open concept kitchen idea in New York with a farmhouse sink, shaker cabinets, gray cabinets, quartz countertops, white backsplash, ceramic backsplash, stainless steel appliances and an island
 Flagg Coastal Homes
Powder room at the Beach
Ed Gohlich

Example of a small beach style white tile light wood floor and gray floor powder room design in San Diego with shaker cabinets, blue cabinets, a two-piece toilet, blue walls, an undermount sink, quartz countertops and multicolored countertops
Example of a small beach style white tile light wood floor and gray floor powder room design in San Diego with shaker cabinets, blue cabinets, a two-piece toilet, blue walls, an undermount sink, quartz countertops and multicolored countertops
 Michael Pagnotta Architects pc
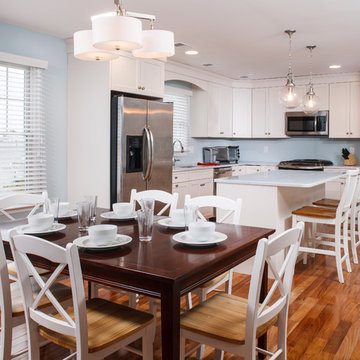
The kitchen and dining area of the narrow lot beach home opens to the great room and offers ease of entertaining with seating for 8, water views, and easy access to the large deck for entertaining.
14