
Search results for "Reverse engineer" in Home Design Ideas
 Alair Homes Plano
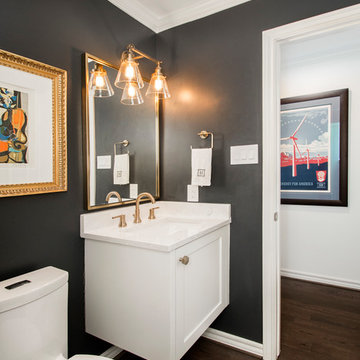
We loved updating this 1977 house giving our clients a more transitional kitchen, living room and powder bath. Our clients are very busy and didn’t want too many options. Our designers narrowed down their selections and gave them just enough options to choose from without being overwhelming.
In the kitchen, we replaced the cabinetry without changing the locations of the walls, doors openings or windows. All finished were replaced with beautiful cabinets, counter tops, sink, back splash and faucet hardware.
In the Master bathroom, we added all new finishes. There are two closets in the bathroom that did not change but everything else did. We.added pocket doors to the bedroom, where there were no doors before. Our clients wanted taller 36” height cabinets and a seated makeup vanity, so we were able to accommodate those requests without any problems. We added new lighting, mirrors, counter top and all new plumbing fixtures in addition to removing the soffits over the vanities and the shower, really opening up the space and giving it a new modern look. They had also been living with the cold and hot water reversed in the shower, so we also fixed that for them!
In their den, they wanted to update the dark paneling, remove the large stone from the curved fireplace wall and they wanted a new mantel. We flattened the wall, added a TV niche above fireplace and moved the cable connections, so they have exactly what they wanted. We left the wood paneling on the walls but painted them a light color to brighten up the room.
There was a small wet bar between the den and their family room. They liked the bar area but didn’t feel that they needed the sink, so we removed and capped the water lines and gave the bar an updated look by adding new counter tops and shelving. They had some previous water damage to their floors, so the wood flooring was replaced throughout the den and all connecting areas, making the transition from one room to the other completely seamless. In the end, the clients love their new space and are able to really enjoy their updated home and now plan stay there for a little longer!
Design/Remodel by Hatfield Builders & Remodelers | Photography by Versatile Imaging
Less
 Cabinet-S-Top

In this stunning kitchen, Medallion Park Place door with flat center panel in painted White Icing cabinets were installed on the perimeter. The cabinets on the island are Medallion Park Place doors with reversed raised panel in cherry wood with Onyx stain. The cabinets in the butler’s pantry were refaced with new Medallion Park Place door and drawer fronts were installed. Three seedy glass door cabinets with finished interiors were installed above the TV area and window. Corian Zodiaq Quartz in Neve color was installed on the perimeter and Bianco Mendola Granite was installed on the Island. The backsplash is Walker Zanger luxury 6th Avenue Julia mosaic collection in Fog Gloss for sink and range walls only. Moen Align Pull-Out Spray Faucet in Spot Resistant Stainless with a matching Soap Dispenser and Blanco Precis Silgranite Sink in Metallic Gray. Installed 5 Brio LED Disc Lights. Over the Island is SoCo Mini Canopy Light Fixture with 3 canopies and SoCo modern socket pendant in black. The chandelier is Rejuvenation Williamette 24” Fluted Glass with Oiled Rubbed Bronze finish.
 Wilson Homes
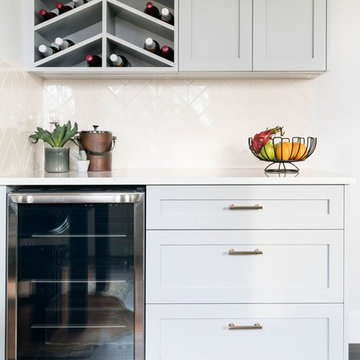
Inspiration for a small contemporary single-wall dark wood floor and brown floor wet bar remodel in Calgary with shaker cabinets, gray cabinets, quartz countertops, white backsplash and white countertops
Find the right local pro for your project
 Homes by Chris
Mark McDonald
Eat-in kitchen - large craftsman l-shaped dark wood floor eat-in kitchen idea in Kansas City with a farmhouse sink, shaker cabinets, white cabinets, quartz countertops, white backsplash, mosaic tile backsplash, stainless steel appliances and an island
Eat-in kitchen - large craftsman l-shaped dark wood floor eat-in kitchen idea in Kansas City with a farmhouse sink, shaker cabinets, white cabinets, quartz countertops, white backsplash, mosaic tile backsplash, stainless steel appliances and an island
 Frits de Vries Architect Ltd.
 http://www.artinmedia.com
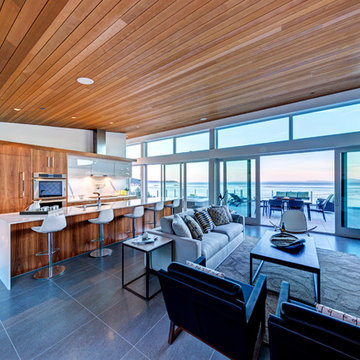
Large trendy single-wall porcelain tile open concept kitchen photo in Vancouver with an undermount sink, flat-panel cabinets, medium tone wood cabinets, quartz countertops, white backsplash, stone slab backsplash, paneled appliances and an island
Large trendy single-wall porcelain tile open concept kitchen photo in Vancouver with an undermount sink, flat-panel cabinets, medium tone wood cabinets, quartz countertops, white backsplash, stone slab backsplash, paneled appliances and an island
 Curtis Homes

Large mid-century modern galley medium tone wood floor, white floor and exposed beam open concept kitchen photo in Other with a drop-in sink, flat-panel cabinets, dark wood cabinets, quartz countertops, white backsplash, subway tile backsplash, stainless steel appliances, an island and white countertops
 McGuire + Co. Kitchen & Bath

Regina Mallory Photography - Open concept first floor with blue and white kitchen. Reversed raised panel Shake style cabinets with painted finish in Naval Blue and Alabaster White. Navy blue cabinetry topped with Cambria Mayfair quartz; Soft white cabinetry topped with Wilsonart Upper Wolfjaw gray quartz. Carrara marble backsplash, and navy blue herringbone backsplash behind range. Stainless steel appliances, metal mesh on upper cabinetry in beverage center, and white oak wood flooring.
Photo credit: Regina Mallory Photography

Sponsored
Westerville, OH

Custom Home Works
Franklin County's Award-Winning Design, Build and Remodeling Expert
 Freijó Arquitetura
Photo by Patrícia Castilho - @pati.castilho
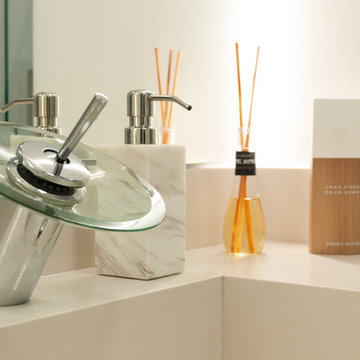
Sliding shower door - small modern master white tile and ceramic tile ceramic tile and white floor sliding shower door idea in Other with a one-piece toilet, white walls, an integrated sink, quartz countertops and white countertops
Sliding shower door - small modern master white tile and ceramic tile ceramic tile and white floor sliding shower door idea in Other with a one-piece toilet, white walls, an integrated sink, quartz countertops and white countertops

 Lugbill Designs
This Rogers Park kitchen was completely renovated with a waterfall countertop island big enough to fit four stools. The kitchen features white cabinets and stainless steel appliances.
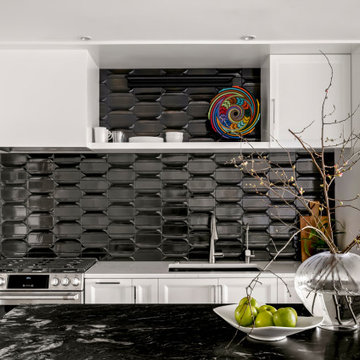
 Kraft Custom Construction
As an avid cook, this homeowner wanted to upgrade the existing apartment-sized appliances and improve the functionality of cabinets and the countertop space to support his chef skills and daily use.
We readdressed the kitchen back wall, updating the range and sink and refreshing the overall aesthetic. A stunning black Ann Saks accent tile provides a dramatic focal point and complements the sophisticated waterfall edge island countertop. We installed a microwave drawer and additional storage in the island without disrupting the prominent stone edge detail. Other changes included the integration of a reverse osmosis water system and transitioning from an induction to a gas heat source.
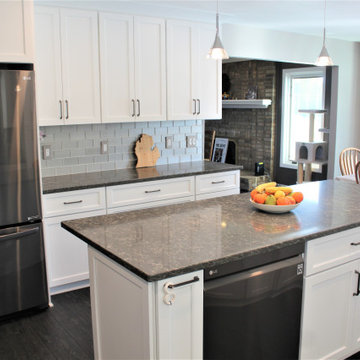
 Cabinetry by Better Bilt
Cabinetry: Starmark
Style: Edinburgh w/ Five Piece Drawers
Finish: Maple – White
Countertop: Lakeside Surfaces Quartz – Coastal Gray
Sink: Blanco Diamond Reverse 60/40 in Truffle
Faucet: (Customer’s Own)
Hardware: Hardware Resources – Callie Pull in Brushed Pewter
Backsplash Tile: Virginia Tile – Astoria French 3” x 6” and Stir Stick, Debut Dune Blend Random Strip Mosaic
Designer: Devon Moore
Contractor: Greg Meehan
Tile Installer: Joe Lovasco
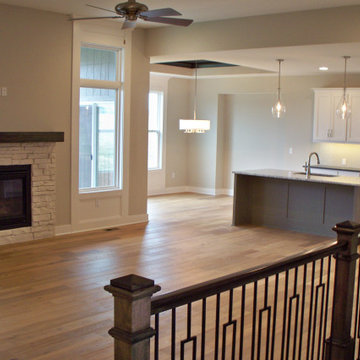
 RL Hoelting
Great room
Example of a mid-sized open concept light wood floor family room design in Kansas City with gray walls, a standard fireplace, a stone fireplace and a wall-mounted tv
Example of a mid-sized open concept light wood floor family room design in Kansas City with gray walls, a standard fireplace, a stone fireplace and a wall-mounted tv
 Kitchen Barn
Design Craft Cabinetry, Madison door style, reversed raised panel, Harbor Mist Shear stain finish in the laundry room and hall bath vanity.
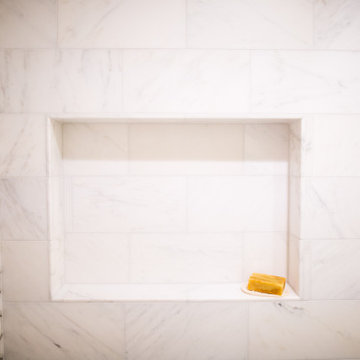
Alcove shower - mid-sized traditional white tile and marble tile single-sink alcove shower idea in San Diego with recessed-panel cabinets, gray cabinets, an undermount sink, quartz countertops, a hinged shower door, white countertops, a built-in vanity, a one-piece toilet and a niche
Alcove shower - mid-sized traditional white tile and marble tile single-sink alcove shower idea in San Diego with recessed-panel cabinets, gray cabinets, an undermount sink, quartz countertops, a hinged shower door, white countertops, a built-in vanity, a one-piece toilet and a niche


 Cabinet-S-Top
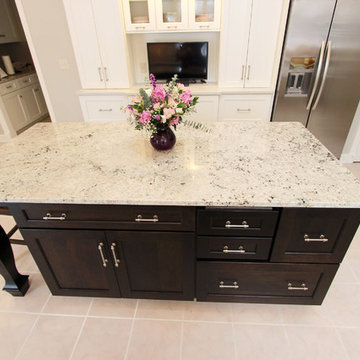
In this stunning kitchen, Medallion Park Place door with flat center panel in painted White Icing cabinets were installed on the perimeter. The cabinets on the island are Medallion Park Place doors with reversed raised panel in cherry wood with Onyx stain. The cabinets in the butler’s pantry were refaced with new Medallion Park Place door and drawer fronts were installed. Three seedy glass door cabinets with finished interiors were installed above the TV area and window. Corian Zodiaq Quartz in Neve color was installed on the perimeter and Bianco Mendola Granite was installed on the Island. The backsplash is Walker Zanger luxury 6th Avenue Julia mosaic collection in Fog Gloss for sink and range walls only. Moen Align Pull-Out Spray Faucet in Spot Resistant Stainless with a matching Soap Dispenser and Blanco Precis Silgranite Sink in Metallic Gray. Installed 5 Brio LED Disc Lights. Over the Island is SoCo Mini Canopy Light Fixture with 3 canopies and SoCo modern socket pendant in black. The chandelier is Rejuvenation Williamette 24” Fluted Glass with Oiled Rubbed Bronze finish.
 Carreiro Builders
Milieu Visuals

Large trendy l-shaped porcelain tile eat-in kitchen photo in San Francisco with an undermount sink, flat-panel cabinets, distressed cabinets, quartz countertops, stainless steel appliances and an island
Large trendy l-shaped porcelain tile eat-in kitchen photo in San Francisco with an undermount sink, flat-panel cabinets, distressed cabinets, quartz countertops, stainless steel appliances and an island
 KBF Design Gallery
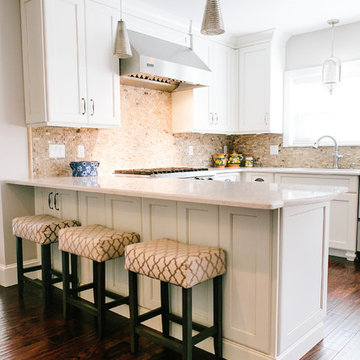
Inspiration for a large transitional u-shaped dark wood floor eat-in kitchen remodel in Orlando with an undermount sink, recessed-panel cabinets, white cabinets, quartz countertops, beige backsplash, stone tile backsplash, stainless steel appliances and a peninsula
 European Kitchen Center
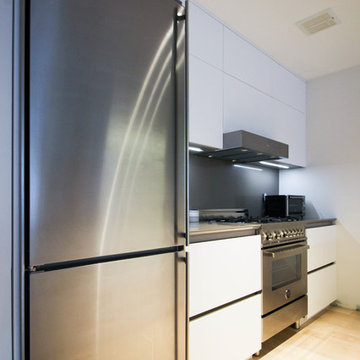
Open concept kitchen with large eat in island done in white lacquer. The handleless flat panel door, modern kitchen cabinets, contemporary design, large island, in counter power station are just few characteristics of this beautiful kitchen. Stone countertop with reversed bevel edge. Lift up wall cabinets.

Sponsored
Plain City, OH

Kuhns Contracting, Inc.
Central Ohio's Trusted Home Remodeler Specializing in Kitchens & Baths
 Hyde Park Renovations
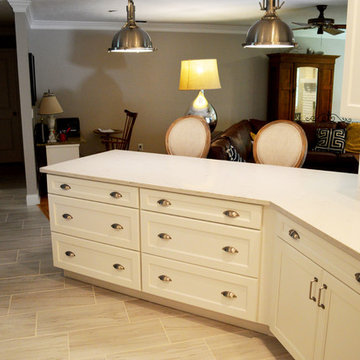
The original kitchen was drab and dark, compounded by the soffit that hung overhead. The lack of proper lighting, wood finishes, and dark, red floors all added to a very unappealing space.
With the help of the homeowner we designed and installed her dream kitchen. The cabinets are a white shaker cabinet from MidContinent, while the floors are gray 12" x 24" tile from Happy Floors. We added some traditional features to the cabinetry, such as glass cabinets with mullions and hardware with rivets. We tied in the crown molding that runs throughout the whole home and finished the backsplash off with white beveled subway tile. A last minute addition was the decision to go with a medallion behind the range with a herringbone pattern.
 Kraft Custom Construction
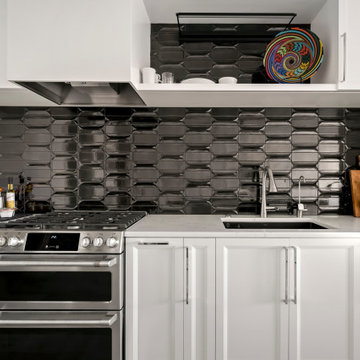
As an avid cook, this homeowner wanted to upgrade the existing apartment-sized appliances and improve the functionality of cabinets and the countertop space to support his chef skills and daily use.
We readdressed the kitchen back wall, updating the range and sink and refreshing the overall aesthetic. A stunning black Ann Saks accent tile provides a dramatic focal point and complements the sophisticated waterfall edge island countertop. We installed a microwave drawer and additional storage in the island without disrupting the prominent stone edge detail. Other changes included the integration of a reverse osmosis water system and transitioning from an induction to a gas heat source.
 Karin Bennett Designs
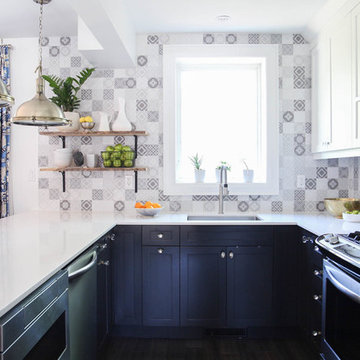
Eat-in kitchen - small transitional u-shaped gray floor eat-in kitchen idea in Toronto with an undermount sink, shaker cabinets, white cabinets, quartz countertops, multicolored backsplash, cement tile backsplash, stainless steel appliances and an island
21