
Search results for "Reverse engineer" in Home Design Ideas
 K T Highland, Inc.
Tom Young Photography
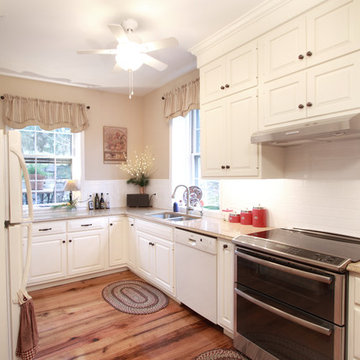
Example of a small country u-shaped medium tone wood floor enclosed kitchen design in Other with a double-bowl sink, shaker cabinets, white cabinets, quartz countertops, white backsplash, subway tile backsplash, stainless steel appliances and no island
Example of a small country u-shaped medium tone wood floor enclosed kitchen design in Other with a double-bowl sink, shaker cabinets, white cabinets, quartz countertops, white backsplash, subway tile backsplash, stainless steel appliances and no island
 Gilmans Kitchens and Baths
Treve Johnson Photography
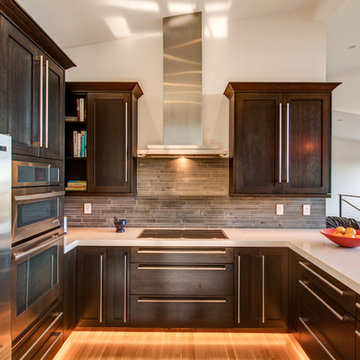
Mid-sized trendy u-shaped light wood floor open concept kitchen photo in San Francisco with an undermount sink, recessed-panel cabinets, dark wood cabinets, quartz countertops, gray backsplash, stainless steel appliances and a peninsula
Mid-sized trendy u-shaped light wood floor open concept kitchen photo in San Francisco with an undermount sink, recessed-panel cabinets, dark wood cabinets, quartz countertops, gray backsplash, stainless steel appliances and a peninsula
 Bentley Tibbs, AIA Architect
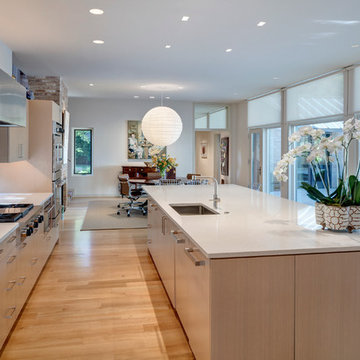
Eat-in kitchen - large modern l-shaped light wood floor eat-in kitchen idea in Dallas with an undermount sink, flat-panel cabinets, light wood cabinets, quartz countertops, white backsplash, stone slab backsplash, stainless steel appliances and an island
Find the right local pro for your project
 Custom Design & Construction
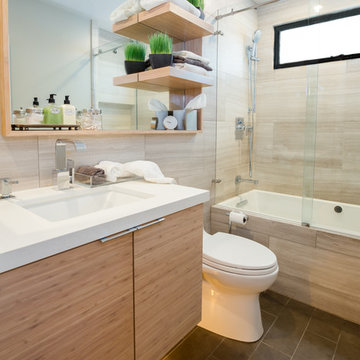
Our client approached us while he was in the process of purchasing his ½ lot detached unit in Hermosa Beach. He was drawn to a design / build approach because although he has great design taste, as a busy professional he didn’t have the time or energy to manage every detail involved in a home remodel. The property had been used as a rental unit and was in need of TLC. By bringing us onto the project during the purchase we were able to help assess the true condition of the home. Built in 1976, the 894 sq. ft. home had extensive termite and dry rot damage from years of neglect. The project required us to reframe the home from the inside out.
To design a space that your client will love you really need to spend time getting to know them. Our client enjoys entertaining small groups. He has a custom turntable and considers himself a mixologist. We opened up the space, space-planning for his custom turntable, to make it ideal for entertaining. The wood floor is reclaimed wood from manufacturing facilities. The reframing work also allowed us to make the roof a deck with an ocean view. The home is now a blend of the latest design trends and vintage elements and our client couldn’t be happier!
View the 'before' and 'after' images of this project at:
http://www.houzz.com/discussions/4189186/bachelors-whole-house-remodel-in-hermosa-beach-ca-part-1
http://www.houzz.com/discussions/4203075/m=23/bachelors-whole-house-remodel-in-hermosa-beach-ca-part-2
http://www.houzz.com/discussions/4216693/m=23/bachelors-whole-house-remodel-in-hermosa-beach-ca-part-3
Features: subway tile, reclaimed wood floors, quartz countertops, bamboo wood cabinetry, Ebony finish cabinets in kitchen
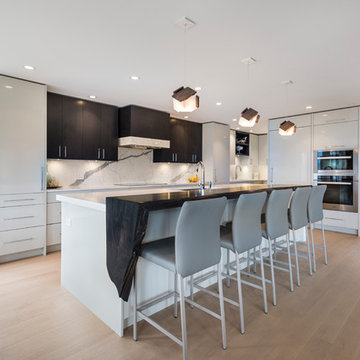
 SGDI - Sarah Gallop Design Inc.
 beautiful contemporary kitchen renovation. Old dining space taken over and made into a butlers pantry, in addition to expanding the size of this kitchen. Clean lines and minimalist design - a perfect entertaining space
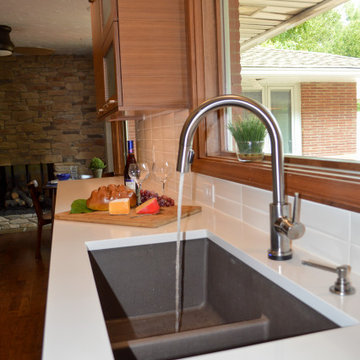
 Studio 76 Kitchens and Baths
Blanco Precis Reversible sink in Café Brown.
Arctic White countertops Q-Quartz brand, fabricated and installed by Bradley Stone Industries.
Inspiration for a mid-sized 1950s galley medium tone wood floor and brown floor kitchen remodel in Cleveland with an undermount sink, flat-panel cabinets, medium tone wood cabinets, quartz countertops, white backsplash, subway tile backsplash, stainless steel appliances, no island and white countertops
Inspiration for a mid-sized 1950s galley medium tone wood floor and brown floor kitchen remodel in Cleveland with an undermount sink, flat-panel cabinets, medium tone wood cabinets, quartz countertops, white backsplash, subway tile backsplash, stainless steel appliances, no island and white countertops

 American Home Improvement Inc.
Example of a mid-sized urban l-shaped light wood floor and brown floor eat-in kitchen design in Los Angeles with a double-bowl sink, glass-front cabinets, white cabinets, quartz countertops, beige backsplash, stainless steel appliances, an island and beige countertops

Sponsored
Sunbury, OH

J.Holderby - Renovations
Franklin County's Leading General Contractors - 2X Best of Houzz!

 Cabinet City
ABH

Mid-sized trendy u-shaped light wood floor and brown floor eat-in kitchen photo in Orange County with a drop-in sink, flat-panel cabinets, white cabinets, quartz countertops, black backsplash, ceramic backsplash, black appliances, an island and black countertops
Mid-sized trendy u-shaped light wood floor and brown floor eat-in kitchen photo in Orange County with a drop-in sink, flat-panel cabinets, white cabinets, quartz countertops, black backsplash, ceramic backsplash, black appliances, an island and black countertops
 Cabinet City
ABH
Example of a mid-sized trendy u-shaped light wood floor and brown floor eat-in kitchen design in Orange County with a drop-in sink, flat-panel cabinets, white cabinets, quartz countertops, black backsplash, ceramic backsplash, black appliances, an island and black countertops
Example of a mid-sized trendy u-shaped light wood floor and brown floor eat-in kitchen design in Orange County with a drop-in sink, flat-panel cabinets, white cabinets, quartz countertops, black backsplash, ceramic backsplash, black appliances, an island and black countertops
 Cabinet-S-Top
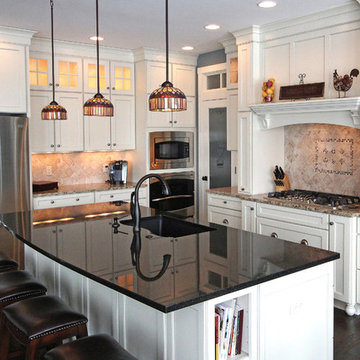
In this kitchen, Medallion Cabinetry in the Providence Reversed Raised Panel door with Painted Chai Latte was installed on the perimeter and Maple Espresso Stain on the island. A 5’ Galley Workstation with Bamboo Accessories was installed in the island. The countertop is Cambria Britannica Quartz. The backsplash is Crossville 3x12 Handwritten Series in Post Card color. Also installed is an XO Ventilation 42” Chimney Style Hood.
 Starlite Kitchens
The island gives this family of 4 ample space for seating or food preparation. Measuring out at 102", it features areas for dishwasher, base cabinetry and cookbook storage. An engineered quartz top provides a great work surface and eyecatching color contrast.
 American Kitchen & Bath

Medallion Cabinetry:
Madison Reverse Raised Panel
Peppercorn on Oak
Countertop:
"Cambria Quartz" Bellingham
Backsplash:
Soho Studio "STone Brushed" 2x8 Woodvein Bianco
A.O. "Marble Weave" Machu Picchu Mosaic Blend
Bostik Tru-Color Grout- Misty Gray
Floor:
Anatolia HD Porcelain Tile "Regency" Sand
Bostik Tru-Color Grout- Misty Antique White
Accessories/ Fixtures:
Delta Single Handle Pull-Down Kitchen Faucet with ShieldSpray® Technology
C-Tech 16-Gauge 60/40 Stainless Steel Sink
Liberty Hardware
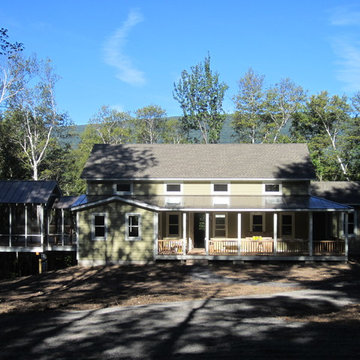
 North Engineers & Design Associates
Just finishing construction, 2013, Michael North photographer
Large cottage beige three-story wood gable roof photo in New York
Large cottage beige three-story wood gable roof photo in New York
Sponsored
Sunbury, OH
J.Holderby - Renovations
Franklin County's Leading General Contractors - 2X Best of Houzz!

 Don Foote Contracting
Reverse angle shot with double slider leading to patio. Bold ruby countertops tie in with the display wall at far end.
Photo by Todd Gieg
Inspiration for a mid-sized eclectic l-shaped porcelain tile and brown floor eat-in kitchen remodel in Boston with an undermount sink, recessed-panel cabinets, white cabinets, quartz countertops, white backsplash, subway tile backsplash, stainless steel appliances, an island and red countertops
Inspiration for a mid-sized eclectic l-shaped porcelain tile and brown floor eat-in kitchen remodel in Boston with an undermount sink, recessed-panel cabinets, white cabinets, quartz countertops, white backsplash, subway tile backsplash, stainless steel appliances, an island and red countertops

 Luxe Remodel
Inspiration for a mid-sized transitional 3/4 black and white tile and marble tile light wood floor, brown floor and double-sink bathroom remodel in Los Angeles with shaker cabinets, blue cabinets, an undermount tub, a one-piece toilet, white walls, an undermount sink, quartz countertops, white countertops and a built-in vanity
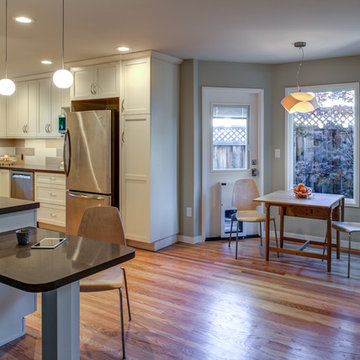 Gilmans Kitchens and Baths
Treve Johnson Photography
Small transitional u-shaped light wood floor eat-in kitchen photo in San Francisco with an undermount sink, shaker cabinets, white cabinets, quartz countertops, multicolored backsplash, porcelain backsplash, stainless steel appliances and a peninsula
Small transitional u-shaped light wood floor eat-in kitchen photo in San Francisco with an undermount sink, shaker cabinets, white cabinets, quartz countertops, multicolored backsplash, porcelain backsplash, stainless steel appliances and a peninsula
 Partners 4, Design
Gilbertson Photography

Example of a mid-sized urban l-shaped porcelain tile eat-in kitchen design in Minneapolis with an undermount sink, flat-panel cabinets, medium tone wood cabinets, quartz countertops, white backsplash, glass tile backsplash, stainless steel appliances and an island
Example of a mid-sized urban l-shaped porcelain tile eat-in kitchen design in Minneapolis with an undermount sink, flat-panel cabinets, medium tone wood cabinets, quartz countertops, white backsplash, glass tile backsplash, stainless steel appliances and an island


 Erin Welner Interiors, LLC

Inspiration for a small timeless 3/4 mosaic tile and gray tile porcelain tile and gray floor alcove shower remodel in Wichita with raised-panel cabinets, beige cabinets, a two-piece toilet, an undermount sink, quartz countertops, a hinged shower door, gray walls and gray countertops
 Cabinet-S-Top

In this stunning kitchen, Medallion Park Place door with flat center panel in painted White Icing cabinets were installed on the perimeter. The cabinets on the island are Medallion Park Place doors with reversed raised panel in cherry wood with Onyx stain. The cabinets in the butler’s pantry were refaced with new Medallion Park Place door and drawer fronts were installed. Three seedy glass door cabinets with finished interiors were installed above the TV area and window. Corian Zodiaq Quartz in Neve color was installed on the perimeter and Bianco Mendola Granite was installed on the Island. The backsplash is Walker Zanger luxury 6th Avenue Julia mosaic collection in Fog Gloss for sink and range walls only. Moen Align Pull-Out Spray Faucet in Spot Resistant Stainless with a matching Soap Dispenser and Blanco Precis Silgranite Sink in Metallic Gray. Installed 5 Brio LED Disc Lights. Over the Island is SoCo Mini Canopy Light Fixture with 3 canopies and SoCo modern socket pendant in black. The chandelier is Rejuvenation Williamette 24” Fluted Glass with Oiled Rubbed Bronze finish.
 Alair Homes Plano
We loved updating this 1977 house giving our clients a more transitional kitchen, living room and powder bath. Our clients are very busy and didn’t want too many options. Our designers narrowed down their selections and gave them just enough options to choose from without being overwhelming.
In the kitchen, we replaced the cabinetry without changing the locations of the walls, doors openings or windows. All finished were replaced with beautiful cabinets, counter tops, sink, back splash and faucet hardware.
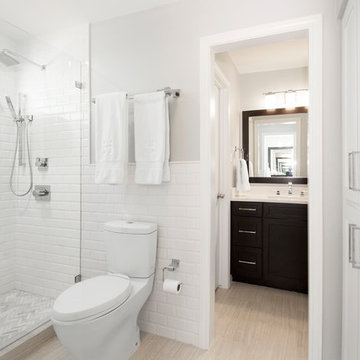
In the Master bathroom, we added all new finishes. There are two closets in the bathroom that did not change but everything else did. We.added pocket doors to the bedroom, where there were no doors before. Our clients wanted taller 36” height cabinets and a seated makeup vanity, so we were able to accommodate those requests without any problems. We added new lighting, mirrors, counter top and all new plumbing fixtures in addition to removing the soffits over the vanities and the shower, really opening up the space and giving it a new modern look. They had also been living with the cold and hot water reversed in the shower, so we also fixed that for them!
In their den, they wanted to update the dark paneling, remove the large stone from the curved fireplace wall and they wanted a new mantel. We flattened the wall, added a TV niche above fireplace and moved the cable connections, so they have exactly what they wanted. We left the wood paneling on the walls but painted them a light color to brighten up the room.
There was a small wet bar between the den and their family room. They liked the bar area but didn’t feel that they needed the sink, so we removed and capped the water lines and gave the bar an updated look by adding new counter tops and shelving. They had some previous water damage to their floors, so the wood flooring was replaced throughout the den and all connecting areas, making the transition from one room to the other completely seamless. In the end, the clients love their new space and are able to really enjoy their updated home and now plan stay there for a little longer!
Design/Remodel by Hatfield Builders & Remodelers | Photography by Versatile Imaging
Less
20