
Search results for "Reverse engineer" in Home Design Ideas
 Pamela Glazer Architect

Example of a large trendy l-shaped light wood floor open concept kitchen design in New York with flat-panel cabinets, quartz countertops, gray backsplash, mosaic tile backsplash, stainless steel appliances, an island and dark wood cabinets
 Jennifer Butler Design
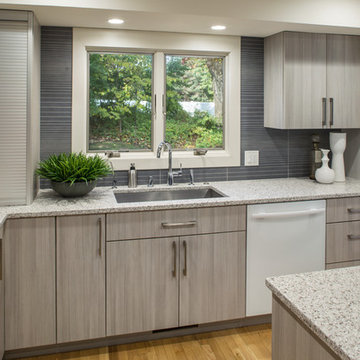
Sleek, flat paneled cabinets, new LED lighting and glossy white glass appliances transformed the dated kitchen into a more contemporary expression still fitting the home’s 80’s modern architectural style. Lighting by E2 Electric.
Jennifer went with a stainless steel sink; iron in the water stains anything else. She went with a Moen brushed nickel faucet with side spray and a RO (reverse osmosis) hot/cold water filtration system (drinking water purification system).
photography by Bill Lindhout
 Michael Pagnotta Architects pc
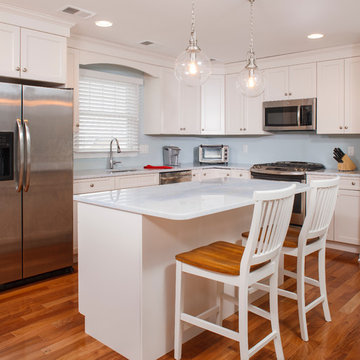
The dining area and kitchen portion of the narrow lot, great room offer ease of entertaining with seating for 8, water views, and easy access to the large deck for entertaining.
Find the right local pro for your project
 PW Scott Engineering & Architecture
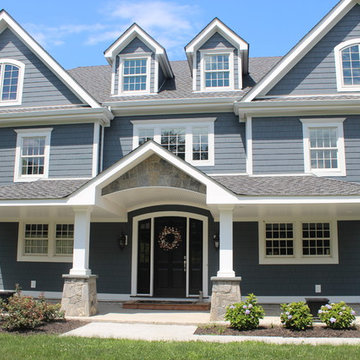
Lakeside family home, custom designed, 6BR, 3 BA., family room with fire place, open floor plan, natural landscaping, gourmet kitchen, spa bath.
Ground Breakers, Inc. - North Salem, NY Site Work (914.485.1416)
Till Gardens - Old Tappan, NJ
Landscape Architect (201.767.5858)
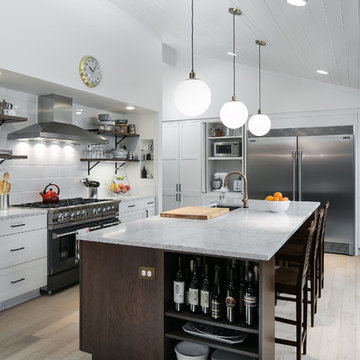
 H2D Architecture + Design
The homeowners purchased this midcentury home in the Richmond Beach neighborhood of Shoreline and jumped right into remodeling. The project involved taking the entire main floor down to the studs and opening up the spaces to create a great room. H2D worked with the owner to design a new, larger kitchen, open dining room, and vaulted ceilings through the main floor. The finished spaces have a clean, open, and sophisticated feel.
Design by: Heidi Helgeson, H2D Architecture + Design, www.h2darchitects.com
Built by: Northlight Custom Homes
Photos by Cleary O'Farrell Photography

 Cathie Hong Interiors
This project was a complete gut remodel of the owner's childhood home. They demolished it and rebuilt it as a brand-new two-story home to house both her retired parents in an attached ADU in-law unit, as well as her own family of six. Though there is a fire door separating the ADU from the main house, it is often left open to create a truly multi-generational home. For the design of the home, the owner's one request was to create something timeless, and we aimed to honor that.
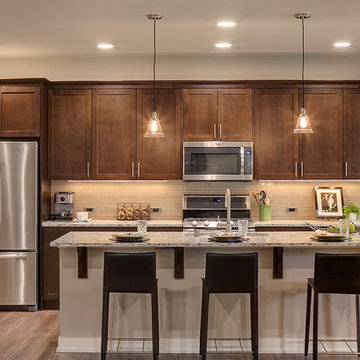
 Chaffey Building Group
Photo Credit: Matt Edington
Example of an arts and crafts galley medium tone wood floor eat-in kitchen design in Seattle with an undermount sink, recessed-panel cabinets, medium tone wood cabinets, quartz countertops, beige backsplash, glass tile backsplash, stainless steel appliances and an island
Example of an arts and crafts galley medium tone wood floor eat-in kitchen design in Seattle with an undermount sink, recessed-panel cabinets, medium tone wood cabinets, quartz countertops, beige backsplash, glass tile backsplash, stainless steel appliances and an island

Sponsored
Westerville, OH

Custom Home Works
Franklin County's Award-Winning Design, Build and Remodeling Expert

 Homes by Chris
Mark McDonald
Eat-in kitchen - large craftsman l-shaped dark wood floor eat-in kitchen idea in Kansas City with a farmhouse sink, shaker cabinets, white cabinets, quartz countertops, white backsplash, mosaic tile backsplash, stainless steel appliances and an island
Eat-in kitchen - large craftsman l-shaped dark wood floor eat-in kitchen idea in Kansas City with a farmhouse sink, shaker cabinets, white cabinets, quartz countertops, white backsplash, mosaic tile backsplash, stainless steel appliances and an island
 Cummings Architecture + Interiors
Eric Roth
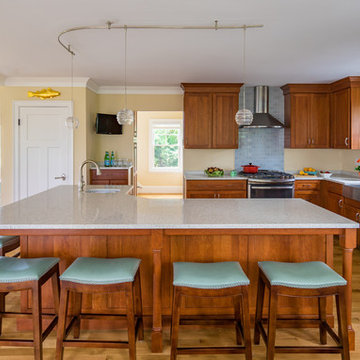
Example of a mid-sized beach style l-shaped light wood floor eat-in kitchen design in Boston with a farmhouse sink, shaker cabinets, medium tone wood cabinets, quartz countertops, blue backsplash, subway tile backsplash, stainless steel appliances and an island
Example of a mid-sized beach style l-shaped light wood floor eat-in kitchen design in Boston with a farmhouse sink, shaker cabinets, medium tone wood cabinets, quartz countertops, blue backsplash, subway tile backsplash, stainless steel appliances and an island
 Illinois Granite & Marble Ltd.
Arctic White Premium Quartz
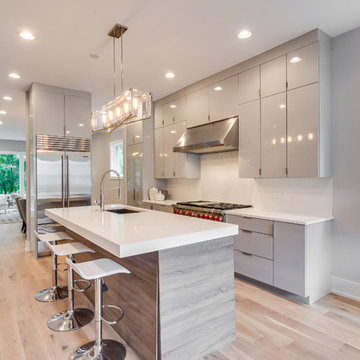
Open concept kitchen - mid-sized contemporary single-wall light wood floor open concept kitchen idea in Chicago with an island, an undermount sink, flat-panel cabinets, yellow cabinets, quartz countertops, white backsplash, subway tile backsplash and stainless steel appliances
Open concept kitchen - mid-sized contemporary single-wall light wood floor open concept kitchen idea in Chicago with an island, an undermount sink, flat-panel cabinets, yellow cabinets, quartz countertops, white backsplash, subway tile backsplash and stainless steel appliances
 DEANE Inc | Distinctive Design & Cabinetry
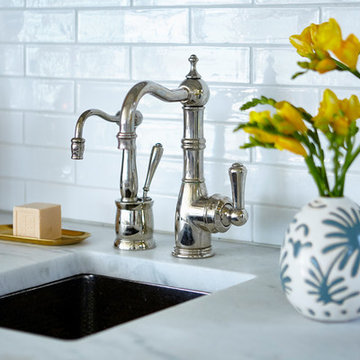
The new floor plan made more effective use of the space, accommodating multiple needs into the kitchen including a coffee and liquor bar with this elegant undermount sink.
 Wildheart Design

Complete remodel with safe, aging-in-place features and hotel style in the main bathroom.
Example of a small trendy master blue tile and porcelain tile ceramic tile, white floor and single-sink bathroom design in Los Angeles with flat-panel cabinets, light wood cabinets, a two-piece toilet, an undermount sink, quartz countertops, a hinged shower door, white countertops and a built-in vanity
Example of a small trendy master blue tile and porcelain tile ceramic tile, white floor and single-sink bathroom design in Los Angeles with flat-panel cabinets, light wood cabinets, a two-piece toilet, an undermount sink, quartz countertops, a hinged shower door, white countertops and a built-in vanity
 Quigley Architects

Example of a mid-sized mountain style l-shaped medium tone wood floor open concept kitchen design in Minneapolis with a double-bowl sink, shaker cabinets, light wood cabinets, quartz countertops, brown backsplash, porcelain backsplash, stainless steel appliances and an island


 William French Home Improvements

Example of a mid-sized beach style master gray tile and porcelain tile porcelain tile, gray floor and double-sink bathroom design in Dallas with shaker cabinets, gray cabinets, a two-piece toilet, blue walls, an undermount sink, quartz countertops, a hinged shower door, white countertops and a built-in vanity
 Toronto Custom Concepts - Design & Build

This massive kitchen with traditional white custom cabinetry with built-in appliances including a large built-in wine fridge, centre island with dark cabinetry and beautiful Cambria quartz countertops through-out, accented with flooring layered in a Versailles pattern. The second island was a stunning end grain butcher block walnut countertop with built-in seating.
 Design Set Match

Design By: Design Set Match Construction by: Kiefer Construction Photography by: Treve Johnson Photography Tile Materials: Tile Shop Light Fixtures: Metro Lighting Plumbing Fixtures: Jack London kitchen & Bath Ideabook: http://www.houzz.com/ideabooks/207396/thumbs/el-sobrante-50s-ranch-bath
 Montana Timber Products
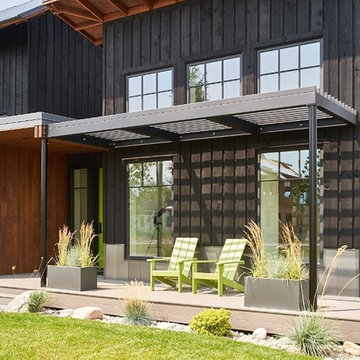
Product: AquaFir™ siding in douglas fir square edge product in black color with wire brushed texture
Product use: 1x8 boards with 1x4 battens, a reverse board and batten application
Modern home with a farmhouse feel at 6200’ in the Teton Mountains. This home used douglas fir square edge siding for the reverse board and batten application with a metal roof and some metal accents.

 Troico

his modern new build located in the heart of Burnaby received an entire millwork and countertop package of the utmost quality. The kitchen features book matched walnut, paired with white upper cabinets to add a touch of light in the kitchen. Miele appliances surround the cabinetry.
The home’s front entrance has matching built in walnut book matched cabinetry that ties the kitchen in with the front entrance. Walnut built-in cabinetry in the basement showcase nicely as open sightlines in the basement and main floor allow for the matching cabinetry to been seen through the open staircase.
Fun red and white high gloss acrylics pop in the modern, yet functional laundry room. This home is truly a work of art!
 JayMarc Homes
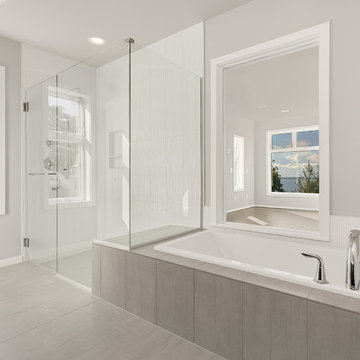
Beautiful glass panels enclose the pure white walk-in shower. To utilize the view, a window was put in next to the bathtub that looks through the master suite out into the Puget Sound.
 Fox Interiors

Corner shower - small coastal 3/4 cement tile floor and multicolored floor corner shower idea in Minneapolis with furniture-like cabinets, white cabinets, white walls, an undermount sink, quartz countertops, a hinged shower door and white countertops
17