
Search results for "Reverse" in Home Design Ideas
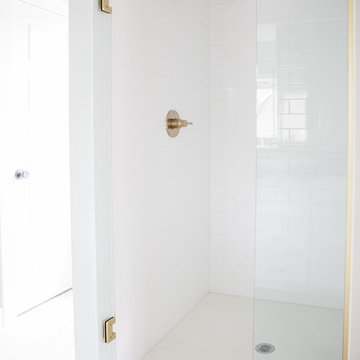

 Titus Contracting
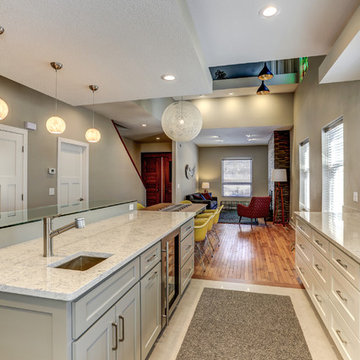
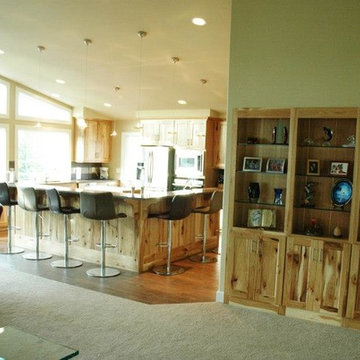
Example of a mid-sized trendy u-shaped ceramic tile and gray floor open concept kitchen design in Minneapolis with an undermount sink, recessed-panel cabinets, white cabinets, quartz countertops, stainless steel appliances, an island, gray countertops, white backsplash and subway tile backsplash
 Groupe DPSD Inc
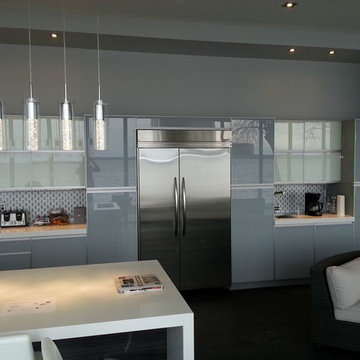
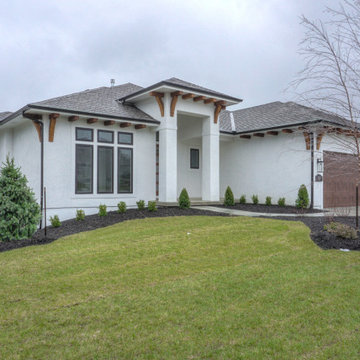
Inspiration for a mid-sized modern l-shaped dark wood floor and black floor open concept kitchen remodel in Montreal with an undermount sink, flat-panel cabinets, gray cabinets, quartz countertops, white backsplash, stainless steel appliances and an island
Find the right local pro for your project



 JAR LLC
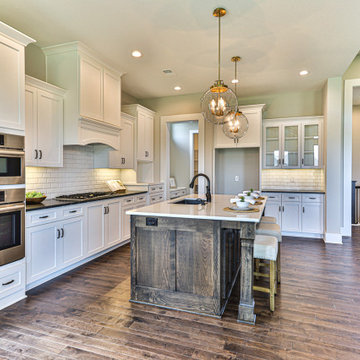
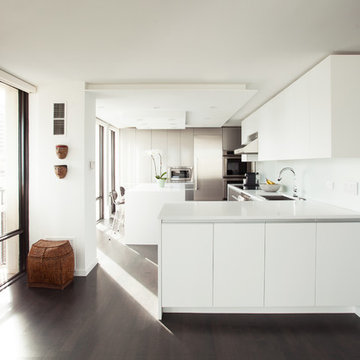
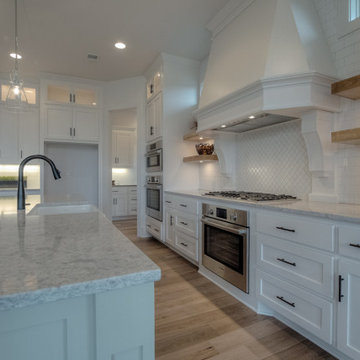
Large minimalist l-shaped dark wood floor and brown floor open concept kitchen photo in Chicago with an undermount sink, flat-panel cabinets, white cabinets, solid surface countertops, white backsplash, stainless steel appliances and an island

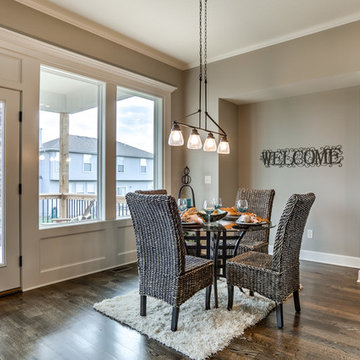

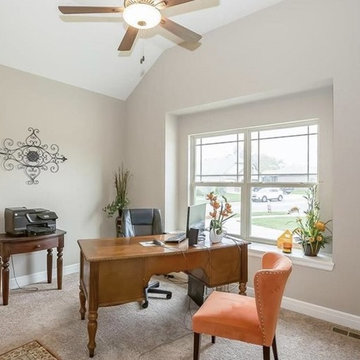


 David Bauer, Cornerstone Builders of SW Fl
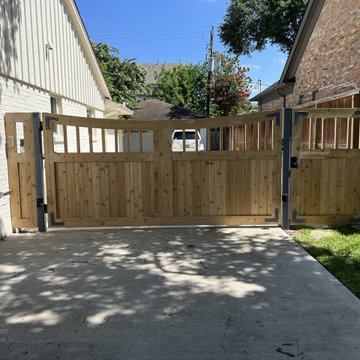

Water Re-use project using the Overflow Water coming from the Reverse Osmosis System. The waste line was run underground to the back of the fountain post and attached to the garden hose valve. The valve is locked in the open position to always allow flow when the system needs it. The watering can is removable to use the water for nearby potted plants. If the water is not used for plants it overflows to refill the bird bath with fresh water for the birds. Since the build several birds make it a regular stop in there day.
 User
User
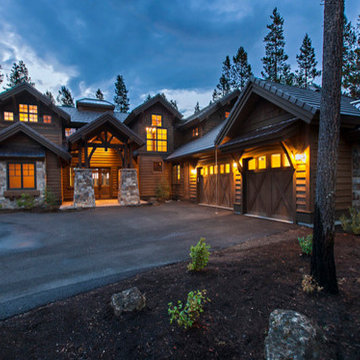
House Plan #892-3 : Houseplans.com
Questions? Call us at 1-800-913-2350
Photographs may show modified designs. All images are copyrighted.
Plan 892-3
4208 sq ft
4 beds
4.50 baths
90' wide
79' deep
×
Plans
Main Floor Plan
Reverse
Upper Floor Plan
Reverse
Specifications
Plan Styles
Craftsman
Garage
Side Entry Garage
Dimension
Depth
79'
Width
90'
Height
28' 5"
Entryway
Mud Room
Bedroom Features
Split Bedrooms
Main Floor Bed Bath
Main Floor Master Bed Bath
2 Master Suites
Upstairs Bedrooms Bath
Walk In Closet
Upstairs Master Bdrm
Exterior Wall Framing
Framing
2x6
Exterior Wall Finish
Horizontal lap siding, Vertical siding, shingle siding
Kitchen Features
Nook Breakfast Area Dining
Kitchen Island
Peninsula Eating Bar
Walk In Pantry Cabinet Pantry
Roof
Roof Type
8:12
Ceiling
Main Ceiling Ft
10'
Upper Ceiling Ft
9'
Lot Characteristics
Suited For View Lot
Additional Rooms
Main Floor Laundry
Den Office Study Computer
Bonus Play Flex Room
Great Room Living Room
Area
Total Sq Ft
4208 sq ft
Upper Floor Sq Ft
1398 sq ft
Main Floor Sq Ft
2810 sq ft
Garage Sq Ft
935 sq ft
Basic Features
Garage Stalls
3
Bedrooms
4
Stories
2
Baths
4.50
Outdoor Spaces
Covered Front Porch
Pricing
Plan Set
Price
5 Copy Set
$1995.00
8 Copy Set
$2195.00
PDF Set
$2195.00
Reproducible Set
$2195.00
CAD Set
$2995.00
Foundation
Price
Crawlspace
+$0.00
Additional Construction Sets
$75.00/each
Right-Reading Reverse
$195.00
Plan Content
All plans are drawn at ¼” scale or larger and include :
Foundation Plan: Drawn to 1/4" scale, this page shows all necessary notations and dimensions including support columns, walls and excavated and unexcavated areas. Most of our plans show a basement and alternate crawl space or slab plan.
Exterior Elevations: A blueprint picture of all four sides showing exterior materials and measurements.
Floor Plan(s): Detailed plans, drawn to 1/4" scale for each level showing room dimensions, wall partitions, windows, etc. as well as the location of electrical outlets and switches.
Cro
51