
Search results for "Reverse" in Home Design Ideas
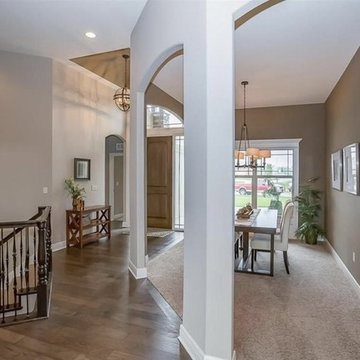
 Dreams & Design Building
Inspiration for a mid-sized transitional dark wood floor entryway remodel in Kansas City with beige walls and a brown front door
 User
User
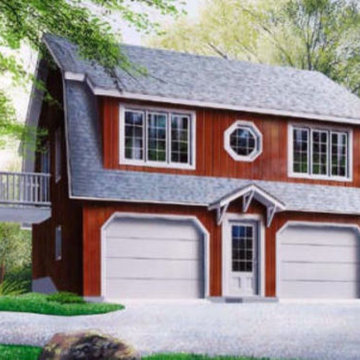
Country house plan - 23-441 from Houseplans.com
Questions? Call us at 1-800-913-2350
Photographs may show modified designs. All images are copyrighted.
Plan 23-441
992 sq ft
2 beds
1.50 baths
28' wide
28' deep
×
Plans
Main Floor Plan
Reverse
Upper Floor Plan
Reverse
Lower Floor Plan
Reverse
Specifications
Plan Styles
Country
Farmhouse
Exterior Wall Framing
Framing
2"x6"
Bedroom Features
Main Floor Bed Bath
Area
Main Floor Sq Ft
896 sq ft
Total Sq Ft
992 sq ft
Garage Sq Ft
800 sq ft
Lower Floor Sq Ft
96 sq ft
Garage
Garage Under
Basic Features
Baths
1.50
Garage Stalls
2
Stories
2
Bedrooms
2
Potential Bedrooms
0
Dimension
Depth
28'
Width
28'
Designer Notes
Included
EXTERIOR ELEVATIONS: Detailed drawings showing how the house will look from each elevation once it is built.
FLOOR PLANS: These drawings will show each level of the house, indicating the dimensions of each room, the location of walls, windows, stairs, structure to hold the possible floor above and basic electrical layout.
FOUNDATION PLAN: This fully detailed drawing is showing all pertinent notes, the dimensions, height and thickness of the poured foundation. Structure to hold the floor above is also shown. Most plans come with a full basement, unless otherwise specified.
CROSS SECTION: These construction drawings will show you sections of the house as it cuts through the length and depth indicating the height and details for each volume.
ROOF PLAN: This layout will help you understand the structure of the roofing system and the location of each of the main trusses.
TRUSS DIAGRAM: General layout and truss diagram that you can bring to a local manufacturer or simply to help the builder with his structure.
CONSTRUCTION DETAILS: wall sections and stair section: In these pages you will get general construction details and staircase section to conform with up to date ways of building and regulations.
Pricing
Plan Set
Price
5 Copy Set
$755.00
8 Copy Set
$780.00
PDF Set
$935.00
Reproducible Set
$935.00
CAD Set
$1

Find the right local pro for your project

 JAR LLC
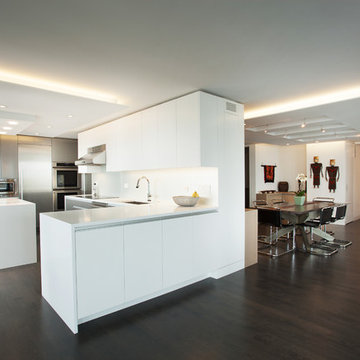
Inspiration for a large modern l-shaped dark wood floor and brown floor open concept kitchen remodel in Chicago with an undermount sink, flat-panel cabinets, white cabinets, solid surface countertops, white backsplash, stainless steel appliances and an island


 Iguana Services Inc.
Example of a mid-sized minimalist formal medium tone wood floor and brown floor living room design in New York with white walls and no fireplace
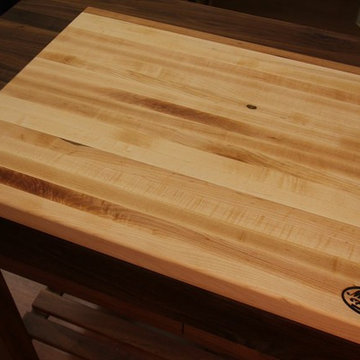
 McClure Tables
Michigan Hard maple wood cutting board with natural oil finish
2 flat surfaces for chopping, slicing, cutting, dicing and more
Sides have built in handles for easy lifting
Great alternative to plastic is easier on the knives
Won't harbor bacteria
Hand wash and oil regularly for best results
All measurements within 1/2"
Small 12" x 15"
Medium 15" x 20"
Large 18" x 24
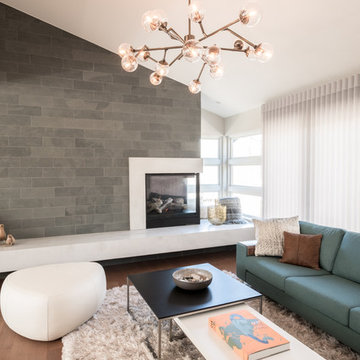
 Nightingale Co.
Example of a large trendy formal and open concept medium tone wood floor and brown floor living room design in Detroit with gray walls, no tv, a standard fireplace and a stone fireplace
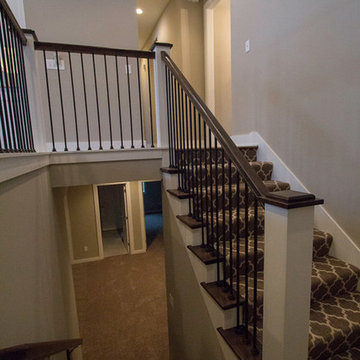

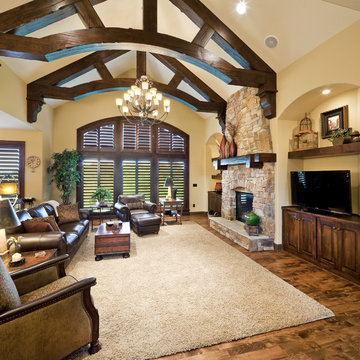

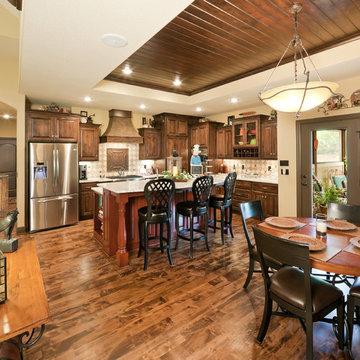

 KM Design
Example of a mid-sized minimalist single-wall concrete floor and gray floor enclosed kitchen design in Denver with an undermount sink, flat-panel cabinets, black cabinets, solid surface countertops, metallic backsplash, metal backsplash, stainless steel appliances, an island and gray countertops
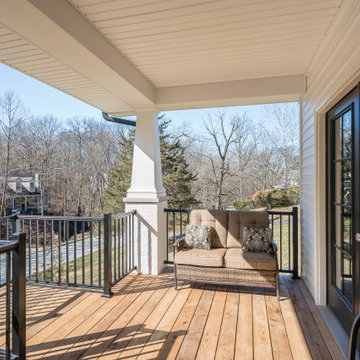

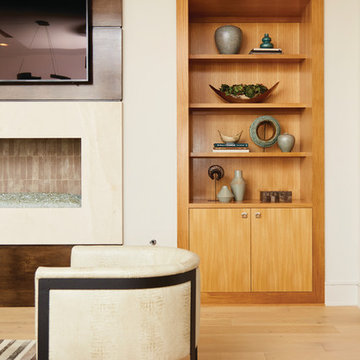
 J & V Painting
Example of a mid-sized trendy open concept light wood floor and brown floor family room design in Dallas with white walls, a ribbon fireplace, a stone fireplace and a wall-mounted tv
52