
Search results for "Reverse" in Home Design Ideas


 Modern Kitchen Design
Mark Karrer

Example of a large eclectic beige tile and ceramic tile ceramic tile sauna design in Other with an undermount sink, recessed-panel cabinets, dark wood cabinets, granite countertops, a one-piece toilet and brown walls
Example of a large eclectic beige tile and ceramic tile ceramic tile sauna design in Other with an undermount sink, recessed-panel cabinets, dark wood cabinets, granite countertops, a one-piece toilet and brown walls
Find the right local pro for your project
 Suma Design and Construction
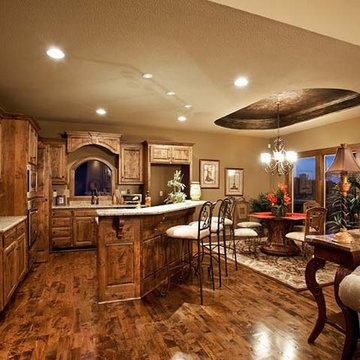
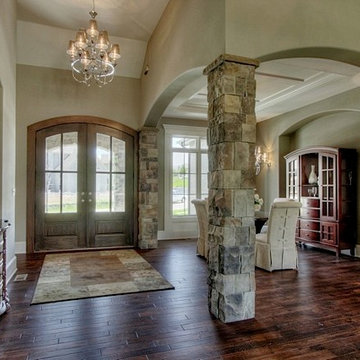
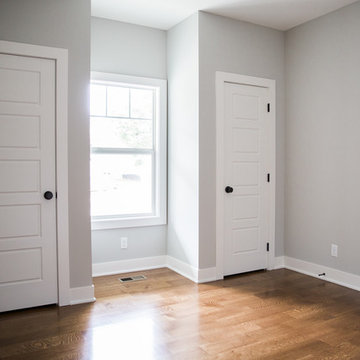
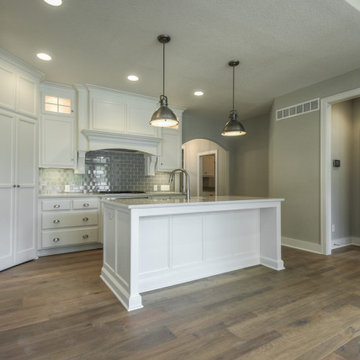
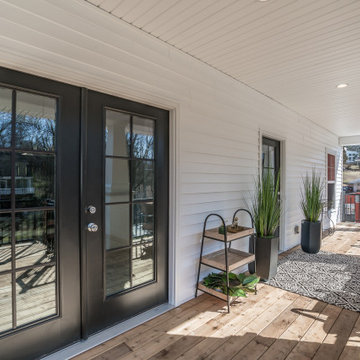
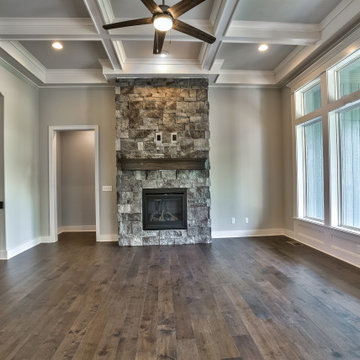
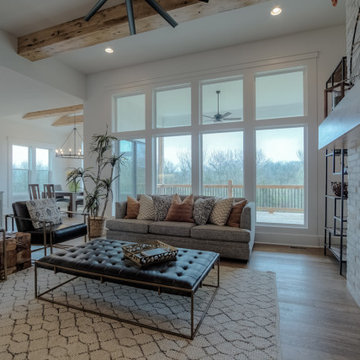
This transitional floor plan is just right for buyers looking to down size. An open floor plan with covered deck, 14' great room ceilings, hardwood floors, full lower level finish with 3 bedrooms, full bar and 2nd lower level great room. It's the perfect size for guests and families visiting for the holidays.


 A Plus Gutter Systems
A Plus Gutter Systems Inc.
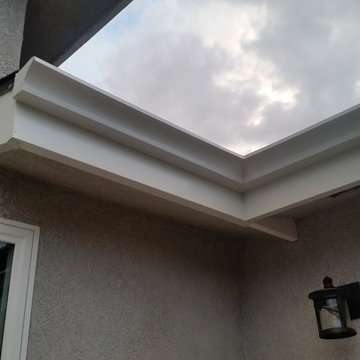
Inspiration for a transitional home design remodel in Los Angeles
Inspiration for a transitional home design remodel in Los Angeles
 Urban Concepts Modern Hearth & Outdoor, Inc.
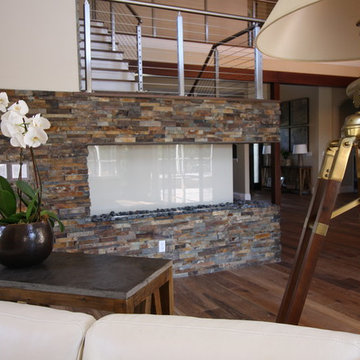
Linear open corner fireplace with 6 feet of ethanol burners front facing and another 2 feet of flames around corner. Back splash is back painted tempered glass.
Design; Urban Concepts
Photo: D&E Design Build





 David Bauer, Cornerstone Builders of SW Fl

Water Re-use project using the Overflow Water coming from the Reverse Osmosis System. The waste line was run underground to the back of the fountain post and attached to the garden hose valve. The valve is locked in the open position to always allow flow when the system needs it. The watering can is removable to use the water for nearby potted plants. If the water is not used for plants it overflows to refill the bird bath with fresh water for the birds. Since the build several birds make it a regular stop in there day.
55