
Search results for "Rewards" in Home Design Ideas
 Archadeck of Northeast Dallas
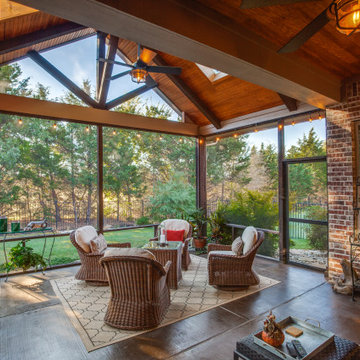
A glance upward rewards the eye with luxe beauty and stunning geometry. Practically speaking, the additional roofed space will protect them from the elements, while the screens will keep flying pests and biting bugs far, far away. The increased footprint of the flagstone grill patio will give the family chef faster and more efficient access into and out of the patio, right outside one of the new screened doors.
 Keenan & Sveiven, Inc.
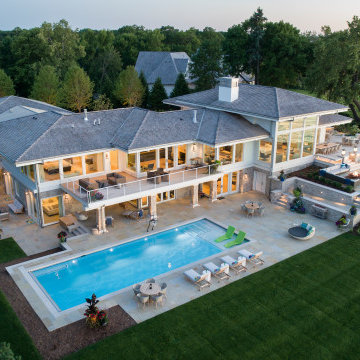
This remarkable home on a two-acre lake bluff provides an inspiring retreat with multiple indoor and outdoor casual living spaces. A large extended family is always welcome to the many varied gathering spots on the grounds, all with glorious lake views.
A landscape plan developed in collaboration with Swan Architecture included new additions, a detached garage, and site amenities that keep Lake Minnetonka visible from almost every angle. The design features a deck that overlooks the lake with an outdoor kitchen, an intermediate level patio with rustic fi re pit, and a lower level pool and pool terrace, all with ample entertainment space.
Should the wind pick up on the lakeside, a generous front courtyard is a calm retreat for listening to a crackling fi re in the cut stone fi replace and hearing water murmur from custom black granite fountain.
A private landing at the lake shore with dockside fi re pit and tables rewards boaters returning to port from lake adventures.
LANDSCAPE DESIGN/BUILD: Keenan & Sveiven, Inc.
ARCHITECT: Swan Architecture
BUILDER: Streeter Custom Homes
 Reico Kitchen & Bath

Linda Nielsen of Reico Kitchen & Bath in Millsboro, DE, collaborated with Damion Richards to design a stunning modern style inspired kitchen design that highlights cabinets from both Merillat Masterpiece and Merillat Classic.
The perimeter cabinets are designed in Merillat Masterpiece in the Epic door style with a Harbor Blue finish. The perimeter cabinets feature Merillat Classic in the Linielle door style with a Whisper finish. Silestone Eternal Calacatta Gold is used for the kitchen countertops.
“We were thrilled with all our selections from Reico, but my favorite part of it all are the kitchen cabinets. Linda Nielsen was instrumental in the design process and great to work with," said the client.
According to Linda, "Working together with the clients was very rewarding and fun. They were very involved and excited about their project. Despite the unique space limitations, we prioritized both function and aesthetics, transitioning from a traditional style to a sleek modern look. The Linielle door, with its unique textured slab door, combined with the Epic door in Harbor Blue was just the right complement. Stacking the perimeter cabinets added vertical interest to the kitchen and drew the eye upward. Listening to their needs made all the difference."
Photos courtesy of Dan Williams Photography.
Find the right local pro for your project
 MARGARITA BRAVO
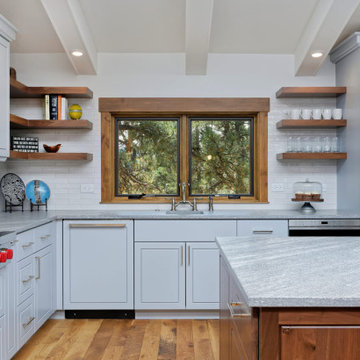
The first thing you notice about this property is the stunning views of the mountains, and our clients wanted to showcase this. We selected pieces that complement and highlight the scenery. Our clients were in love with their brown leather couches, so we knew we wanted to keep them from the beginning. This was the focal point for the selections in the living room, and we were able to create a cohesive, rustic, mountain-chic space. The home office was another critical part of the project as both clients work from home. We repurposed a handmade table that was made by the client’s family and used it as a double-sided desk. We painted the fireplace in a gorgeous green accent to make it pop.
Finding the balance between statement pieces and statement views made this project a unique and incredibly rewarding experience.
---
Project designed by Miami interior designer Margarita Bravo. She serves Miami as well as surrounding areas such as Coconut Grove, Key Biscayne, Miami Beach, North Miami Beach, and Hallandale Beach.
For more about MARGARITA BRAVO, click here: https://www.margaritabravo.com/
To learn more about this project, click here: https://www.margaritabravo.com/portfolio/mountain-chic-modern-rustic-home-denver/
 Sunburst Shutters & Window Fashions
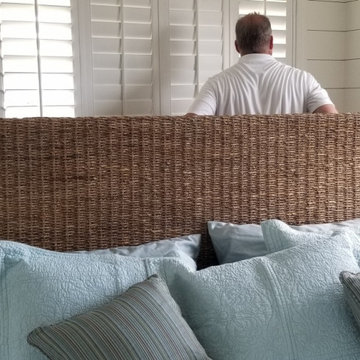
All is coastal charming and calm after the storm...A most rewarding project with our fierce & fabulous friends, Penny & Brittany of Happy Days Farm in North Carolina, who have come full circle from the devastation brought by Hurricane Florence last year, to now the celebration of a beautiful renovation .
We were honored to be one of the finishing touches in their plans toward restoring this sweet vintage cottage home. Click below to become inspired by the ladies at Happy Days Farm & read more about their remarkable journey in "rebuilding after the storm"... http://bit.ly/HappyDaysFarmWindowRenoWithSunburstShutters Polywood® Bright white, 3.5"in louvers, front tilt. https://www.thehappydaysfarm.com/hurricane-florence-renovation-sunburst-shutters-renovation/
 Dura Supreme Cabinetry
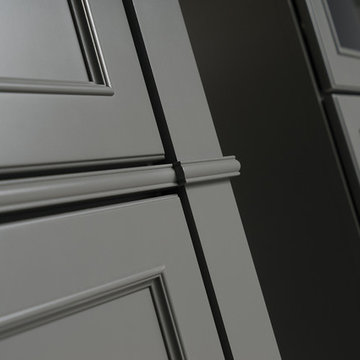
A Plumbing Drawer from Dura Supreme is the perfect way to gain extra storage under the sink but still have room for your sink's plumbing fixtures.
Submerse yourself in a serene bath environment and enjoy solitude as your reward. Select the most inviting and luxurious materials to create a relaxing space that rejuvenates as it soothes and calms. Coordinating bath furniture from Dura Supreme brings all the details together with your choice of beautiful styles and finishes. Mirrored doors in the linen cabinet make small spaces look expansive and add a convenient full length mirror into the bathroom.
A large linen cabinet in this bathroom adds vast amounts of storage to the small space, while adding beauty to the room. This sublime bathroom features Dura Supreme’s “Style Four” furniture series. Style Four offers 10 different configurations (for single sink vanities, double sink vanities, or offset sinks), and multiple decorative toe options to coordinate vanities and linen cabinets. A matching mirror complements the vanity design. On this example, the sculpted detail of the Cove Furniture Base creates a classic architectural detail for this bath cabinetry set.
The Storm Gray painted finish with the white subway tile, counter top and other white accents give this luxurious small space a bright yet cool feel. This look is destined to be a classic for years to come.
The bathroom has evolved from its purist utilitarian roots to a more intimate and reflective sanctuary in which to relax and reconnect. A refreshing spa-like environment offers a brisk welcome at the dawning of a new day or a soothing interlude as your day concludes.
Our busy and hectic lifestyles leave us yearning for a private place where we can truly relax and indulge. With amenities that pamper the senses and design elements inspired by luxury spas, bathroom environments are being transformed form the mundane and utilitarian to the extravagant and luxurious.
Bath cabinetry from Dura Supreme offers myriad design directions to create the personal harmony and beauty that are a hallmark of the bath sanctuary. Immerse yourself in our expansive palette of finishes and wood species to discover the look that calms your senses and soothes your soul. Your Dura Supreme designer will guide you through the selections and transform your bath into a beautiful retreat.
Request a FREE Dura Supreme Brochure Packet:
http://www.durasupreme.com/request-brochure
Find a Dura Supreme Showroom near you today:
http://www.durasupreme.com/dealer-locator
 The Remodeler
AFTER PHOTO.
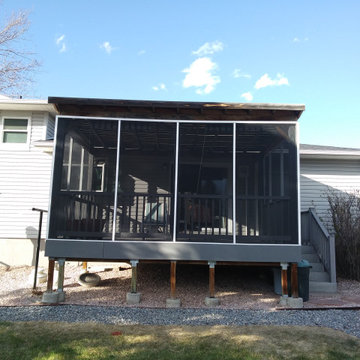
One of our past clients enjoyed spending time outdoors on her deck, but her 2 cats let her know that they wanted to join her (meow, meow) and partake of the sunshine too. She reached out to us and we crafted an outdoor space - catio - for her and her two feline friends. It was a fun project. So rewarding to see how the finished product is greatly impacting our client and her kitties for the better. They all love it!
 Packard Cabinetry of Sea Cliff
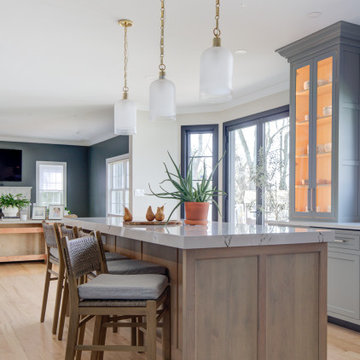
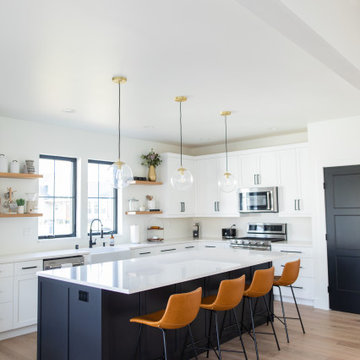
This home renovation was a unique and rewarding experience, reflecting the homeowners' keen eye for design and appreciation for a cohesive color palette. The transformation included opening up the space to enhance flow and functionality. Key features of the redesign included:
Functional Storage: Custom cabinetry was designed to maximize storage while maintaining a sleek and stylish appearance.
Island Seating: A central island with seating was incorporated, serving as both a practical workspace and a social hub.
Modern Aesthetics: Windows and doors were replaced with striking black metal frames, adding a contemporary touch to the overall design.
 Crystal Kitchen + Bath
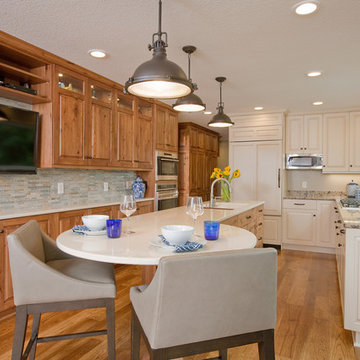
After 11 years on the Gull Lake chain in Nisswa, this couple decided to sell their cabin. Their current home has the lake view, pine trees and “up north” feel right here in Plymouth. The goal of this remodel was to incorporate some of the Nisswa cabin features into an “urban cabin”.
The first step was, large windows were installed to take in the view of the lake. Some features borrowed from the cabin are the interior wood tongue & groove siding, ledge stone fireplace and scraped hickory flooring. Designer, Carol Kornak, reconfigured the appliance locations and reoriented the kitchen by added an island with eating space. And, a subtle but rewarding change occurred in the back hall. Often a bottleneck, the hallway to the garage was a catch-all for coats, boots, mail, etc. With a little design magic (by removing a wall, reducing pantry depth) and adding a boot bench and hooks for coats, the narrow hallway feels more spacious. To keep them organized there is a mail sorting and charging station hidden behind closed doors.
Admittedly, the couple isn’t roughing it with their Wolf/Sub-Zero appliance package including refrigerator, wine cooler, cooktop, steam oven and warming drawer. The new cabinetry from Crystal Cabinet Works in rustic hickory and painted finish pairs beautifully with the two Cambria countertops and completes the transformation into the “Urban Cabin”. The only thing missing is the 2 ½ hour drive and the dock & boat. Luckily, Lake Minnetonka is only a short drive away.
 Marcus Gleysteen Architects
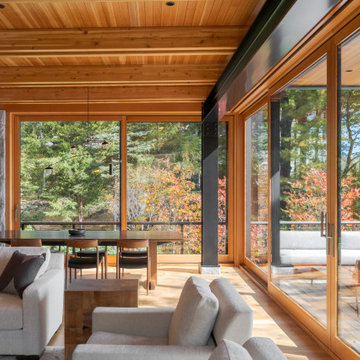
Cove House is a contemporary shoreline sanctuary in the lake region of New Hampshire. The wooded property, which includes several accessory outbuildings and an existing guest cottage, makes up a private micro-cove. The new modern house and existing traditional cottage turn both toward the lake and to each other. Thoughtful siting and landscape architecture establish a connective flow between the two residences, with a notched stone courtyard in the house inviting visitors to go back and forth.
Inspired by the craftsmanship of an antique mahogany powerboat, Cove House pursues architectural quality and beauty at the highest level. The design uses materiality, texture, and daylight to balance livability and artistry. The main entrance leads through a slot-canyon-like hall where a sequence of monumental granite walls reveals a glorious, light-filled living room. A steel moment frame spanning two levels imparts unobstructed panoramic views of the lake.
The magnetism of the New Hampshire waterfront is equalized by a coordinated series of openings, which attune daylight throughout the interior. Large sliding glass doors and windows draw light through the courtyard and into the home’s core – a bright and lofty kitchen. Below the kitchen, a walkout patio illuminates a refined wine-tasting room.
Near the front entry, a gracious granite and steel stair delivers daylight to each level though open risers and glass balustrades. Skylights draw light from above and cast grazing shadows against the textured tile walls of the upper bathrooms.
“We aimed to create a “beautiful reward” and an environment that our clients will enjoy for the rest of their lives.”
– Marcus Gleysteen
 KSI Kitchen & Bath
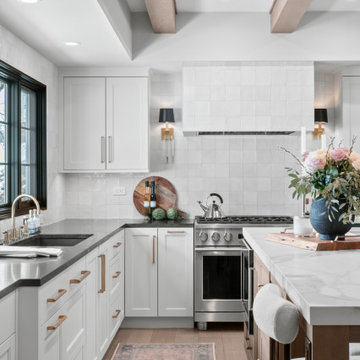
There’s nothing more rewarding than helping a homeowner transform their space into something that truly feels like home. In one of our most recent projects, we had the pleasure of redesigning a kitchen, laundry room, and powder bath while updating the flooring throughout the first floor. The goal? To create a warm, inviting space filled with natural light, unique design elements, and a cohesive flow that honored the character of the home. Let’s take a look at how we made this vision a reality!
 Housing & Building Association of Colorado Springs
The Home
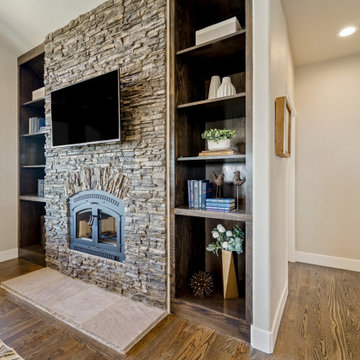
The Horizon is the culmination of many years of thoughtful customer ideas, past and present, that have influenced our designs. Our
stunning semi-custom home represents true main-level living with panoramic views, on 35 acres in Peyton. The Horizon features large
windows thoughtfully placed to capture stunning Pikes Peak views, provide natural light, and passive solar gain in the open living, dining and kitchen area.
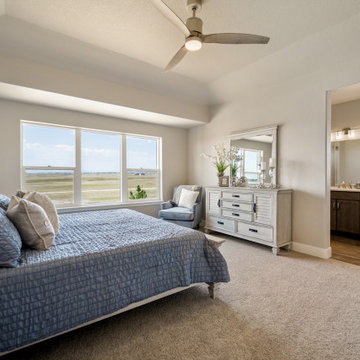
With just over 3,800 square feet, four bedrooms, four bathrooms and a dedicated office this home is stylish, functional and efficient. The master bedroom and its oversized windows were designed to highlight the mountain view with a spa-like master bathroom and large walk-in closet, allowing direct passage to the laundry room. A large, covered back deck, stone accents and oversized three-car garage contribute to paramount wish-list items. This luxurious home fits the custom market without the custom price.
The Builder
MasterBilt Homes is locally owned and operated by Jim Stiltner and Clark Sundahl, who have been successfully building in El Paso County for nearly three decades. We make a conscious effort to provide our clients with a custom-built home - without the custom price - through broad vision, careful thought and handcrafted design. Our homes are uniquely tailored to fit individual lifestyles. Each member of the MasterBilt Homes family is invested in every client and every home we build. That commitment has been rewarded again and again through repeat customers and referrals, making up a large portion of our business. We understand that our future depends on your satisfaction. Modify our plans, bring your ideas, and we will help you realize your dream home.
The Interior Design
Masterbilt Homes’ Horizon is a genuine representation of our company culture, which values and respects the partnerships that make our business successful. This floorplan has evolved over the last 25 years with creative design ideas from members of our staff, past customers, designers and friends. Together, we have created a traditional yet modern home, with all the latest upgrades that customers have come to expect. You will see that the outside curb appeal is also reflected inside the home, with attention to every designed detail.
MasterBilt Homes would like to thank our friends, family, customers, sub-contractors, professionals and partners for all your support and service creating Horizon
 Housing & Building Association of Colorado Springs
The Home
The Horizon is the culmination of many years of thoughtful customer ideas, past and present, that have influenced our designs. Our
stunning semi-custom home represents true main-level living with panoramic views, on 35 acres in Peyton. The Horizon features large
windows thoughtfully placed to capture stunning Pikes Peak views, provide natural light, and passive solar gain in the open living, dining and kitchen area.
With just over 3,800 square feet, four bedrooms, four bathrooms and a dedicated office this home is stylish, functional and efficient. The master bedroom and its oversized windows were designed to highlight the mountain view with a spa-like master bathroom and large walk-in closet, allowing direct passage to the laundry room. A large, covered back deck, stone accents and oversized three-car garage contribute to paramount wish-list items. This luxurious home fits the custom market without the custom price.
The Builder
MasterBilt Homes is locally owned and operated by Jim Stiltner and Clark Sundahl, who have been successfully building in El Paso County for nearly three decades. We make a conscious effort to provide our clients with a custom-built home - without the custom price - through broad vision, careful thought and handcrafted design. Our homes are uniquely tailored to fit individual lifestyles. Each member of the MasterBilt Homes family is invested in every client and every home we build. That commitment has been rewarded again and again through repeat customers and referrals, making up a large portion of our business. We understand that our future depends on your satisfaction. Modify our plans, bring your ideas, and we will help you realize your dream home.
The Interior Design
Masterbilt Homes’ Horizon is a genuine representation of our company culture, which values and respects the partnerships that make our business successful. This floorplan has evolved over the last 25 years with creative design ideas from members of our staff, past customers, designers and friends. Together, we have created a traditional yet modern home, with all the latest upgrades that customers have come to expect. You will see that the outside curb appeal is also reflected inside the home, with attention to every designed detail.
MasterBilt Homes would like to thank our friends, family, customers, sub-contractors, professionals and partners for all your support and service creating Horizon
 New York Decks
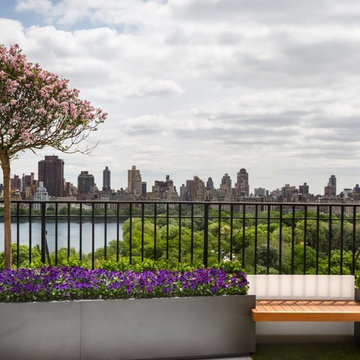
Overlooking the lovely green canopy of New York’s iconic Central Park, this penthouse terrace offers priceless views with peaceful places to sit, chat, dine, relax, and relish the color, texture, and space of the great outdoors, all underscored with the New York City skyline. A breathtaking space that constantly rewards those lucky enough to spend time there, it is the quintessential New York minute, but welcomes hours, days, and more.
 Concept Renovations, Inc.
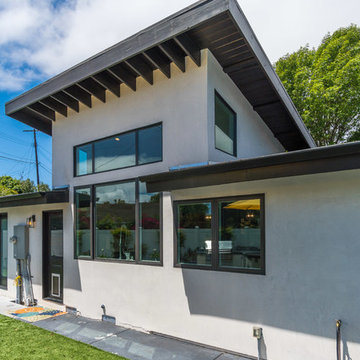
For this Rancho Palos Verdes Retreat Backyard project, the homeowners wanted to create an outdoor oasis that combines modern luxury with functional spaces for entertainment and relaxation. Concept completely transformed their backyard, designing a space that features a sleek pool surround, custom-built BBQ area, and ample seating zones. The pool deck, surrounded by stylish stone hardscaping, offers a clean and contemporary look that complements the bright, airy feel of the backyard. Artificial turf was installed to create a low-maintenance green area that stays lush year-round, while the outdoor kitchen, complete with high-end appliances and a bar area, is perfect for hosting family gatherings and parties.
This project was especially rewarding because the homeowners, long-time Rancho Palos Verdes residents, envisioned an outdoor space where they could unwind and entertain guests. Concept, known for its top-notch exterior remodels and hardscaping in Rancho Palos Verdes, used high-quality materials and expert craftsmanship to ensure the space will be enjoyed for years to come. Whether it’s the pool, BBQ, or comfortable seating areas, every aspect of this retreat reflects the homeowners’ desire for both luxury and convenience.
 BRY design
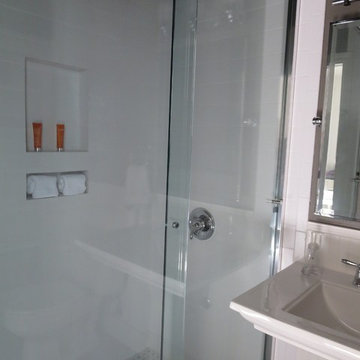
This was a big complicated layout of a house with really good bones....We originally were going to update the master bathroom and quickly there after ended up completely gutting the entire house and adding more square footage too. The client took a chance and was greatly rewarded. Their home has such a beautiful flow now.

 Pro Dunk Hoops
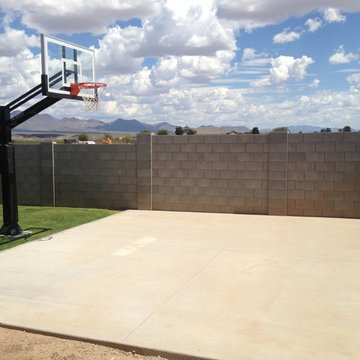
Mark has made a success inside the walls of his backyard. A project that was not complicated was all it took. Buying and installing a Pro Dunk Gold Basketball System was all it was. The rewards are continuing. This is a Pro Dunk Gold Basketball System that was purchased in March of 2013. It was installed on a 18 ft wide by a 20 ft deep playing area in Thatcher, AZ. Browse all of Mark S's photos navigate to: http://www.produnkhoops.com/photos/albums/mark-18x20-pro-dunk-gold-basketball-system-203/
 Simply Stunning Spaces
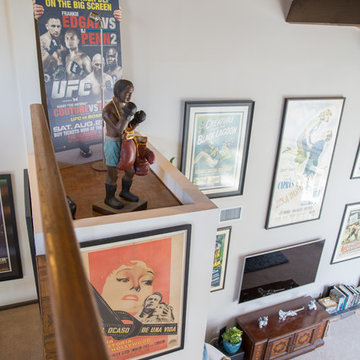
Working with Bruce Buffer was nothing shy of an absolutely incredible experience. He's such a kind soul first of all, but also one of the most interesting people I've ever had the opportunity to work with. His collectibles were endlessly intriguing. Sadly, when we first met his valued priced possessions were so cluttered on his shelves you couldn't even appreciate them. This job wasn't a huge makeover but it was so rewarding for us both when it was all done. It was a process of letting go from the beginning, sorting through what really had tangible and intangible value and then finding a way to display these special pieces in a way that he and everyone who walked into his home could appreciate. He loves the way he's able to tell the story behind each item now so effortlessly.
Oh, and we also discovered a balcony space he wasn't even using right outside his office door! Getting Bruce to buy into Turquoise outdoor furniture was the best! That space was as if we added a whole new room to his home and we never even went through construction!
For a complete interview with Bruce please visit our website: simplystunningspaces.com and click on VIDEOS. :)
Photography: Diana Thai
 MARGARITA BRAVO
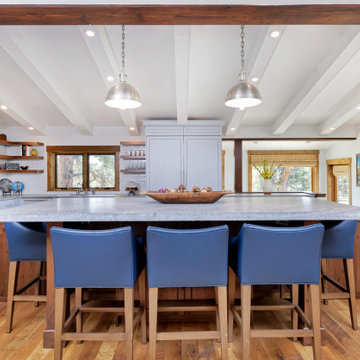
The first thing you notice about this property is the stunning views of the mountains, and our clients wanted to showcase this. We selected pieces that complement and highlight the scenery. Our clients were in love with their brown leather couches, so we knew we wanted to keep them from the beginning. This was the focal point for the selections in the living room, and we were able to create a cohesive, rustic, mountain-chic space. The home office was another critical part of the project as both clients work from home. We repurposed a handmade table that was made by the client’s family and used it as a double-sided desk. We painted the fireplace in a gorgeous green accent to make it pop.
Finding the balance between statement pieces and statement views made this project a unique and incredibly rewarding experience.
Project designed by Montecito interior designer Margarita Bravo. She serves Montecito as well as surrounding areas such as Hope Ranch, Summerland, Santa Barbara, Isla Vista, Mission Canyon, Carpinteria, Goleta, Ojai, Los Olivos, and Solvang.
---
For more about MARGARITA BRAVO, click here: https://www.margaritabravo.com/
To learn more about this project, click here: https://www.margaritabravo.com/portfolio/mountain-chic-modern-rustic-home-denver/
40