
Search results for "Riddled" in Home Design Ideas
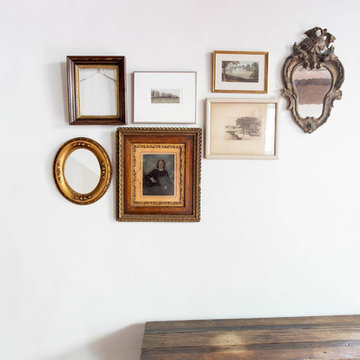

 M.O.Daby Design
Erin Riddle of Parallel Photography
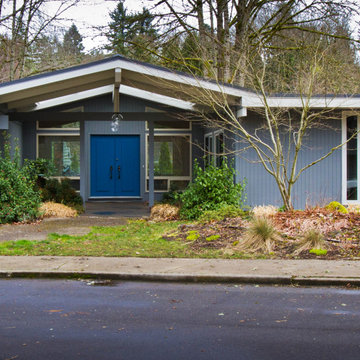
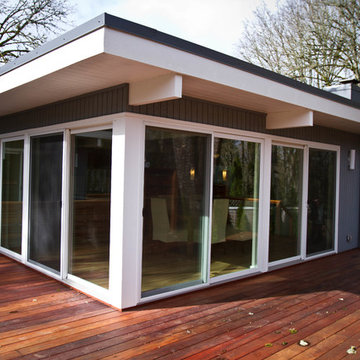
Example of a 1950s gray one-story wood flat roof design in Portland
Example of a 1950s gray one-story wood flat roof design in Portland
 MossCreek
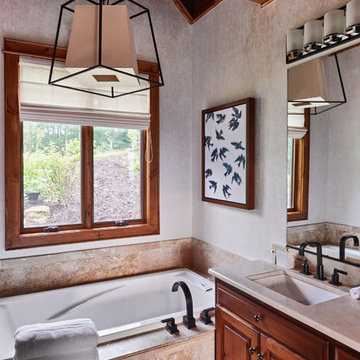
This beautiful MossCreek custom designed home is very unique in that it features the rustic styling that MossCreek is known for, while also including stunning midcentury interior details and elements. The clients wanted a mountain home that blended in perfectly with its surroundings, but also served as a reminder of their primary residence in Florida. Perfectly blended together, the result is another MossCreek home that accurately reflects a client's taste.
Custom Home Design by MossCreek.
Construction by Rick Riddle.
Photography by Dustin Peck Photography.
Find the right local pro for your project
 Bellingham Bay Builders
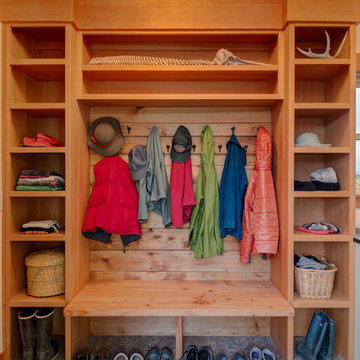
Blanchard Mountain Farm, a small certified organic vegetable farm, sits in an idyllic location; where the Chuckanut Mountains come down to meet the Samish river basin. The owners found and fell in love with the land, knew it was the right place to start their farm, but realized the existing farmhouse was riddled with water damage, poor energy efficiency, and ill-conceived additions. Our remodel team focused their efforts on returning the farmhouse to its craftsman roots, while addressing the structure’s issues, salvaging building materials, and upgrading the home’s performance. Despite removing the roof and taking the entire home down to the studs, we were able to preserve the original fir floors and repurpose much of the original roof framing as rustic wainscoting and paneling. The indoor air quality and heating efficiency were vastly improved with the additions of a heat recovery ventilator and ductless heat pump. The building envelope was upgraded with focused air-sealing, new insulation, and the installation of a ventilation cavity behind the cedar siding. All of these details work together to create an efficient, highly durable home that preserves all the charms a century old farmhouse.
Design by Deborah Todd Building Design Services
Photography by C9 Photography
 JTA Design - planning- permits -drafting
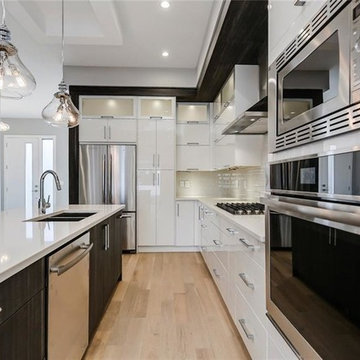
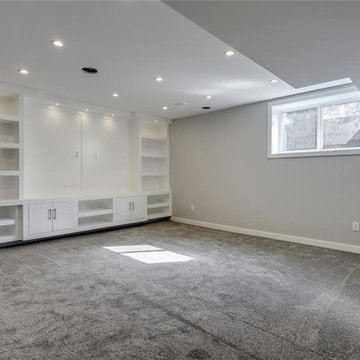
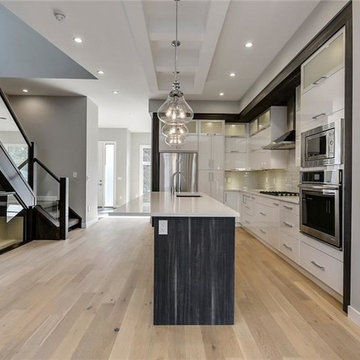
Inspiration for a contemporary home design remodel in Calgary
 Bellingham Bay Builders
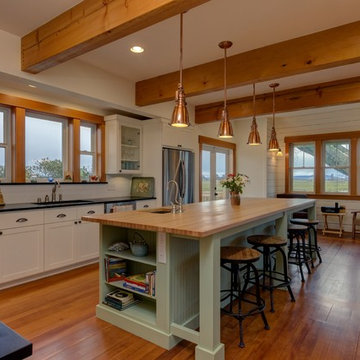
Blanchard Mountain Farm, a small certified organic vegetable farm, sits in an idyllic location; where the Chuckanut Mountains come down to meet the Samish river basin. The owners found and fell in love with the land, knew it was the right place to start their farm, but realized the existing farmhouse was riddled with water damage, poor energy efficiency, and ill-conceived additions. Our remodel team focused their efforts on returning the farmhouse to its craftsman roots, while addressing the structure’s issues, salvaging building materials, and upgrading the home’s performance. Despite removing the roof and taking the entire home down to the studs, we were able to preserve the original fir floors and repurpose much of the original roof framing as rustic wainscoting and paneling. The indoor air quality and heating efficiency were vastly improved with the additions of a heat recovery ventilator and ductless heat pump. The building envelope was upgraded with focused air-sealing, new insulation, and the installation of a ventilation cavity behind the cedar siding. All of these details work together to create an efficient, highly durable home that preserves all the charms a century old farmhouse.
Design by Deborah Todd Building Design Services
Photography by C9 Photography
 M.O.Daby Design
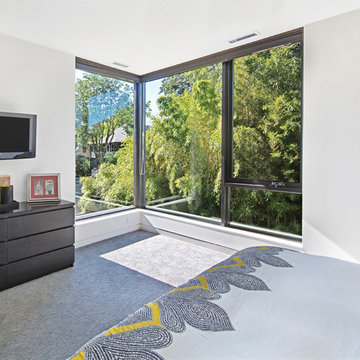
Master Bedroom - Corner windows placed to allow privacy from neighboring windows & create the feeling of floating over the backyard.
The primary design goal of the home is to maintain privacy from the close proximity neighbors without sacrificing interesting /functional spaces and quality of light.
Photo by Erin Riddle of KLiK Concepts http://www.klikconcepts.com/
 Wright Builders, Inc.
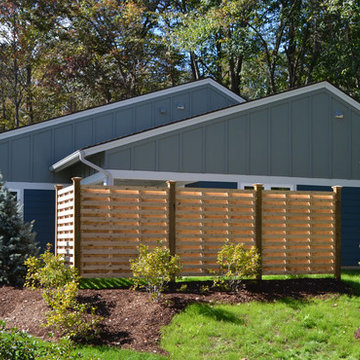
This small cluster of eight homes in four duplex buildings, close to the centers of Florence and Northampton, offers a new and enviable sustainable neighborhood living experience. One floor living, with light and ventilation on three sides, in the best of mid-century American style, is designed for passive and active solar performance. Inspired architecture by Charles Roberts of Kuhn Riddle Architects means bright winter light, summer shading, storage loft, great kitchens for cooks, sloped ceilings for airiness and construction technologies for the 21st century.
 Cassoni Furniture & Accessories
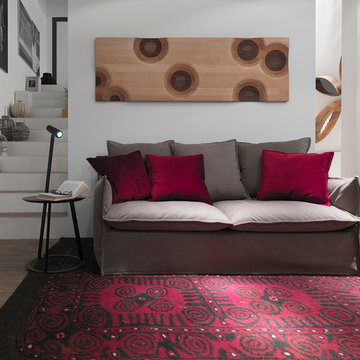
- ALBINO SIDE TABLE. The name refers to Franco Albini and to his TN6 Cicognino, produced back in 1952. Albino features a metal structure on three legs, one of which protrudes above the support plane to hold an AC or battery-powered LED flashlight which may be freely positioned on the mounting metal frame with a magnet. The wooden tray may de detached from the structure, thus providing multiple utilization options.
Ø17’’.
Table height: 17’’3/4.
Lamp height: 35’’3/8.
http://ow.ly/3yzweL
- MILOS SOFA. Milos is a family of upholstered armchairs and sofas characterized by soft and seductive shapes. The Milos project is a collaboration of Horm with the Design Center of Orizzonti, a renowned brand from the Brianza region in Northern Italy, which offers a large and highly-specialized collection of upholstered beds for the sleeping area. Milos was born from the idea that every home is indeed unique and reflects the personality and lifestyle of its guests. For this reason, Milos sofas are removable and can be dressed and covered in a flash with over 240 fabrics from the Orizzonti collection, assuming a relaxed and playful yet elegant and sophisticated aspect, or that of great luxury and preciousness.
58''5/8W x 36''5/8D x 30’’H.
86''1/4W x 36''5/8D x 30’’H.
Seat Height: 18’’1/8.
http://ow.ly/3zwFbs
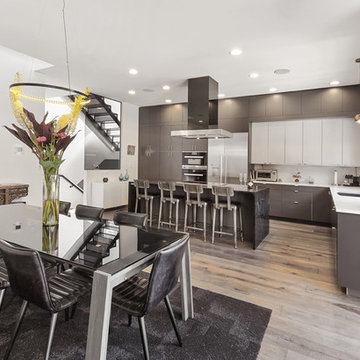 M.O.Daby Design
infil-L
Portland, OR
type: custom home
status: built
credits:
design: Matthew O. Daby - m.o.daby design
construction: Cellar Ridge Construction
custom steel fabricator: Flux Design
landscape designer: EcoTone
photography: Erin Riddle - KLIK Concepts
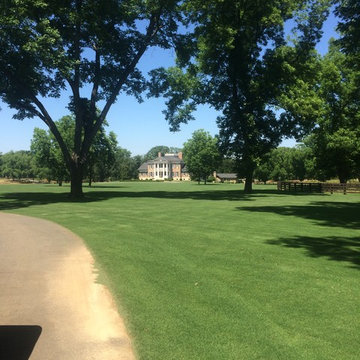
 Super-Sod
Photo of this expansive TifGrand Bermuda lawn was taken by Harold Riddle of Redshed Creative.
Inspiration for a huge traditional full sun front yard driveway in Atlanta for summer.
Inspiration for a huge traditional full sun front yard driveway in Atlanta for summer.
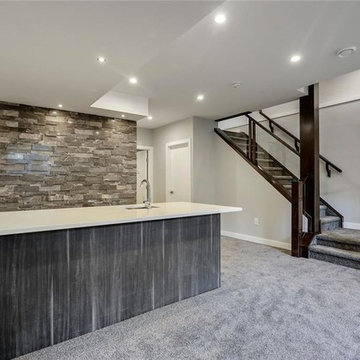
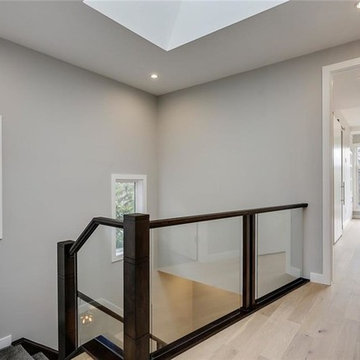
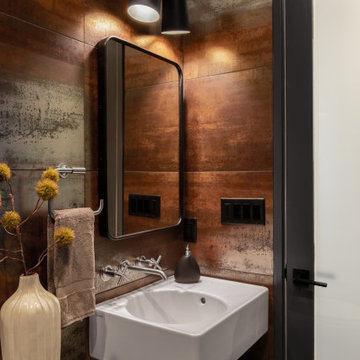 M.O.Daby Design
Big Leaf @ Solsbury Hill
Location: Sheridan, OR
Type: Custom Home
Credits
Design: Matthew O. Daby - M.O.Daby Design
Interior design: Angela Mechaley - M.O.Daby Design
Construction: Cellar Ridge Construction
Structural engineer: BKE Inc.
Photography: Erin Riddle & Kenton Waltz of KLiK Concepts
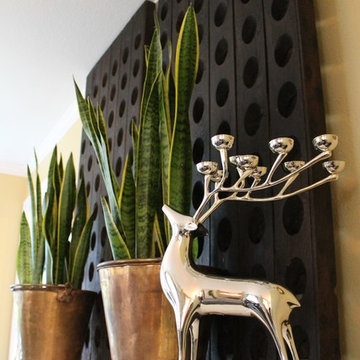
 ERICA GOMEZ- INNER LIGHT INTERIOR DESIGN
Dining room - contemporary dining room idea in San Luis Obispo
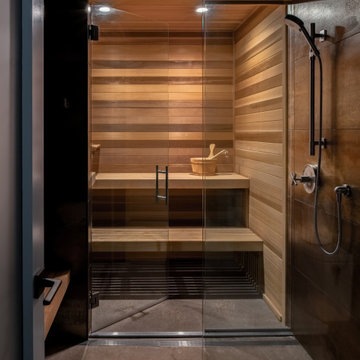 M.O.Daby Design
Big Leaf @ Solsbury Hill
Location: Sheridan, OR
Type: Custom Home
Credits
Design: Matthew O. Daby - M.O.Daby Design
Interior design: Angela Mechaley - M.O.Daby Design
Construction: Cellar Ridge Construction
Structural engineer: BKE Inc.
Photography: Erin Riddle & Kenton Waltz of KLiK Concepts
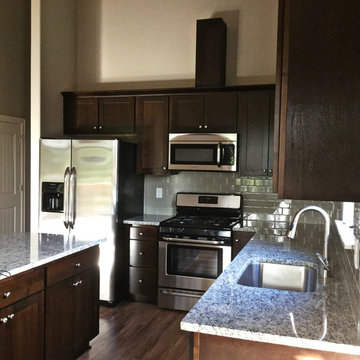
 Cherry City Interiors & Design
Builder: Mike Riddle Construction Materials provided by: Cherry City Interiors & Design
Mid-sized elegant l-shaped medium tone wood floor eat-in kitchen photo in Portland with an undermount sink, shaker cabinets, dark wood cabinets, granite countertops, gray backsplash, stainless steel appliances, an island and ceramic backsplash
Mid-sized elegant l-shaped medium tone wood floor eat-in kitchen photo in Portland with an undermount sink, shaker cabinets, dark wood cabinets, granite countertops, gray backsplash, stainless steel appliances, an island and ceramic backsplash
40