
Search results for "Riddled" in Home Design Ideas

 M.O.Daby Design
Erin Riddle of Parallel Photography
Inspiration for a mid-century modern galley light wood floor eat-in kitchen remodel in Portland with an undermount sink, flat-panel cabinets, medium tone wood cabinets, quartzite countertops, white backsplash, glass tile backsplash, stainless steel appliances and an island
Inspiration for a mid-century modern galley light wood floor eat-in kitchen remodel in Portland with an undermount sink, flat-panel cabinets, medium tone wood cabinets, quartzite countertops, white backsplash, glass tile backsplash, stainless steel appliances and an island

 Wright Builders, Inc.
This small cluster of eight homes in four duplex buildings, close to the centers of Florence and Northampton, offers a new and enviable sustainable neighborhood living experience. One floor living, with light and ventilation on three sides, in the best of mid-century American style, is designed for passive and active solar performance. Inspired architecture by Charles Roberts of Kuhn Riddle Architects means bright winter light, summer shading, storage loft, great kitchens for cooks, sloped ceilings for airiness and construction technologies for the 21st century.
 M.O.Daby Design
Conceived more similar to a loft type space rather than a traditional single family home, the homeowner was seeking to challenge a normal arrangement of rooms in favor of spaces that are dynamic in all 3 dimensions, interact with the yard, and capture the movement of light and air.
As an artist that explores the beauty of natural objects and scenes, she tasked us with creating a building that was not precious - one that explores the essence of its raw building materials and is not afraid of expressing them as finished.
We designed opportunities for kinetic fixtures, many built by the homeowner, to allow flexibility and movement.
The result is a building that compliments the casual artistic lifestyle of the occupant as part home, part work space, part gallery. The spaces are interactive, contemplative, and fun.
More details to come.
credits:
design: Matthew O. Daby - m.o.daby design
construction: Cellar Ridge Construction
structural engineer: Darla Wall - Willamette Building Solutions
photography: Erin Riddle - KLIK Concepts
Find the right local pro for your project
 Wright Builders, Inc.
This small cluster of eight homes in four duplex buildings, close to the centers of Florence and Northampton, offers a new and enviable sustainable neighborhood living experience. One floor living, with light and ventilation on three sides, in the best of mid-century American style, is designed for passive and active solar performance. Inspired architecture by Charles Roberts of Kuhn Riddle Architects means bright winter light, summer shading, storage loft, great kitchens for cooks, sloped ceilings for airiness and construction technologies for the 21st century.

 Carole Lee Interiors
Basement - mid-sized traditional look-out medium tone wood floor and brown floor basement idea in Philadelphia with green walls
 M.O.Daby Design
Erin Riddle of Parallel Photography
Deck - 1950s deck idea in Portland with a roof extension
Deck - 1950s deck idea in Portland with a roof extension
 M.O.Daby Design
Erin Riddle of KLIK Concepts & Parallel Photography
Example of a small trendy light wood floor powder room design in Portland with a two-piece toilet, a wall-mount sink and green walls
Example of a small trendy light wood floor powder room design in Portland with a two-piece toilet, a wall-mount sink and green walls
 Wright Builders, Inc.
This small cluster of eight homes in four duplex buildings, close to the centers of Florence and Northampton, offers a new and enviable sustainable neighborhood living experience. One floor living, with light and ventilation on three sides, in the best of mid-century American style, is designed for passive and active solar performance. Inspired architecture by Charles Roberts of Kuhn Riddle Architects means bright winter light, summer shading, storage loft, great kitchens for cooks, sloped ceilings for airiness and construction technologies for the 21st century.
 Wright Builders, Inc.
This small cluster of eight homes in four duplex buildings, close to the centers of Florence and Northampton, offers a new and enviable sustainable neighborhood living experience. One floor living, with light and ventilation on three sides, in the best of mid-century American style, is designed for passive and active solar performance. Inspired architecture by Charles Roberts of Kuhn Riddle Architects means bright winter light, summer shading, storage loft, great kitchens for cooks, sloped ceilings for airiness and construction technologies for the 21st century.

 Wright Builders, Inc.
This small cluster of eight homes in four duplex buildings, close to the centers of Florence and Northampton, offers a new and enviable sustainable neighborhood living experience. One floor living, with light and ventilation on three sides, in the best of mid-century American style, is designed for passive and active solar performance. Inspired architecture by Charles Roberts of Kuhn Riddle Architects means bright winter light, summer shading, storage loft, great kitchens for cooks, sloped ceilings for airiness and construction technologies for the 21st century.
 Carole Lee Interiors
Example of a mid-sized classic look-out medium tone wood floor and brown floor basement design in Philadelphia with green walls


 Super-Sod
Photo of this expansive TifGrand Bermuda lawn was taken by Harold Riddle of Redshed Creative.
Design ideas for a huge traditional shade front yard driveway in Atlanta for summer.
Design ideas for a huge traditional shade front yard driveway in Atlanta for summer.
 M.O.Daby Design
Erin Riddle of Parallel Photography
Hallway - 1950s light wood floor hallway idea in Portland with white walls
Hallway - 1950s light wood floor hallway idea in Portland with white walls

 User
Cindy Kelleher Photography
Small elegant l-shaped concrete floor open concept kitchen photo in Austin with a drop-in sink, raised-panel cabinets, dark wood cabinets, granite countertops, beige backsplash, stone tile backsplash, stainless steel appliances and an island
Small elegant l-shaped concrete floor open concept kitchen photo in Austin with a drop-in sink, raised-panel cabinets, dark wood cabinets, granite countertops, beige backsplash, stone tile backsplash, stainless steel appliances and an island
 User
Western Massachusetts American Institute of Architects, Honor Award, 2010.
With Kuhn Riddle Architects.
Inspired by the tobacco barns and farmhouses of the surrounding area, this project was designed as a sustainable spec house for Tomlinson Builders. A single-story, 2,000 sqft home with 3 bedrooms, its open floor plan and flexible layout appeal to a variety of homeowners, from new families to recent retirees.
The simple geometric forms of the home are both modern and traditional, crisp and inviting.
To maintain the natural qualities of the site, outdoor spaces were conceived as small jewels of manicured space set into an otherwise uncultivated landscape.
 M.O.Daby Design
credits -
design: Matthew O. Daby - m.o.daby design
interior design: Angela Mechaley - m.o.daby design
construction: Hayes Brothers Construction
cabinets & casework: Red Bear Woodworks
structural engineer: Darla Wall - Willamette Building Solutions
photography: Kenton Waltz & Erin Riddle - KLIK Concepts
 M.O.Daby Design
Erin Riddle of Parallel Photography
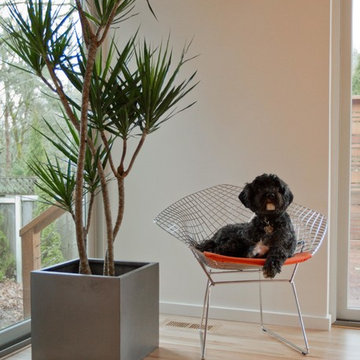
Inspiration for a mid-century modern open concept light wood floor home design remodel in Portland with white walls
Inspiration for a mid-century modern open concept light wood floor home design remodel in Portland with white walls
 M.O.Daby Design
Erin Riddle of KLIK Concepts & Parallel Photography
Contemporary gray split-level wood gable roof idea in Portland
Contemporary gray split-level wood gable roof idea in Portland
44