
Search results for "Riddled" in Home Design Ideas
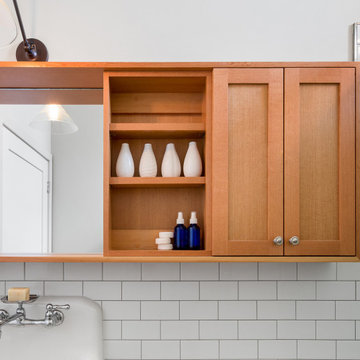
 M.O.Daby Design
Modern Farmhouse
Dundee, OR
type: custom home + ADU
status: built
credits
design: Matthew O. Daby - m.o.daby design
interior design: Angela Mechaley - m.o.daby design
construction: Cellar Ridge Construction / homeowner
landscape designer: Bryan Bailey - EcoTone / homeowner
photography: Erin Riddle - KLIK Concepts
 M.O.Daby Design
modern farmhouse
Dundee, OR
type: custom home + ADU
status: built
credits
design: Matthew O. Daby - m.o.daby design
interior design: Angela Mechaley - m.o.daby design
construction: Cellar Ridge Construction / homeowner
landscape designer: Bryan Bailey - EcoTone / homeowner
photography: Erin Riddle - KLIK Concepts
 M.O.Daby Design
Erin Riddle of Parallel Photography
Example of a 1950s gray one-story wood flat roof design in Portland
Example of a 1950s gray one-story wood flat roof design in Portland
Find the right local pro for your project
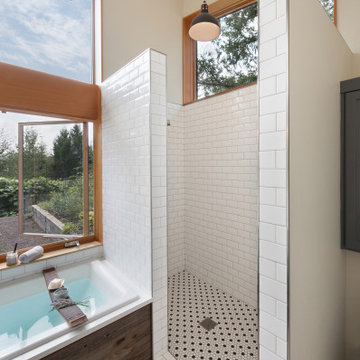 M.O.Daby Design
Modern Farmhouse
Dundee, OR
type: custom home + ADU
status: built
credits
design: Matthew O. Daby - m.o.daby design
interior design: Angela Mechaley - m.o.daby design
construction: Cellar Ridge Construction / homeowner
landscape designer: Bryan Bailey - EcoTone / homeowner
photography: Erin Riddle - KLIK Concepts

 User
This large living space was dedicated as the "man's room" of the house. Because it's the main living space in this large home, we were able to incorporate a balance of furnishings so this room did not feel overly "man cave"

 MossCreek
This beautiful MossCreek custom designed home is very unique in that it features the rustic styling that MossCreek is known for, while also including stunning midcentury interior details and elements. The clients wanted a mountain home that blended in perfectly with its surroundings, but also served as a reminder of their primary residence in Florida. Perfectly blended together, the result is another MossCreek home that accurately reflects a client's taste.
Custom Home Design by MossCreek.
Construction by Rick Riddle.
Photography by Dustin Peck Photography.
 User
Penthouse PH500. The Barwil Builidng at 307 Tchoupitoulas Street, New Orleans, LA. Photography: Amy Jett. Custom 13-foot long cypress and iron dining table by Doorman Designs seats 14 people and was built using cypress pulled from the Atchafalya Basin by preservationist/writer/photographer Greg Guirard. Custom wine riddling wall and bar: GoodWood Nola.
 MossCreek
This beautiful MossCreek custom designed home is very unique in that it features the rustic styling that MossCreek is known for, while also including stunning midcentury interior details and elements. The clients wanted a mountain home that blended in perfectly with its surroundings, but also served as a reminder of their primary residence in Florida. Perfectly blended together, the result is another MossCreek home that accurately reflects a client's taste.
Custom Home Design by MossCreek.
Construction by Rick Riddle.
Photography by Dustin Peck Photography.

 ERICA GOMEZ- INNER LIGHT INTERIOR DESIGN
Dining room - contemporary dining room idea in San Luis Obispo
 M.O.Daby Design
outside (is)the box
Portland, OR
type: remodel & addition
status: built
photography: Erin Riddle of KLiK Concepts
Example of a 1950s light wood floor family room design in Portland with white walls, a plaster fireplace and a wall-mounted tv
Example of a 1950s light wood floor family room design in Portland with white walls, a plaster fireplace and a wall-mounted tv
 M.O.Daby Design
modern farmhouse
Dundee, OR
type: custom home + ADU
status: built
credits
design: Matthew O. Daby - m.o.daby design
interior design: Angela Mechaley - m.o.daby design
construction: Cellar Ridge Construction / homeowner
landscape designer: Bryan Bailey - EcoTone / homeowner
photography: Erin Riddle - KLIK Concepts

 Vanessa Empire Interiors, LLC
RangeFinder Photography
Family room - mid-sized eclectic open concept family room idea in Denver with a hanging fireplace and a concealed tv
Family room - mid-sized eclectic open concept family room idea in Denver with a hanging fireplace and a concealed tv

 Super-Sod
Photo of this expansive TifGrand Bermuda lawn was taken by Harold Riddle of Redshed Creative.
Inspiration for a huge traditional full sun front yard driveway in Atlanta for summer.
Inspiration for a huge traditional full sun front yard driveway in Atlanta for summer.

 M.O.Daby Design
modern farmhouse
Dundee, OR
type: custom home + ADU
status: built
credits
design: Matthew O. Daby - m.o.daby design
interior design: Angela Mechaley - m.o.daby design
construction: Cellar Ridge Construction / homeowner
landscape designer: Bryan Bailey - EcoTone / homeowner
photography: Erin Riddle - KLIK Concepts
 Vanessa Empire Interiors, LLC
RangeFinder Photography
Mid-sized eclectic open concept family room photo in Denver with a hanging fireplace and a concealed tv
Mid-sized eclectic open concept family room photo in Denver with a hanging fireplace and a concealed tv
 Vanessa Empire Interiors, LLC
RangeFinder Photography
Inspiration for an eclectic family room remodel in Denver
Inspiration for an eclectic family room remodel in Denver
 Vanessa Empire Interiors, LLC
RangeFinder Photography
Living room - eclectic living room idea in Denver
Living room - eclectic living room idea in Denver


41