
Search results for "Riddled" in Home Design Ideas
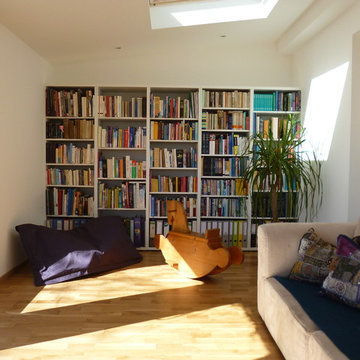
 Level5 Renovation Sàrl
Renovated Wintergarden / Sunroom. This room was almost completely re-built from a barely-used, almost lean-to shed that was riddled with damp into an insulated, warm and bright sunroom, perfect for entertaining, playing and reading.

 Super-Sod
Harold Riddle
Design ideas for a large contemporary full sun landscaping in Atlanta for summer.
Design ideas for a large contemporary full sun landscaping in Atlanta for summer.

 Carole Lee Interiors
Inspiration for a mid-sized timeless open concept medium tone wood floor living room remodel in Philadelphia with yellow walls
Find the right local pro for your project

 Super-Sod
Zenith Zoysia lawn in partial shade. Featuring stone path. Photo by Harold Riddle of Redshed Creative.
Inspiration for a large farmhouse shade hillside stone garden path in Atlanta for summer.
Inspiration for a large farmhouse shade hillside stone garden path in Atlanta for summer.

 Cassoni Furniture & Accessories
- RIDDLED DESK.
The originality and workmanship of its legs are the outstanding features of the Riddled table, which incorporates the notion of porosity found in multiple architecture works by Steven Holl. The thin sheets of wood, folded through laser engraving, make this project even more spectacular in its apparent defiance of the laws of physics. These two legs, akin to origami sculptures, allow the passage of the internal light to create a myriad of lights and shadows.
78''3/4W x 39''3/8D x 28''3/8H.
78''3/4W x 43''3/8D x 28''3/8H.
98''3/8W x 39''3/8D x 28''3/8H.
98''3/8W x 43''3/8D x 28''3/8H.
http://ow.ly/3yzu7W
- PLYWOOD CHANDELIER.
Creativity and innovation come together in a luminous sculpture constructed with a 2-mm wooden material, laser etched, and folded in an origami-like fashion, thanks to a complex technological process patented by Horm. The LED light, passing through the structure holes, creates unique plays of shadows that allow Steven Holl to offer the same emotion his architecture conveys albeit at a different scale.
39''3/4W x 15''3/4D x 12''1/8H.
http://ow.ly/3yzu9J
 Super-Sod
Photo taken by Harold Riddle of Redshed Creative.
Inspiration for a huge transitional partial sun front yard landscaping in Atlanta.
Inspiration for a huge transitional partial sun front yard landscaping in Atlanta.

 M.O.Daby Design
Erin Riddle of Parallel Photography
Inspiration for a 1950s exterior home remodel in Portland
Inspiration for a 1950s exterior home remodel in Portland


 M.O.Daby Design
credits -
design: Matthew O. Daby - m.o.daby design
interior design: Angela Mechaley - m.o.daby design
construction: Hayes Brothers Construction
cabinets & casework: Red Bear Woodworks
structural engineer: Darla Wall - Willamette Building Solutions
photography: Kenton Waltz & Erin Riddle - KLIK Concepts
 Super-Sod
Photo taken by Harold Riddle of Redshed Creative.
Inspiration for a huge transitional full sun front yard landscaping in Atlanta.
Inspiration for a huge transitional full sun front yard landscaping in Atlanta.
 M.O.Daby Design
Conceived more similar to a loft type space rather than a traditional single family home, the homeowner was seeking to challenge a normal arrangement of rooms in favor of spaces that are dynamic in all 3 dimensions, interact with the yard, and capture the movement of light and air.
As an artist that explores the beauty of natural objects and scenes, she tasked us with creating a building that was not precious - one that explores the essence of its raw building materials and is not afraid of expressing them as finished.
We designed opportunities for kinetic fixtures, many built by the homeowner, to allow flexibility and movement.
The result is a building that compliments the casual artistic lifestyle of the occupant as part home, part work space, part gallery. The spaces are interactive, contemplative, and fun.
More details to come.
credits:
design: Matthew O. Daby - m.o.daby design
construction: Cellar Ridge Construction
structural engineer: Darla Wall - Willamette Building Solutions
photography: Erin Riddle - KLIK Concepts
 M.O.Daby Design
modern farmhouse
Dundee, OR
type: custom home + ADU
status: built
credits
design: Matthew O. Daby - m.o.daby design
interior design: Angela Mechaley - m.o.daby design
construction: Cellar Ridge Construction / homeowner
landscape designer: Bryan Bailey - EcoTone / homeowner
photography: Erin Riddle - KLIK Concepts

 Reyes Landscape Construction
Photo of a mid-sized farmhouse partial sun backyard gravel outdoor basketball/tennis/multi-game court in San Francisco with a pergola for summer.

 User
Western Massachusetts American Institute of Architects, Honor Award, 2010.
With Kuhn Riddle Architects.
Inspired by the tobacco barns and farmhouses of the surrounding area, this project was designed as a sustainable spec house for Tomlinson Builders. A single-story, 2,000 sqft home with 3 bedrooms, its open floor plan and flexible layout appeal to a variety of homeowners, from new families to recent retirees.
The simple geometric forms of the home are both modern and traditional, crisp and inviting.
To maintain the natural qualities of the site, outdoor spaces were conceived as small jewels of manicured space set into an otherwise uncultivated landscape.
 Cassoni Furniture & Accessories
- RIDDLED DESK.
The originality and workmanship of its legs are the outstanding features of the Riddled table, which incorporates the notion of porosity found in multiple architecture works by Steven Holl. The thin sheets of wood, folded through laser engraving, make this project even more spectacular in its apparent defiance of the laws of physics. These two legs, akin to origami sculptures, allow the passage of the internal light to create a myriad of lights and shadows.
78''3/4W x 39''3/8D x 28''3/8H.
78''3/4W x 43''3/8D x 28''3/8H.
98''3/8W x 39''3/8D x 28''3/8H.
98''3/8W x 43''3/8D x 28''3/8H.
http://ow.ly/3yzu7W
- PLYWOOD CHANDELIER.
Creativity and innovation come together in a luminous sculpture constructed with a 2-mm wooden material, laser etched, and folded in an origami-like fashion, thanks to a complex technological process patented by Horm. The LED light, passing through the structure holes, creates unique plays of shadows that allow Steven Holl to offer the same emotion his architecture conveys albeit at a different scale.
39''3/4W x 15''3/4D x 12''1/8H.
http://ow.ly/3yzu9J

 Wright Builders, Inc.
This small cluster of eight homes in four duplex buildings, close to the centers of Florence and Northampton, offers a new and enviable sustainable neighborhood living experience. One floor living, with light and ventilation on three sides, in the best of mid-century American style, is designed for passive and active solar performance. Inspired architecture by Charles Roberts of Kuhn Riddle Architects means bright winter light, summer shading, storage loft, great kitchens for cooks, sloped ceilings for airiness and construction technologies for the 21st century.
 Carole Lee Interiors
Mid-sized elegant look-out medium tone wood floor and brown floor basement photo in Philadelphia with green walls
43