
Search results for "Riddled" in Home Design Ideas

 Jennifer Bishop Design
Photo Designs by Odessa
www.photodesignsbyodessa.com
Eclectic living room photo in San Francisco
Eclectic living room photo in San Francisco

 M.O.Daby Design
outside (is)the box
Portland, OR
type: remodel & addition
status: built
photography: Erin Riddle of KLiK Concepts
1960s built-in desk light wood floor home office photo in Portland with white walls and a plaster fireplace
1960s built-in desk light wood floor home office photo in Portland with white walls and a plaster fireplace
 ERICA GOMEZ- INNER LIGHT INTERIOR DESIGN
INNER LIGHT INTERIOR DESIGN
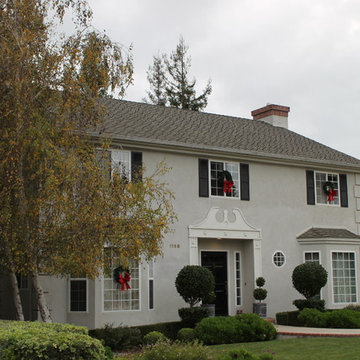
Trendy home design photo in San Luis Obispo
Trendy home design photo in San Luis Obispo
Find the right local pro for your project
 M.O.Daby Design
outside (is)the box
Portland, OR
type: remodel & addition
status: built
photography: Erin Riddle of KLiK Concepts
1960s wooden straight cable railing staircase photo in Portland with wooden risers
1960s wooden straight cable railing staircase photo in Portland with wooden risers
 M.O.Daby Design
Conceived more similar to a loft type space rather than a traditional single family home, the homeowner was seeking to challenge a normal arrangement of rooms in favor of spaces that are dynamic in all 3 dimensions, interact with the yard, and capture the movement of light and air.
As an artist that explores the beauty of natural objects and scenes, she tasked us with creating a building that was not precious - one that explores the essence of its raw building materials and is not afraid of expressing them as finished.
We designed opportunities for kinetic fixtures, many built by the homeowner, to allow flexibility and movement.
The result is a building that compliments the casual artistic lifestyle of the occupant as part home, part work space, part gallery. The spaces are interactive, contemplative, and fun.
More details to come.
credits:
design: Matthew O. Daby - m.o.daby design
construction: Cellar Ridge Construction
structural engineer: Darla Wall - Willamette Building Solutions
photography: Erin Riddle - KLIK Concepts
 M.O.Daby Design
Erin Riddle of KLIK Concepts & Parallel Photography
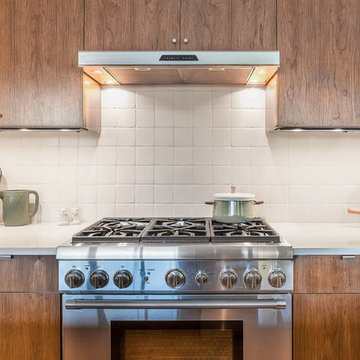
Trendy galley light wood floor eat-in kitchen photo in Portland with an undermount sink, flat-panel cabinets, medium tone wood cabinets, quartzite countertops, beige backsplash, ceramic backsplash, stainless steel appliances and an island
Trendy galley light wood floor eat-in kitchen photo in Portland with an undermount sink, flat-panel cabinets, medium tone wood cabinets, quartzite countertops, beige backsplash, ceramic backsplash, stainless steel appliances and an island

 Bolen Designs
Traditional Entry-Dining, Modern Flare
Large transitional dark wood floor dining room photo in Dallas with beige walls and no fireplace
Large transitional dark wood floor dining room photo in Dallas with beige walls and no fireplace

 Wright Builders, Inc.
3 head mini split HVAC system
This small cluster of eight homes in four duplex buildings, close to the centers of Florence and Northampton, offers a new and enviable sustainable neighborhood living experience. One floor living, with light and ventilation on three sides, in the best of mid-century American style, is designed for passive and active solar performance. Inspired architecture by Charles Roberts of Kuhn Riddle Architects means bright winter light, summer shading, storage loft, great kitchens for cooks, sloped ceilings for airiness and construction technologies for the 21st century.

 Bass River Carpentry
A kitchen island top with a nod to the home's historic past adds warmth and beauty to the new space. Built from 2" thick antique pine boards salvaged from this 18th century home, Bass River Carpentry was able to bring back the original elegance of the wood. Working with the nail riddled boards we were able to use our process of prepping, treating and exhaustive blending of stains for the lustrous result seen here.
 M.O.Daby Design
A large frosted glass window in the powder room allows for natural light, while the black & brass finishes add a bit of drama to impress.
Photo by Erin Riddle of KLiK Concepts http://www.klikconcepts.com/
 M.O.Daby Design
Erin Riddle of KLIK Concepts & Parallel Photography
Example of a trendy 3/4 multicolored tile and ceramic tile porcelain tile alcove shower design in Portland with flat-panel cabinets, medium tone wood cabinets, a two-piece toilet, white walls, quartzite countertops and an undermount sink
Example of a trendy 3/4 multicolored tile and ceramic tile porcelain tile alcove shower design in Portland with flat-panel cabinets, medium tone wood cabinets, a two-piece toilet, white walls, quartzite countertops and an undermount sink
 M.O.Daby Design
outside (is)the box
Portland, OR
type: remodel & addition
status: built
photography: Erin Riddle of KLiK Concepts
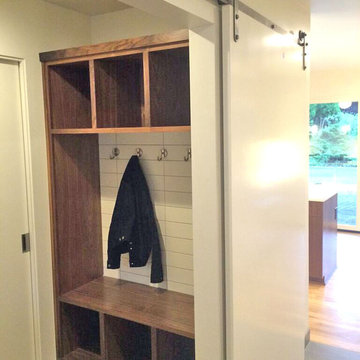
Example of a 1960s wooden straight cable railing staircase design in Portland with wooden risers
Example of a 1960s wooden straight cable railing staircase design in Portland with wooden risers
 M.O.Daby Design
Erin Riddle of KLIK Concepts & Parallel Photography
Example of a trendy porcelain tile home design design in Portland with white walls and a medium wood front door
Example of a trendy porcelain tile home design design in Portland with white walls and a medium wood front door
 Jennifer Bishop Design
Photo Designs by Odessa
www.photodesignsbyodessa.com
Eclectic living room photo in San Francisco
Eclectic living room photo in San Francisco
 Bolen Designs
Traditional Entry-Dining, Modern Flare
Dining room - large transitional dark wood floor dining room idea in Dallas with beige walls and no fireplace
Dining room - large transitional dark wood floor dining room idea in Dallas with beige walls and no fireplace


 M.O.Daby Design
Erin Riddle of KLIK Concepts & Parallel Photography
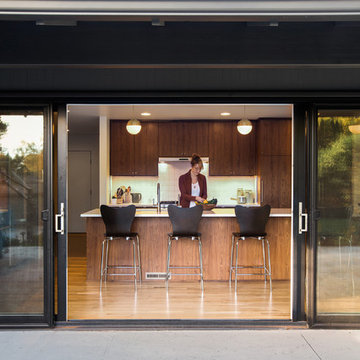
Example of a trendy galley light wood floor home design design in Portland with an undermount sink, flat-panel cabinets, medium tone wood cabinets, quartzite countertops, beige backsplash, ceramic backsplash, stainless steel appliances and an island
Example of a trendy galley light wood floor home design design in Portland with an undermount sink, flat-panel cabinets, medium tone wood cabinets, quartzite countertops, beige backsplash, ceramic backsplash, stainless steel appliances and an island
 M.O.Daby Design
outside (is)the box
Portland, OR
type: remodel & addition
status: built
photography: Erin Riddle of KLiK Concepts
1950s open concept light wood floor family room photo in Portland with white walls, a plaster fireplace and a wall-mounted tv
1950s open concept light wood floor family room photo in Portland with white walls, a plaster fireplace and a wall-mounted tv
 M.O.Daby Design
Erin Riddle of KLIK Concepts & Parallel Photography
Inspiration for a contemporary 3/4 multicolored tile and ceramic tile porcelain tile alcove shower remodel in Portland with flat-panel cabinets, medium tone wood cabinets, a two-piece toilet, white walls, quartzite countertops and an undermount sink
Inspiration for a contemporary 3/4 multicolored tile and ceramic tile porcelain tile alcove shower remodel in Portland with flat-panel cabinets, medium tone wood cabinets, a two-piece toilet, white walls, quartzite countertops and an undermount sink
 Jennifer Bishop Design
Photo Designs by Odessa
www.photodesignsbyodessa.com
Eclectic living room photo in San Francisco
Eclectic living room photo in San Francisco
48