
Search results for "Riddled" in Home Design Ideas
 M.O.Daby Design
outside (is)the box
Portland, OR
type: remodel & addition
status: built
photography: Erin Riddle of KLiK Concepts
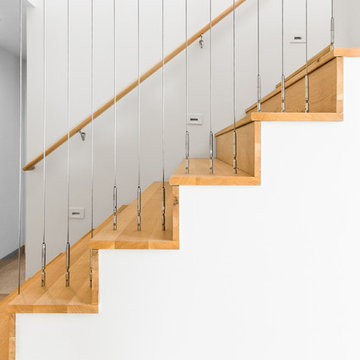
1960s wooden straight cable railing staircase photo in Portland with wooden risers
1960s wooden straight cable railing staircase photo in Portland with wooden risers
 M.O.Daby Design
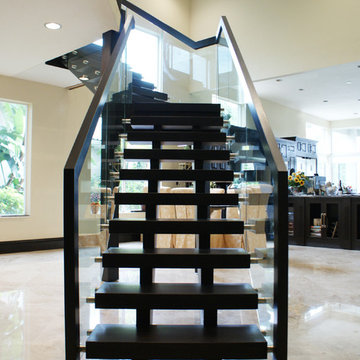
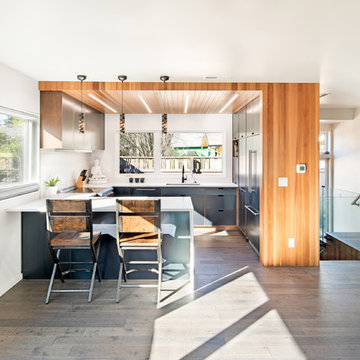
credits -
design: Matthew O. Daby - m.o.daby design
interior design: Angela Mechaley - m.o.daby design
construction: Hayes Brothers Construction
cabinets & casework: Red Bear Woodworks
structural engineer: Darla Wall - Willamette Building Solutions
photography: Kenton Waltz & Erin Riddle - KLIK Concepts
Find the right local pro for your project
 M.O.Daby Design
Erin Riddle of KLIK Concepts & Parallel Photography
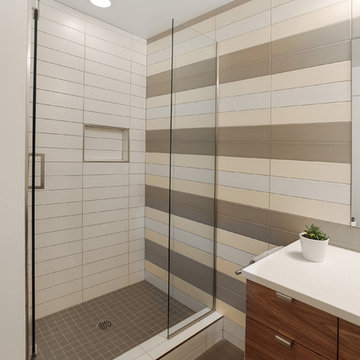
Example of a trendy 3/4 multicolored tile and ceramic tile porcelain tile alcove shower design in Portland with flat-panel cabinets, medium tone wood cabinets, a two-piece toilet, white walls, quartzite countertops and an undermount sink
Example of a trendy 3/4 multicolored tile and ceramic tile porcelain tile alcove shower design in Portland with flat-panel cabinets, medium tone wood cabinets, a two-piece toilet, white walls, quartzite countertops and an undermount sink
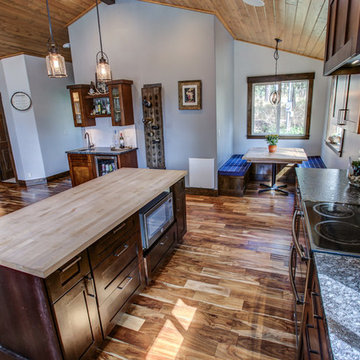
 Aspen Flat Construction
The kitchen features stainless steel farmhouse sink, butcher block island. The wet bar features a built-in mini fridge, granite counter tops, stainless steel bar sink, built in cabinets and a wall mounted riddling rack for wine storage.
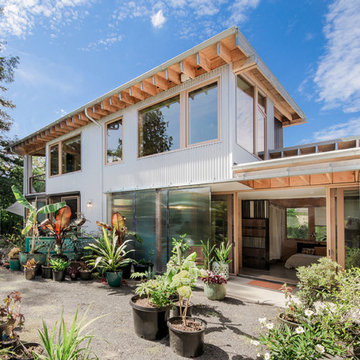 M.O.Daby Design
Conceived more similar to a loft type space rather than a traditional single family home, the homeowner was seeking to challenge a normal arrangement of rooms in favor of spaces that are dynamic in all 3 dimensions, interact with the yard, and capture the movement of light and air.
As an artist that explores the beauty of natural objects and scenes, she tasked us with creating a building that was not precious - one that explores the essence of its raw building materials and is not afraid of expressing them as finished.
We designed opportunities for kinetic fixtures, many built by the homeowner, to allow flexibility and movement.
The result is a building that compliments the casual artistic lifestyle of the occupant as part home, part work space, part gallery. The spaces are interactive, contemplative, and fun.
More details to come.
credits:
design: Matthew O. Daby - m.o.daby design /
construction: Cellar Ridge Construction /
structural engineer: Darla Wall - Willamette Building Solutions /
photography: Erin Riddle - KLIK Concepts
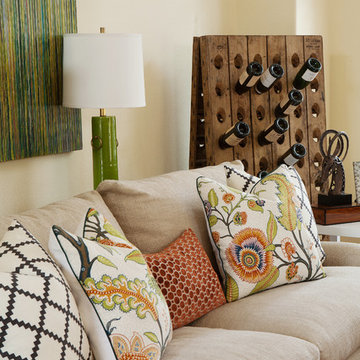
 Jennifer Bishop Design
Photo Designs by Odessa
www.photodesignsbyodessa.com
Eclectic living room photo in San Francisco
Eclectic living room photo in San Francisco
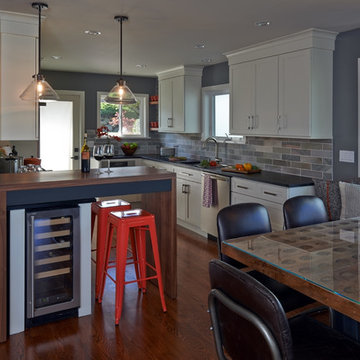
 Haas Development and Construction
NW Architectural Photography,
Designer Collaborative Interiors
Example of a mid-sized 1950s galley medium tone wood floor and brown floor eat-in kitchen design in Seattle with shaker cabinets, white cabinets, soapstone countertops, green backsplash, stainless steel appliances, a farmhouse sink, slate backsplash and an island
Example of a mid-sized 1950s galley medium tone wood floor and brown floor eat-in kitchen design in Seattle with shaker cabinets, white cabinets, soapstone countertops, green backsplash, stainless steel appliances, a farmhouse sink, slate backsplash and an island
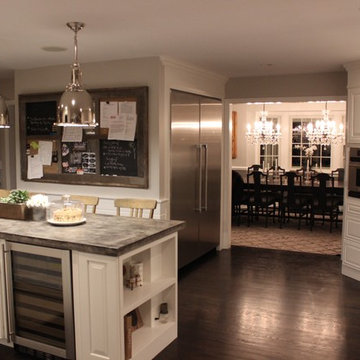
 Brad and Jenn
Modern Farmhouse kitchen with 2" concrete counters, stainless steel farm sink and reclaimed wood barn door. White subway tile and shiplap accents. Farm table in dining room with wine riddling racks and dual crystal chandeliers.
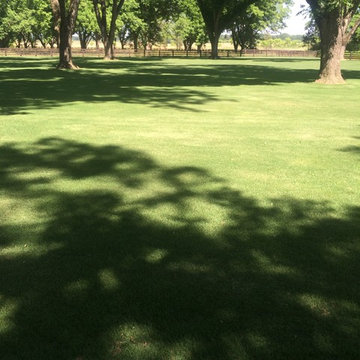
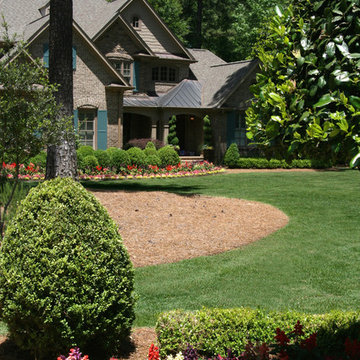
 Super-Sod
Photo of this expansive TifGrand Bermuda lawn was taken by Harold Riddle of Redshed Creative.
Design ideas for a huge rustic partial sun front yard landscaping in Atlanta for summer.
Design ideas for a huge rustic partial sun front yard landscaping in Atlanta for summer.
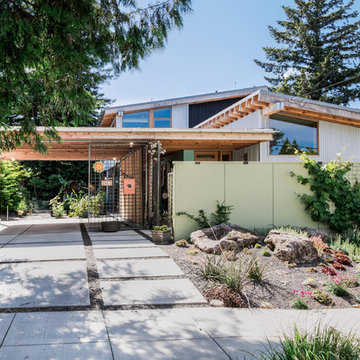 M.O.Daby Design
Conceived more similar to a loft type space rather than a traditional single family home, the homeowner was seeking to challenge a normal arrangement of rooms in favor of spaces that are dynamic in all 3 dimensions, interact with the yard, and capture the movement of light and air.
As an artist that explores the beauty of natural objects and scenes, she tasked us with creating a building that was not precious - one that explores the essence of its raw building materials and is not afraid of expressing them as finished.
We designed opportunities for kinetic fixtures, many built by the homeowner, to allow flexibility and movement.
The result is a building that compliments the casual artistic lifestyle of the occupant as part home, part work space, part gallery. The spaces are interactive, contemplative, and fun.
More details to come.
credits:
design: Matthew O. Daby - m.o.daby design /
construction: Cellar Ridge Construction /
structural engineer: Darla Wall - Willamette Building Solutions /
photography: Erin Riddle - KLIK Concepts
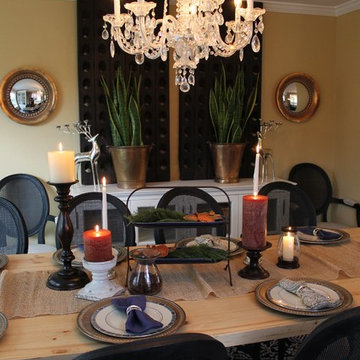
 ERICA GOMEZ- INNER LIGHT INTERIOR DESIGN
Inspiration for a contemporary dining room remodel in San Luis Obispo

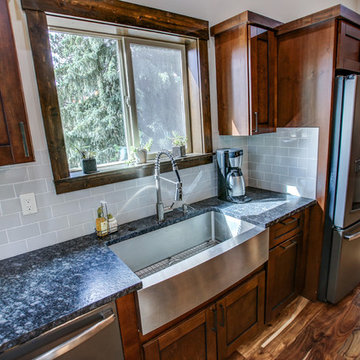 Aspen Flat Construction
The kitchen features stainless steel farmhouse sink, butcher block island. The wet bar features a built-in mini fridge, granite counter tops, stainless steel bar sink, built in cabinets and a wall mounted riddling rack for wine storage.

 Carole Lee Interiors
Basement - mid-sized traditional look-out medium tone wood floor and brown floor basement idea in Philadelphia with green walls
 Bellingham Bay Builders
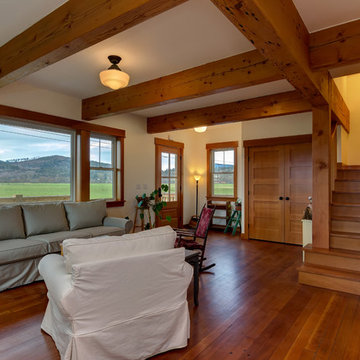
Blanchard Mountain Farm, a small certified organic vegetable farm, sits in an idyllic location; where the Chuckanut Mountains come down to meet the Samish river basin. The owners found and fell in love with the land, knew it was the right place to start their farm, but realized the existing farmhouse was riddled with water damage, poor energy efficiency, and ill-conceived additions. Our remodel team focused their efforts on returning the farmhouse to its craftsman roots, while addressing the structure’s issues, salvaging building materials, and upgrading the home’s performance. Despite removing the roof and taking the entire home down to the studs, we were able to preserve the original fir floors and repurpose much of the original roof framing as rustic wainscoting and paneling. The indoor air quality and heating efficiency were vastly improved with the additions of a heat recovery ventilator and ductless heat pump. The building envelope was upgraded with focused air-sealing, new insulation, and the installation of a ventilation cavity behind the cedar siding. All of these details work together to create an efficient, highly durable home that preserves all the charms a century old farmhouse.
Design by Deborah Todd Building Design Services
Photography by C9 Photography
 M.O.Daby Design
Erin Riddle of Parallel Photography
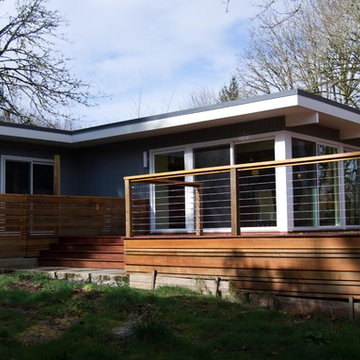
Inspiration for a 1950s exterior home remodel in Portland
Inspiration for a 1950s exterior home remodel in Portland
 Super-Sod
Harold Riddle
Design ideas for a large contemporary full sun landscaping in Atlanta for summer.
Design ideas for a large contemporary full sun landscaping in Atlanta for summer.
 M.O.Daby Design
Silhouette
Portland, OR
type: remodel
status: built
-credits-
design: Matthew O. Daby - m.o.daby design
interior design: Angela Mechaley - m.o.daby design
construction: Hayes Brothers Construction
cabinets & casework: Red Bear Woodworks
structural engineer: Darla Wall - Willamette Building Solutions
photography: Kenton Waltz & Erin Riddle - KLIK Concepts

46