
Search results for "Ridiculous" in Home Design Ideas


 Fraley and Company
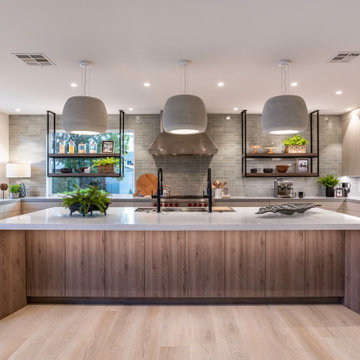
During the design process, one of the most exciting things is seeing one of our clients become ridiculously excited over a product or material. In this case, that material was a single slab of Bahia Azul Granite... the most brilliantly blue stone we've ever worked with. The rest of this Portland, Oregon kitchen remodel followed in its watery blue path.
Photography: Dale Christopher Lang

 Trinity Floor Company
Builder: http://theedjarrettcompany.com/
Large elegant l-shaped dark wood floor and brown floor enclosed kitchen photo in Dallas with recessed-panel cabinets, white cabinets, gray backsplash, stainless steel appliances, an island, an undermount sink and gray countertops
Large elegant l-shaped dark wood floor and brown floor enclosed kitchen photo in Dallas with recessed-panel cabinets, white cabinets, gray backsplash, stainless steel appliances, an island, an undermount sink and gray countertops
Find the right local pro for your project

 The House Group
Luxurious monochrome master bathroom with wet room shower and freestanding tub is created for relaxation.
The space has an attractive detail - blue blacklight.


 Teness Herman
Photo: Teness Herman © 2015 Houzz
Example of a mid-century modern bathroom design in Portland
Example of a mid-century modern bathroom design in Portland

 Crescent Baths & Kitchens
Today’s kitchen design inspiration is brought to you by Brizo Faucet and that beautiful mountain view.

 Beach Front Construction, Inc.
Example of a huge trendy beige two-story mixed siding flat roof design in Los Angeles

 Sea Pointe Design & Remodel
This master bathroom shows off an eclectic design with dark cabinetry and bright countertops and wall accent.
Eclectic bathroom photo in Orange County
Eclectic bathroom photo in Orange County

 Pioneer Luxury Homes
Trendy master light wood floor and beige floor drop-in bathtub photo in Miami with flat-panel cabinets, dark wood cabinets, white walls, an undermount sink, a hinged shower door and white countertops

 Zelaya Properties LLC
We used: Custom cherry cabinetry in Arts & Crafts Shaker style by Kabinart in Boulder and Espresso stains. Liberty Hardware Venetian bronze 1-1/2" cabinet knobs. KitchenAid Architect II Series 22 CF counter-depth French door refrigerator. KitchenAid Architect Series II 27" convection single wall oven. KitchenAid 36" 6-burner dual fuel freestanding commercial-style range. KitchenAid Architect II Series 24" dishwasher. Sharp Insight Pro Series 24" built-in microwave drawer (Model #KB6524PS). Crystorama Solaris 12" wide pendant lights in English bronze. Granite countertops in Brown Fantasy. 3"x6" polished marble backsplash.
Paint colors:
Walls: Glidden Silver Cloud 30YY 63/024
Ceilings/Trims/Doors: Glidden Swan White GLC23
Robert B. Narod Photography

 Cipriano Landscape Design & Custom Swimming Pools
The bird's eye view of the violin pool emphasizes the patterned limestone patio design. Profiled coping and custom cut inlays were all installed to highlight the outdoor pool design in Bedford NY.
Installation Construction Bergen County Northern NJ
Custom limestone coping profile and inlays highlight this stonework. pool, and landscaping project by Cipriano

 Helliwell + Smith | Blue Sky Architecture
Photo by Thomas Born
Inspiration for a contemporary kitchen remodel in Vancouver
Inspiration for a contemporary kitchen remodel in Vancouver

 Simply Home Decorating
This tiny home is located on a treelined street in the Kitsilano neighborhood of Vancouver. We helped our client create a living and dining space with a beach vibe in this small front room that comfortably accommodates their growing family of four. The starting point for the decor was the client's treasured antique chaise (positioned under the large window) and the scheme grew from there. We employed a few important space saving techniques in this room... One is building seating into a corner that doubles as storage, the other is tucking a footstool, which can double as an extra seat, under the custom wood coffee table. The TV is carefully concealed in the custom millwork above the fireplace. Finally, we personalized this space by designing a family gallery wall that combines family photos and shadow boxes of treasured keepsakes. Interior Decorating by Lori Steeves of Simply Home Decorating. Photos by Tracey Ayton Photography

 Shelley Lutz
Master Bedroom with Curved Canopy Bed, Asian-Inspired Wallcovering and a Cozy Round Ottoman for lounging.
Minimalist master carpeted bedroom photo with black walls
Minimalist master carpeted bedroom photo with black walls

 User
Breathtaking views of the incomparable Big Sur Coast, this classic Tuscan design of an Italian farmhouse, combined with a modern approach creates an ambiance of relaxed sophistication for this magnificent 95.73-acre, private coastal estate on California’s Coastal Ridge. Five-bedroom, 5.5-bath, 7,030 sq. ft. main house, and 864 sq. ft. caretaker house over 864 sq. ft. of garage and laundry facility. Commanding a ridge above the Pacific Ocean and Post Ranch Inn, this spectacular property has sweeping views of the California coastline and surrounding hills. “It’s as if a contemporary house were overlaid on a Tuscan farm-house ruin,” says decorator Craig Wright who created the interiors. The main residence was designed by renowned architect Mickey Muenning—the architect of Big Sur’s Post Ranch Inn, —who artfully combined the contemporary sensibility and the Tuscan vernacular, featuring vaulted ceilings, stained concrete floors, reclaimed Tuscan wood beams, antique Italian roof tiles and a stone tower. Beautifully designed for indoor/outdoor living; the grounds offer a plethora of comfortable and inviting places to lounge and enjoy the stunning views. No expense was spared in the construction of this exquisite estate.


 Amazing Spaces
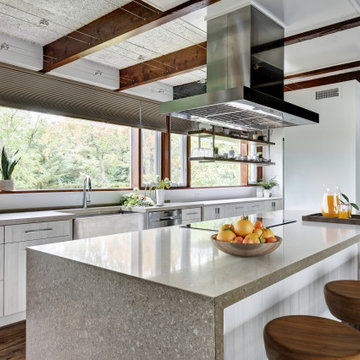
The existing kitchen was separated from the family room by a 17’ long bookcase. It was the first thing you saw upon entering and it hid much of the light and views to the backyard making the space feel claustrophobic. The laundry room was part of the kitchen space without any attempt to conceal the washer and dryer. Removing the long bookcase opened the opportunity to add counter stools in the kitchen and decided to align a target wall opposite the front door to help maintain some division within the main space while creating a space for the refrigerator. This also allowed us to create an open laundry room concept that would be hidden from view from all other areas.
We kept the industrial feel of the exposed building materials, which we complimented with textured melamine slab doors for the new kitchen cabinets. We maintained the galley set up but defined the kitchen from the utility area by changing both thickness and color of the countertop materials. Because the back of the house is mainly windows, there was very little wall space for upper cabinets and everyday dish storage. We designed a custom ceiling hung shelf system that floats in front of the windows, and is mostly out of view from the sitting area. Tall cabinets are installed along the only available wall to support both kitchen and laundry room functions. We used cable lighting threaded through the beams which really punctuates the industrial aesthetic.


 KraftMaster Renovations
Dove white cabinets perimeter with warm gray and black accents are tied in with the traditional and rustic ambiance in the rest of the home. The new large island will hold the kitchen sink while guests can sit on the other end and enjoy the views. The range and hood are now a focal point between the exterior windows. Barn doors were be added to the newly enlarged opening to the dining room.
23