
Search results for "Ridiculously" in Home Design Ideas
 Jeanne Campana Design
Interior Design | Jeanne Campana Design
Photography | Kyle J. Caldwell

Large mid-century modern master medium tone wood floor and brown floor bedroom photo in New York with beige walls, a standard fireplace and a wood fireplace surround
Large mid-century modern master medium tone wood floor and brown floor bedroom photo in New York with beige walls, a standard fireplace and a wood fireplace surround
 DAB Interior Design, Inc.
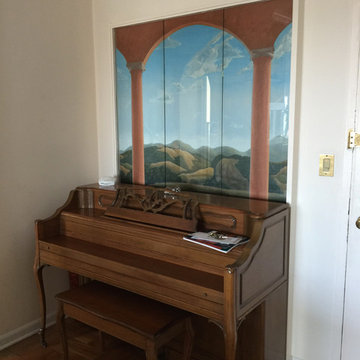
This particular painting, mounted on the wall in a plywood painted frame, then covered with glass by previous owner. My client couldn't wait to get it out of there. It looked ridiculous behind her upright piano. Notice the very cheap ceiling and baseboard molding.

Find the right local pro for your project
 DAB Interior Design, Inc.
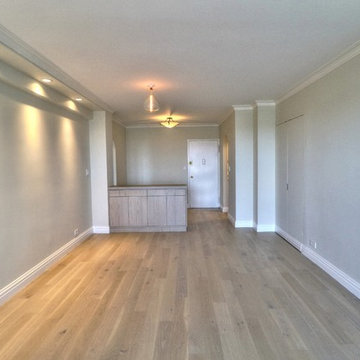
We demolished the Living Room, tearing out the original parquet floors throughout the apartment, which were at least 60 years old and had been sanded and refinished, God knows how many times? They were extremely thin. We then built a very narrow soffit , which is just the size of the Crown Molding which gave it a very slim profile to hold the low profile LED lights . Previously there were no lights accept two Halogen Torcheres, which threw off a lot of heat, especially in the summer months and illuminated the ceiling.. The ceiling light in the foyer was kept high up, so it wouldn't affect a tall person. The large bulb was just put there until a Dining Fixture could be found? This is a great shot of the new wood floors, which made the Living Room, brighter, lighter, definitely more spacious and up to date and timeless. It also gives a very clear view of the new right wall, that previously had some strange draws, down near the closet ,which originally were part of the right closet door. We cleaned up the whole wall, so client could put some sort of media unit, that previously would have looked ridiculous with the draws and ugly very obvious door, hiding the Utility Closet. We left the Utility Closet in place, and put her commercial looking metal file cabinet, where client kept important documents and we put in electrical outlets and built her a shelf for her printer and other stationary supplies. We then put on flush solid core doors without molding, invisible hinges and hidden door hardware, so it just blended into the wall and no longer stuck out like a sore thumb!
 Starrett General Contracting Ltd.
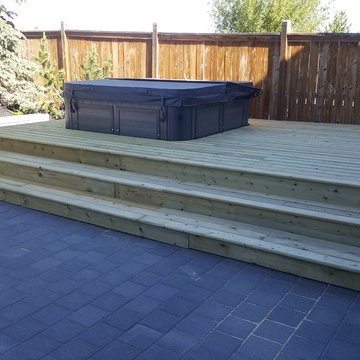
Large backyard deck surround the hot tub. Stone retaining wall with pavers.
Inspiration for a large full sun backyard concrete paver landscaping in Calgary.
Inspiration for a large full sun backyard concrete paver landscaping in Calgary.
 Lee Brothers Construction
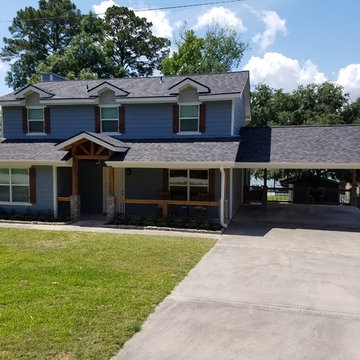
Redesigned lakehouse exterior with manufactured stone veneer on 6 x 6 cedar posts, cedar railing with black aluminum balusters, Hardie siding and Hardie shingle siding in gables, stained cedar shutters, stained tongue and groove ceilings and Low E vinyl windows.



 CorLiving
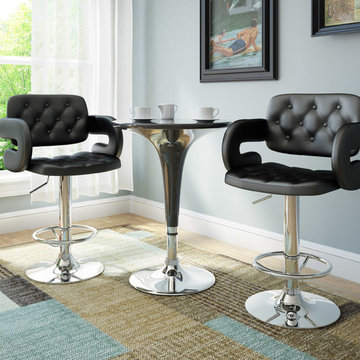
Add spice to any bar or kitchen island with the DAB-909-B swiveling barstool featuring a uniquely tufted design, padded arms and tufted backrest in Black leatherette, with a chrome gas lift and chrome support. A practical choice for a bar setting with no-worries washable black leatherette. The contemporary ultra-padded design is so comfortable and will accent any modern decor setting. The gas lift makes it easy to adjust the seat to varying bar heights with ease. A great addition to any home!
Durable and stylish chrome support
Tufted black leatherette finish
Gas lift easily adjusts to varying bar heights
Swivels
Sold as a set of 2
Assembly required.
 Better Kitchens & Baths Inc
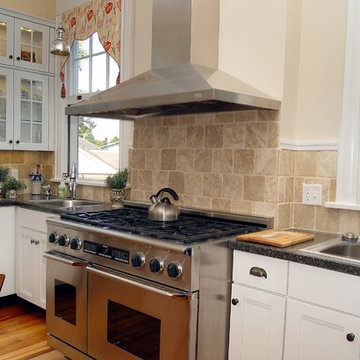
A commercial Dacor range and hood are quite literally the centerpiece of this new kitchen. The chimney hood follows the lines of the original wood burning stove.
 PKPG Companies

Inspiration for a large timeless master white tile and marble tile light wood floor, beige floor and double-sink bathroom remodel in Chicago with white walls, shaker cabinets, brown cabinets, an undermount sink, marble countertops, a hinged shower door, white countertops and a built-in vanity
 Cynthia Burns Landscape Design
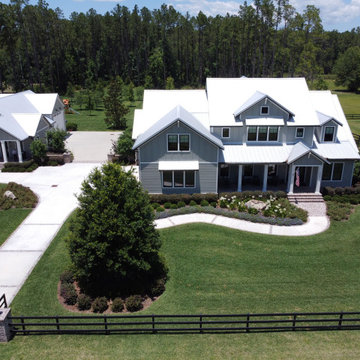
Homeowners were building a new home and guesthouse in a horse ranch community in St. Johns, Florida. They asked us to design a "ridiculous" pool to include boulder grottos and jumping platforms, a long, fast and twisting slide, a tree to swing into the water from, a kids fort with a suspension bridge, a wading/sunning shallow portion of the pool. They also wanted the property to include a chicken coop and garden area, a proper space for solar panels, a large driveway area for maneuvering and storing a boat.
 ACH Design LLC
ACH DESIGN LLC

Small eclectic kids' beige tile and stone tile limestone floor doorless shower photo in Seattle with furniture-like cabinets, dark wood cabinets, quartz countertops, a two-piece toilet, an undermount sink and black walls
Small eclectic kids' beige tile and stone tile limestone floor doorless shower photo in Seattle with furniture-like cabinets, dark wood cabinets, quartz countertops, a two-piece toilet, an undermount sink and black walls
 Manhattan Home Builders
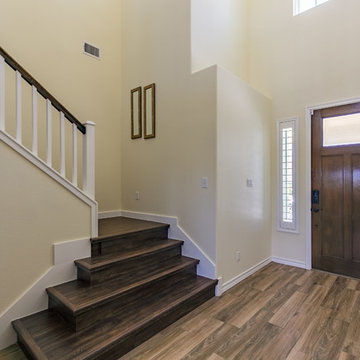
Inspiration for a mid-sized coastal medium tone wood floor entryway remodel in Austin with yellow walls and a dark wood front door
 Winn Wittman Architecture A.I.A.
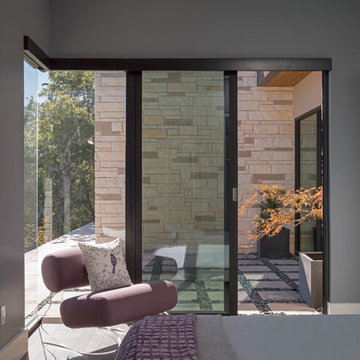
Inspiration for a large contemporary backyard concrete paver patio remodel in Austin with a roof extension

 TecHome Builder
Remember that ridiculously outrageous Beverly Hills spec home Beyonce and Jay-Z were eyeballing not so long ago? It turns out that Minecraft creator Markus Persson scooped it up instead.
 CC Designs LLC

Large mountain style open concept carpeted and gray floor home theater photo in Denver with beige walls and a projector screen


11