
Search results for "Rift cut ash" in Home Design Ideas

 Karen Berkemeyer Home
Open concept kitchen - huge contemporary u-shaped light wood floor and beige floor open concept kitchen idea in New York with an undermount sink, flat-panel cabinets, beige cabinets, quartz countertops, white backsplash, mosaic tile backsplash, stainless steel appliances, an island and white countertops
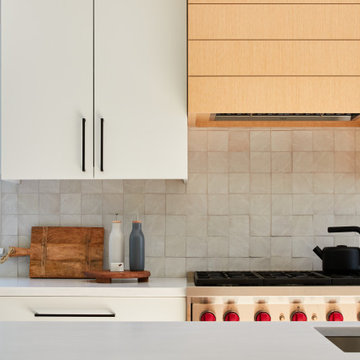 Karen Berkemeyer Home
Example of a huge trendy u-shaped light wood floor and beige floor open concept kitchen design in New York with an undermount sink, flat-panel cabinets, white cabinets, quartz countertops, gray backsplash, ceramic backsplash, stainless steel appliances, an island and white countertops
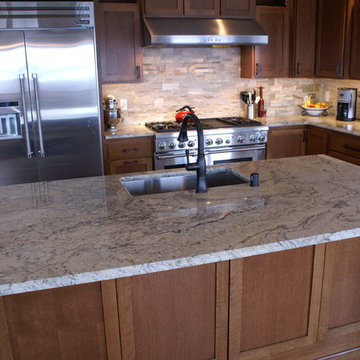
 Detail Woodworks
Mid-sized arts and crafts l-shaped light wood floor kitchen photo in Milwaukee with an undermount sink, shaker cabinets, medium tone wood cabinets, granite countertops, beige backsplash, stone tile backsplash, stainless steel appliances and an island
Find the right local pro for your project
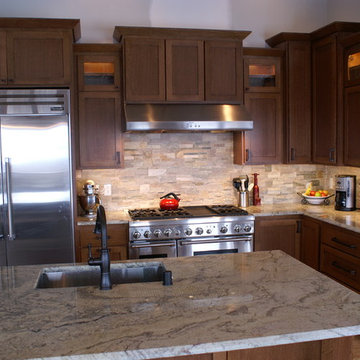 Detail Woodworks
Inspiration for a mid-sized craftsman l-shaped light wood floor kitchen remodel in Milwaukee with an undermount sink, shaker cabinets, medium tone wood cabinets, granite countertops, beige backsplash, stone tile backsplash, stainless steel appliances and an island

 The Rinfret Group
Example of a mid-sized transitional freestanding desk dark wood floor and brown floor study room design in New York with beige walls and no fireplace
 Scott Arthur Millwork & Cabinetry Ltd
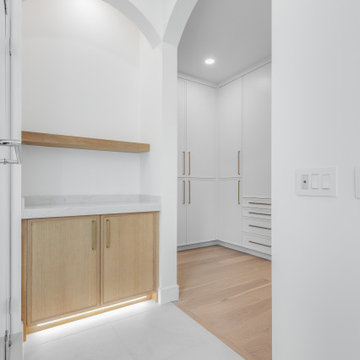
Master walk in closet featuring floor to ceiling closed storage, 'Swiss Coffee' lacquered cabinets and honey bronze hardware.
Inspiration for a large contemporary gender-neutral light wood floor walk-in closet remodel in Edmonton with shaker cabinets and white cabinets
Inspiration for a large contemporary gender-neutral light wood floor walk-in closet remodel in Edmonton with shaker cabinets and white cabinets
 River Vann Interiors
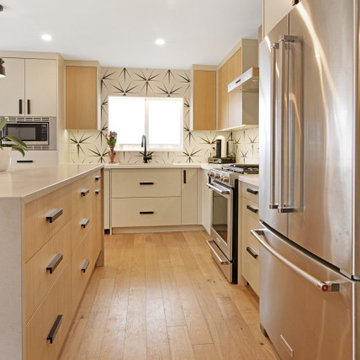
Functional kitchen work zone featuring rift-cut white oak and painted pewter flat-panel cabinetry, quartz countertops, stainless steel appliances, a geometric porcelain tile backsplash, and engineered white oak flooring. The two-tone cabinetry adds warmth and contrast while providing tailored storage throughout the remodeled kitchen.

Sponsored
Columbus, OH

Hope Restoration & General Contracting
Columbus Design-Build, Kitchen & Bath Remodeling, Historic Renovations
 Sunshine Cabinets & Woodworks Ltd
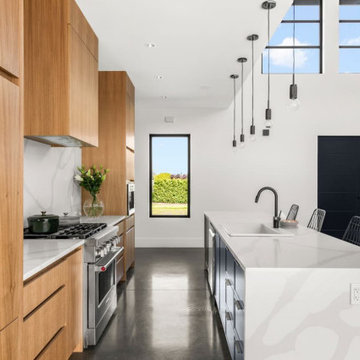
If you’re on the fence about which type of cabinets you want for your home, you may want to consider Oak cabinets as they come in a range of colours and are a very durable type of material.
When Oak comes to mind, it’s often recognized for its deep warm tones and you can easily forget the lighter colours or the fact there are different type of species of Oak. Like the photo above, the designer @rebeccas_design chose this White Rift Cut Oak for her beautiful home. This particular type of Oak is popular for its light golden undertones and consistent grains throughout that give a very clean contemporary look. Not just for its beauty but White Oak is also water resistant and a little more resilient than it’s counterpart, Red Oak.
These type of cabinets have been around for years and have been popular for most - and if you think these cabinets will look too traditional, think again. Through the years there have been a number of new techniques that have rejuvenated the material in stylish ways, and when paired with an amazing designer you can achieve the kitchen of your dreams.
For more information, contact one of our design experts today!
Sales@sunshinecabinets.ca
 Marin Cabinet Studio, Inc
Sean Malone Photography
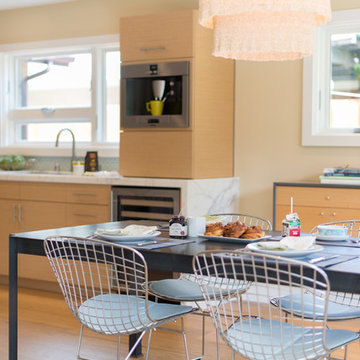
Inspiration for a mid-sized contemporary l-shaped light wood floor and brown floor eat-in kitchen remodel in San Francisco with an undermount sink, flat-panel cabinets, light wood cabinets, marble countertops, gray backsplash, glass tile backsplash, stainless steel appliances and no island
Inspiration for a mid-sized contemporary l-shaped light wood floor and brown floor eat-in kitchen remodel in San Francisco with an undermount sink, flat-panel cabinets, light wood cabinets, marble countertops, gray backsplash, glass tile backsplash, stainless steel appliances and no island
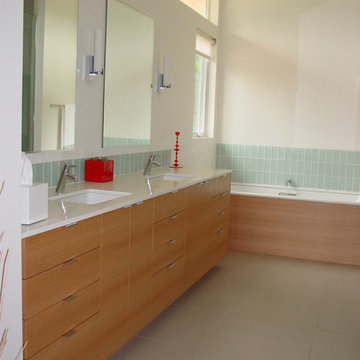
 Nashville Modern Cabinetry
Mid-sized trendy blue tile and glass tile porcelain tile drop-in bathtub photo in Nashville with flat-panel cabinets, light wood cabinets, white walls, an undermount sink and solid surface countertops
 Scott Arthur Millwork & Cabinetry Ltd
This beautiful home office & library features Rift Cut White Oak coffered ceilings, wall panelling, wainscotting and built-in wall units.
Complimented by TopKnobs cabinet pulls, custom file storage drawers, a hidden safe and a printer cabinet pullout.
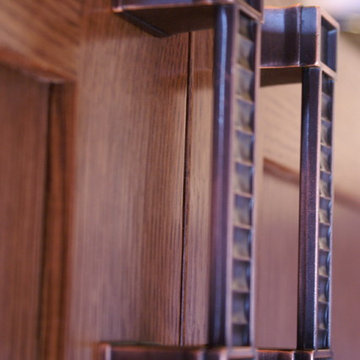 Detail Woodworks
Eat-in kitchen - large craftsman l-shaped light wood floor eat-in kitchen idea in Milwaukee with an undermount sink, shaker cabinets, red cabinets, granite countertops, multicolored backsplash, stone tile backsplash, stainless steel appliances and an island
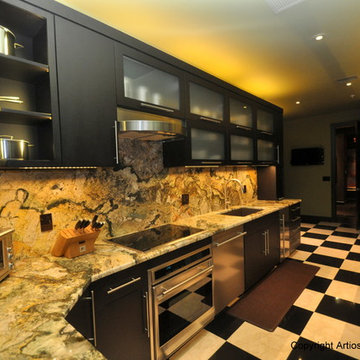
 Artios Cabinetry
Large butler pantry and laundry room. Craft area included with gift wrap station, slat wall and open shelving storage. Appliance garages hide the VitaMix blender and coffee maker. Stainless steel T-Handles on the Espresso stained Rift Cut White Oak slab doors keep the look very contemporary.
Sponsored
Columbus, OH
Hope Restoration & General Contracting
Columbus Design-Build, Kitchen & Bath Remodeling, Historic Renovations
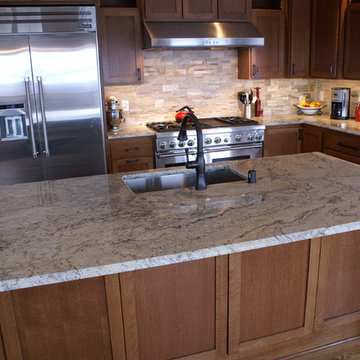 Detail Woodworks
Example of a large arts and crafts l-shaped light wood floor eat-in kitchen design in Milwaukee with an undermount sink, shaker cabinets, red cabinets, granite countertops, multicolored backsplash, stone tile backsplash, stainless steel appliances and an island
 Scott Arthur Millwork & Cabinetry Ltd
Rift cut white oak floating shelves with satin lacquer
Inspiration for a large contemporary u-shaped light wood floor and brown floor eat-in kitchen remodel in Edmonton with an undermount sink, shaker cabinets, white cabinets, granite countertops, white backsplash, brick backsplash, stainless steel appliances, an island and white countertops
Inspiration for a large contemporary u-shaped light wood floor and brown floor eat-in kitchen remodel in Edmonton with an undermount sink, shaker cabinets, white cabinets, granite countertops, white backsplash, brick backsplash, stainless steel appliances, an island and white countertops
 Scott Arthur Millwork & Cabinetry Ltd
Rift cut white oak floating shelves with satin lacquer
Example of a large trendy u-shaped light wood floor and brown floor eat-in kitchen design in Edmonton with an undermount sink, shaker cabinets, white cabinets, granite countertops, white backsplash, brick backsplash, stainless steel appliances, an island and white countertops
Example of a large trendy u-shaped light wood floor and brown floor eat-in kitchen design in Edmonton with an undermount sink, shaker cabinets, white cabinets, granite countertops, white backsplash, brick backsplash, stainless steel appliances, an island and white countertops
 Scott Arthur Millwork & Cabinetry Ltd
This beautiful home office & library features Rift Cut White Oak coffered ceilings, wall panelling, wainscotting and built-in wall units.
Complimented by TopKnobs cabinet pulls, custom file storage drawers, a hidden safe and a printer cabinet pullout.
 Scott Arthur Millwork & Cabinetry Ltd

This beautiful home office & library features Rift Cut White Oak coffered ceilings, wall panelling, wainscotting and built-in wall units.
Complimented by TopKnobs cabinet pulls, custom file storage drawers, a hidden safe and a printer cabinet pullout.
 Scott Arthur Millwork & Cabinetry Ltd

Rift Cut White Oak Floating shelf finished with satin lacquer for a natural, rustic look
Example of a large trendy u-shaped light wood floor eat-in kitchen design in Edmonton with an undermount sink, shaker cabinets, white cabinets, granite countertops, white backsplash, brick backsplash, stainless steel appliances, an island and white countertops
Example of a large trendy u-shaped light wood floor eat-in kitchen design in Edmonton with an undermount sink, shaker cabinets, white cabinets, granite countertops, white backsplash, brick backsplash, stainless steel appliances, an island and white countertops
 Chervin Kitchen & Bath Inc.

In this cottage, the kitchen comes alive with vibrant hues, as the navy-blue panelled island effortlessly introduces color to the space contrasting against the rift-cut white oak. Rather than settling for ordinary corners, the design takes a bold step forward by incorporating curves and open shelving, elevating the kitchen island to new heights. The rounded corners and countertop of the island not only infuse a sense of gentleness into the kitchen area, but also optimize its functionality. The pendant lighting over the curvy island with open shelving seals the deal in this lavish kitchen!
20