
Search results for "Rift cut ash" in Home Design Ideas

 Scott Arthur Millwork & Cabinetry Ltd
This custom kitchen features rift cut white oak 1" slim shaker doors, finished with our natural lacquer, quartz countertops, textured subway tile back splash, honey bronze cabinetry hardware, panelled appliances and recessed cabinet lighting.

 MAK Design + Build Inc.
Kitchen - large contemporary concrete floor, gray floor and vaulted ceiling kitchen idea in Sacramento with an undermount sink, flat-panel cabinets, light wood cabinets, quartzite countertops, gray backsplash, porcelain backsplash, stainless steel appliances and gray countertops
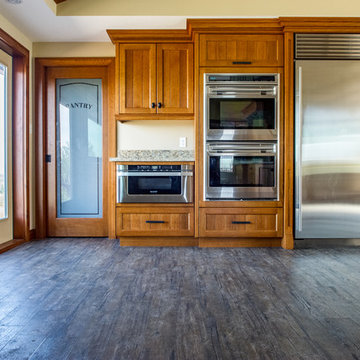
 Roland's Joinery Ltd.
custom kitchen in rift cut white oak.
pictures by Janice Gilbert
Mid-sized elegant kitchen photo in Vancouver
Mid-sized elegant kitchen photo in Vancouver
Find the right local pro for your project
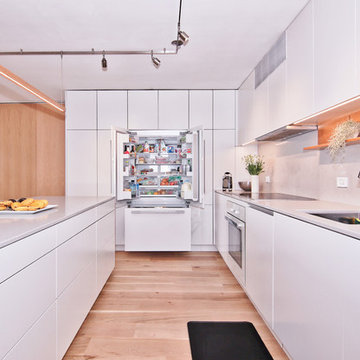
 CraftedWild Cabinetry
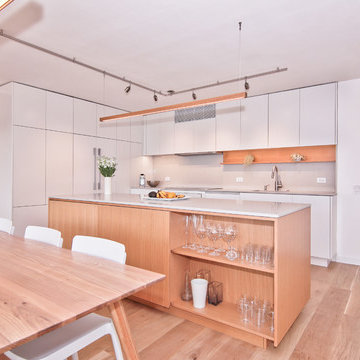
Less is more with this clean contemporary setup in a Chicago high-rise. Push-to open doors and drawers deliver on a sleek, distraction-free look. Matte white fronts contrast well with the rift cut white oak island. Sliding island doors yield utility in a tight space and enable the shelving on the inside to double as a display, when open. Pantry garage features proximity sensed lighting and tucks away the most commonly used small appliances. 3/4" quartz counters continue onto the back splash for a unified look.
 Artios Cabinetry
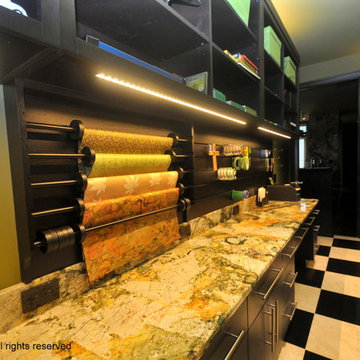
Large butler pantry and laundry room. Craft area included with gift wrap station, slat wall and open shelving storage. Appliance garages hide the VitaMix blender and coffee maker. Stainless steel T-Handles on the Espresso stained Rift Cut White Oak slab doors keep the look very contemporary.
 Artios Cabinetry
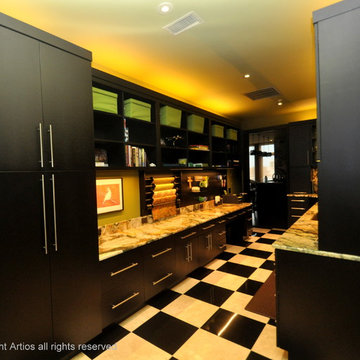
Large butler pantry and laundry room. Craft area included with gift wrap station, slat wall and open shelving storage. Appliance garages hide the VitaMix blender and coffee maker. Stainless steel T-Handles on the Espresso stained Rift Cut White Oak slab doors keep the look very contemporary.
 Julie Piesz Interiors, Inc.
Julie Piesz, CKD,CBD,CAPS
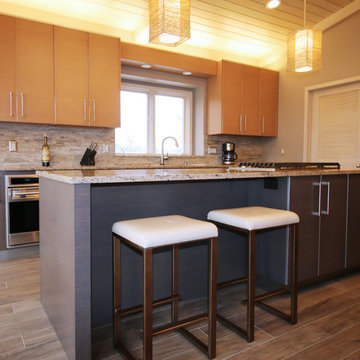
Inspiration for a large contemporary galley porcelain tile eat-in kitchen remodel in Detroit with a double-bowl sink, flat-panel cabinets, dark wood cabinets, quartz countertops, gray backsplash, stone tile backsplash, stainless steel appliances and an island
Inspiration for a large contemporary galley porcelain tile eat-in kitchen remodel in Detroit with a double-bowl sink, flat-panel cabinets, dark wood cabinets, quartz countertops, gray backsplash, stone tile backsplash, stainless steel appliances and an island

Sponsored
Columbus, OH

Hope Restoration & General Contracting
Columbus Design-Build, Kitchen & Bath Remodeling, Historic Renovations
 CraftedWild Cabinetry
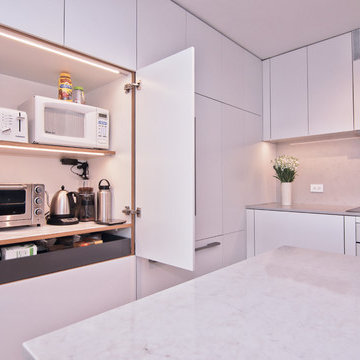
Less is more with this clean contemporary setup in a Chicago high-rise. Push-to open doors and drawers deliver on a sleek, distraction-free look. Matte white fronts contrast well with the rift cut white oak island. Sliding island doors yield utility in a tight space and enable the shelving on the inside to double as a display, when open. Pantry garage features proximity sensed lighting and tucks away the most commonly used small appliances. 3/4" quartz counters continue onto the back splash for a unified look.
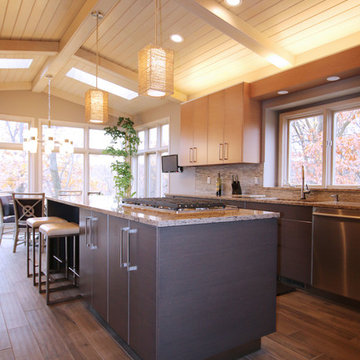 Julie Piesz Interiors, Inc.
Julie Piesz, CKD,CBD,CAPS
Large trendy galley porcelain tile eat-in kitchen photo in Detroit with a double-bowl sink, flat-panel cabinets, dark wood cabinets, quartz countertops, gray backsplash, stone tile backsplash, stainless steel appliances and an island
Large trendy galley porcelain tile eat-in kitchen photo in Detroit with a double-bowl sink, flat-panel cabinets, dark wood cabinets, quartz countertops, gray backsplash, stone tile backsplash, stainless steel appliances and an island

 Chervin Kitchen & Bath Inc.
The cozy ambiance of this cottage kitchen is achieved through the use of rift-cut white oak cabinetry, complemented by warm white accents and a luxurious navy-blue panelled island. Additionally, the pendant lighting above the curved island and open shelving provides the finishing touches to this extravagant kitchen.
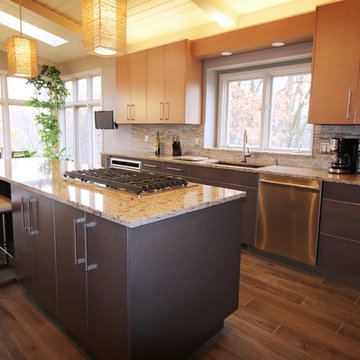 Julie Piesz Interiors, Inc.
Julie Piesz, CKD,CBD,CAPS
Example of a large trendy galley porcelain tile eat-in kitchen design in Detroit with a double-bowl sink, flat-panel cabinets, dark wood cabinets, quartz countertops, gray backsplash, stone tile backsplash, stainless steel appliances and an island
Example of a large trendy galley porcelain tile eat-in kitchen design in Detroit with a double-bowl sink, flat-panel cabinets, dark wood cabinets, quartz countertops, gray backsplash, stone tile backsplash, stainless steel appliances and an island
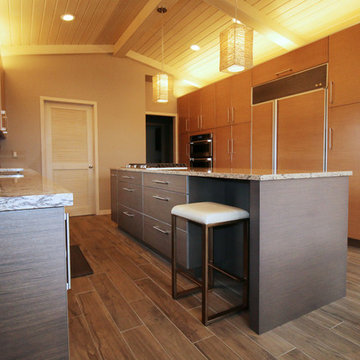 Julie Piesz Interiors, Inc.
Julie Piesz, CKD,CBD,CAPS
Example of a large trendy galley porcelain tile eat-in kitchen design in Detroit with a double-bowl sink, flat-panel cabinets, dark wood cabinets, quartz countertops, gray backsplash, stone tile backsplash, stainless steel appliances and an island
Example of a large trendy galley porcelain tile eat-in kitchen design in Detroit with a double-bowl sink, flat-panel cabinets, dark wood cabinets, quartz countertops, gray backsplash, stone tile backsplash, stainless steel appliances and an island
 CraftedWild Cabinetry
Less is more with this clean contemporary setup in a Chicago high-rise. Push-to open doors and drawers deliver on a sleek, distraction-free look. Matte white fronts contrast well with the rift cut white oak island. Sliding island doors yield utility in a tight space and enable the shelving on the inside to double as a display, when open. Pantry garage features proximity sensed lighting and tucks away the most commonly used small appliances. 3/4" quartz counters continue onto the back splash for a unified look.
Sponsored
Columbus, OH
Hope Restoration & General Contracting
Columbus Design-Build, Kitchen & Bath Remodeling, Historic Renovations
 Chervin Kitchen & Bath Inc.

An exquisite culinary retreat with the timeless allure of rift-cut white oak, the bold charisma of a rich navy-blue island, and the sleek sophistication of a white range hood. This statement kitchen exudes modern elegance, effortlessly merging natural textures with contemporary design to create a space that is both captivating and functional.
 Scott Arthur Millwork & Cabinetry Ltd

Master walk in closet featuring floor to ceiling closed storage, 'Swiss Coffee' lacquered cabinets and honey bronze hardware.
Walk-in closet - contemporary gender-neutral light wood floor walk-in closet idea in Edmonton with shaker cabinets and white cabinets
Walk-in closet - contemporary gender-neutral light wood floor walk-in closet idea in Edmonton with shaker cabinets and white cabinets
 CraftedWild Cabinetry
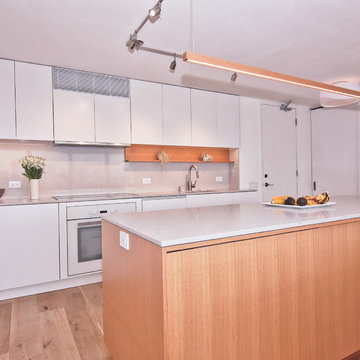
Less is more with this clean contemporary setup in a Chicago high-rise. Push-to open doors and drawers deliver on a sleek, distraction-free look. Matte white fronts contrast well with the rift cut white oak island. Sliding island doors yield utility in a tight space and enable the shelving on the inside to double as a display, when open. Pantry garage features proximity sensed lighting and tucks away the most commonly used small appliances. 3/4" quartz counters continue onto the back splash for a unified look.
 CraftedWild Cabinetry
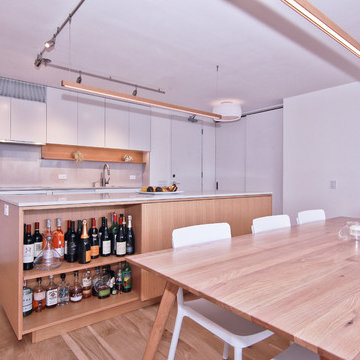
Less is more with this clean contemporary setup in a Chicago high-rise. Push-to open doors and drawers deliver on a sleek, distraction-free look. Matte white fronts contrast well with the rift cut white oak island. Sliding island doors yield utility in a tight space and enable the shelving on the inside to double as a display, when open. Pantry garage features proximity sensed lighting and tucks away the most commonly used small appliances. 3/4" quartz counters continue onto the back splash for a unified look.
 Artios Cabinetry
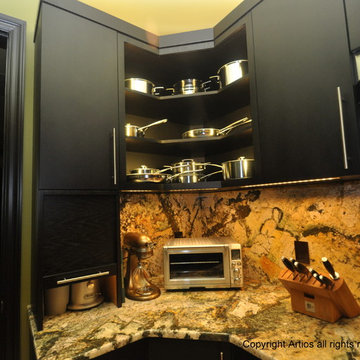
Large butler pantry and laundry room. Craft area included with gift wrap station, slat wall and open shelving storage. Appliance garages hide the VitaMix blender and coffee maker. Stainless steel T-Handles on the Espresso stained Rift Cut White Oak slab doors keep the look very contemporary.
 Nashville Modern Cabinetry

These homeowners were looking for a complete overhaul and we were delighted to help them achieve it. We worked with them as they gutted and remodeled their first floor - impressively, doing much of their own work.
They had a general idea of what they were looking for so we collaborated ideas to ensure we were designing exactly what they were envisioning their dream kitchen to be.
We used blackened rift cut oak on slab doors with a dull rub finish to create the stark contrast between the cabinets and white countertops, walls and tile backsplash. To add extra contrast we used frosted glass doors with aluminum frames. Special features like the 2" thick matching, floating shelves, waterfall countertop, stainless steel toekick and farm sink ensured that this kitchen was entirely unique to our clients.
 CraftedWild Cabinetry
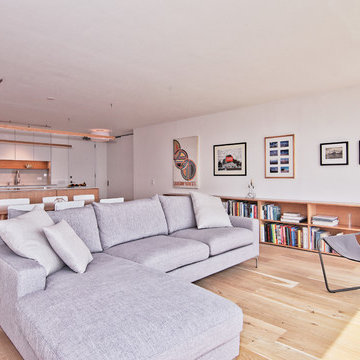
Less is more with this clean contemporary setup in a Chicago high-rise. Push-to open doors and drawers deliver on a sleek, distraction-free look. Matte white fronts contrast well with the rift cut white oak island. Sliding island doors yield utility in a tight space and enable the shelving on the inside to double as a display, when open. Pantry garage features proximity sensed lighting and tucks away the most commonly used small appliances. 3/4" quartz counters continue onto the back splash for a unified look.
18