
Search results for "Rift cut ash" in Home Design Ideas
 CraftedWild Cabinetry

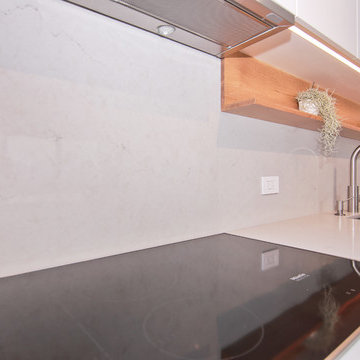
Less is more with this clean contemporary setup in a Chicago high-rise. Push-to open doors and drawers deliver on a sleek, distraction-free look. Matte white fronts contrast well with the rift cut white oak island. Sliding island doors yield utility in a tight space and enable the shelving on the inside to double as a display, when open. Pantry garage features proximity sensed lighting and tucks away the most commonly used small appliances. 3/4" quartz counters continue onto the back splash for a unified look.
 Detail Woodworks
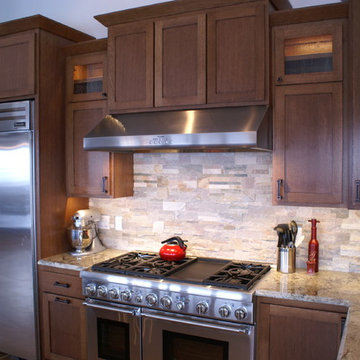
Mid-sized arts and crafts l-shaped light wood floor kitchen photo in Milwaukee with an undermount sink, shaker cabinets, medium tone wood cabinets, granite countertops, beige backsplash, stone tile backsplash, stainless steel appliances and an island
 Chervin Kitchen & Bath Inc.


This dreamy kitchen space combines rift-cut white oak, white coated metal and rich navy-blue to create a modern and earthy ambience. Statement light pendants create an interesting focal point above the island with curved ends and open display shelving.
Find the right local pro for your project
 Karen Berkemeyer Home
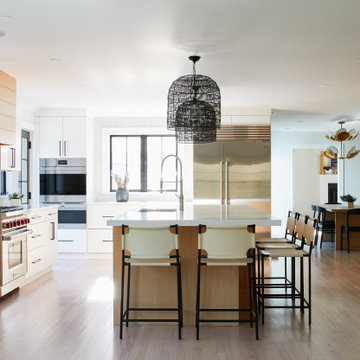
Open concept kitchen - huge contemporary u-shaped light wood floor and beige floor open concept kitchen idea in New York with an undermount sink, flat-panel cabinets, quartz countertops, gray backsplash, ceramic backsplash, stainless steel appliances, an island, white countertops and medium tone wood cabinets
 CraftedWild Cabinetry
Less is more with this clean contemporary setup in a Chicago high-rise. Push-to open doors and drawers deliver on a sleek, distraction-free look. Matte white fronts contrast well with the rift cut white oak island. Sliding island doors yield utility in a tight space and enable the shelving on the inside to double as a display, when open. Pantry garage features proximity sensed lighting and tucks away the most commonly used small appliances. 3/4" quartz counters continue onto the back splash for a unified look.
 Chervin Kitchen & Bath Inc.
The modern-earthy ambiance of this cottage kitchen originates from the rift-cut white oak cabinets, inviting white touches, and luxurious navy-blue panelled island. The presence of pendant lighting above the gracefully curved island adorned with open shelves finalizes the opulence of this kitchen space!
 Karen Berkemeyer Home
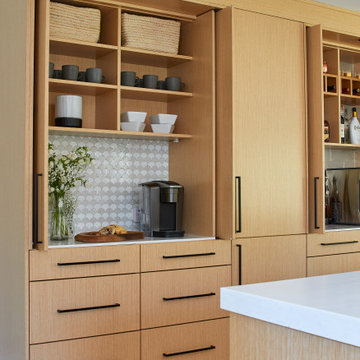
Huge trendy single-wall light wood floor and beige floor open concept kitchen photo in New York with flat-panel cabinets, beige cabinets, quartz countertops, white backsplash, mosaic tile backsplash, stainless steel appliances, an island, white countertops and an undermount sink

Sponsored
Columbus, OH

Hope Restoration & General Contracting
Columbus Design-Build, Kitchen & Bath Remodeling, Historic Renovations
 Karen Berkemeyer Home

Huge trendy u-shaped light wood floor and beige floor open concept kitchen photo in New York with an undermount sink, flat-panel cabinets, medium tone wood cabinets, quartz countertops, gray backsplash, ceramic backsplash, stainless steel appliances, an island and white countertops
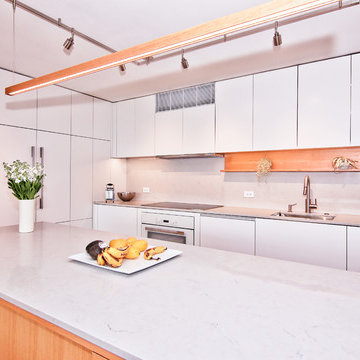 CraftedWild Cabinetry
Less is more with this clean contemporary setup in a Chicago high-rise. Push-to open doors and drawers deliver on a sleek, distraction-free look. Matte white fronts contrast well with the rift cut white oak island. Sliding island doors yield utility in a tight space and enable the shelving on the inside to double as a display, when open. Pantry garage features proximity sensed lighting and tucks away the most commonly used small appliances. 3/4" quartz counters continue onto the back splash for a unified look.
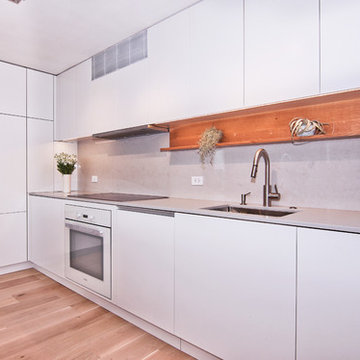 CraftedWild Cabinetry
Less is more with this clean contemporary setup in a Chicago high-rise. Push-to open doors and drawers deliver on a sleek, distraction-free look. Matte white fronts contrast well with the rift cut white oak island. Sliding island doors yield utility in a tight space and enable the shelving on the inside to double as a display, when open. Pantry garage features proximity sensed lighting and tucks away the most commonly used small appliances. 3/4" quartz counters continue onto the back splash for a unified look.

 Scott Arthur Millwork & Cabinetry Ltd
Master walk in closet featuring floor to ceiling closed storage, 'Swiss Coffee' lacquered cabinets and honey bronze hardware.
Trendy gender-neutral light wood floor walk-in closet photo in Edmonton with shaker cabinets and white cabinets
Trendy gender-neutral light wood floor walk-in closet photo in Edmonton with shaker cabinets and white cabinets
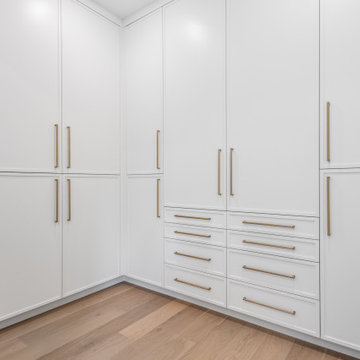 Scott Arthur Millwork & Cabinetry Ltd
Master walk in closet featuring floor to ceiling closed storage, 'Swiss Coffee' lacquered cabinets and honey bronze hardware.
Walk-in closet - contemporary gender-neutral light wood floor walk-in closet idea in Edmonton with shaker cabinets and white cabinets
Walk-in closet - contemporary gender-neutral light wood floor walk-in closet idea in Edmonton with shaker cabinets and white cabinets
 Chervin Kitchen & Bath Inc.
This dreamy kitchen space combines rift-cut white oak cabinetry, white accents and a rich navy-blue panelled island to create a modern and earthy ambience. The pendant lighting above the kitchen island create a bold focal point. We love how the kitchen island with curved corners offers open shelving!
Sponsored
Columbus, OH
Hope Restoration & General Contracting
Columbus Design-Build, Kitchen & Bath Remodeling, Historic Renovations
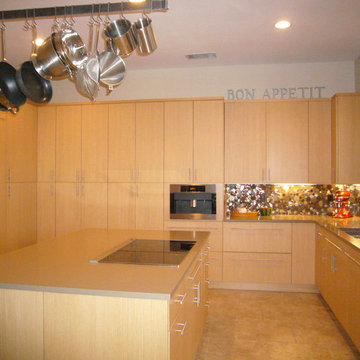
 CJ Smith, Certified Kitchen Designer
This photo shows the overall layout of the kitchen. The refrigerator is located on the far left with flip-up door cabinets above. There is a custom tall lazy susan in the left corner. The tall pantry cabinets have a mix of adjustable shelves and roll-out shelves to allow for different types of storage needs and easy access. The built-in coffee machine makes preparing coffee in the morning as simple as pushing a button. The sleek cooktop with pop-up down draft keeps the island clean allowing for lots of prep space and doesn't visually impair the space. The clean up area has a great view out the large picture window.
 Karen Berkemeyer Home
Inspiration for a huge contemporary u-shaped light wood floor and beige floor open concept kitchen remodel in New York with an undermount sink, flat-panel cabinets, medium tone wood cabinets, quartz countertops, metallic backsplash, mosaic tile backsplash, stainless steel appliances, an island and white countertops
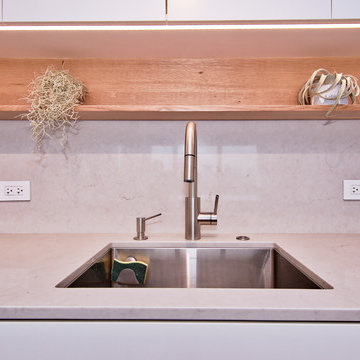 CraftedWild Cabinetry
Less is more with this clean contemporary setup in a Chicago high-rise. Push-to open doors and drawers deliver on a sleek, distraction-free look. Matte white fronts contrast well with the rift cut white oak island. Sliding island doors yield utility in a tight space and enable the shelving on the inside to double as a display, when open. Pantry garage features proximity sensed lighting and tucks away the most commonly used small appliances. 3/4" quartz counters continue onto the back splash for a unified look.
 Chervin Kitchen & Bath Inc.
The cozy ambiance of this cottage kitchen originates from the rift-cut white oak cabinets, inviting white touches, and luxurious navy-blue paneled island. The final touch is provided by the pendant lights gracefully illuminating the curved island adorned with open shelves, adding to the opulence of this remarkable kitchen.
 Karen Berkemeyer Home
Example of a huge trendy u-shaped light wood floor and beige floor open concept kitchen design in New York with an undermount sink, flat-panel cabinets, medium tone wood cabinets, quartz countertops, gray backsplash, ceramic backsplash, stainless steel appliances, an island and white countertops
 Karen Berkemeyer Home
Huge trendy u-shaped light wood floor and beige floor open concept kitchen photo in New York with an undermount sink, flat-panel cabinets, medium tone wood cabinets, quartz countertops, gray backsplash, ceramic backsplash, stainless steel appliances, an island and white countertops
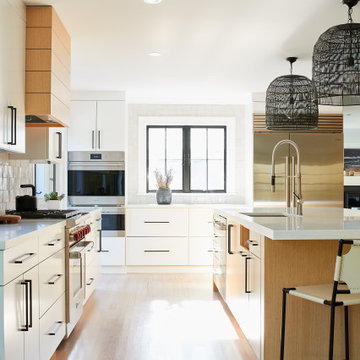 Karen Berkemeyer Home
Open concept kitchen - huge contemporary u-shaped light wood floor and beige floor open concept kitchen idea in New York with flat-panel cabinets, medium tone wood cabinets, an island, an undermount sink, quartz countertops, gray backsplash, ceramic backsplash, stainless steel appliances and white countertops
19