
Search results for "Rift cut ash" in Home Design Ideas
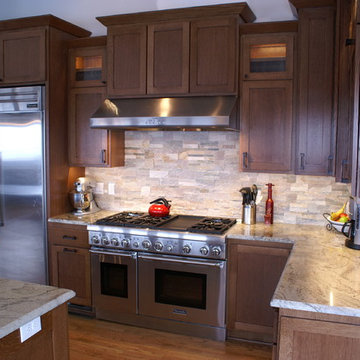
 Detail Woodworks
Mid-sized arts and crafts l-shaped light wood floor kitchen photo in Milwaukee with an undermount sink, shaker cabinets, medium tone wood cabinets, granite countertops, beige backsplash, stone tile backsplash, stainless steel appliances and an island

 Scott Arthur Millwork & Cabinetry Ltd
White guest bath vanity featuring custom roll out storage
Trendy 3/4 single-sink wet room photo in Edmonton with shaker cabinets, white cabinets, white walls, an undermount sink, quartzite countertops, a hinged shower door, white countertops and a built-in vanity
Trendy 3/4 single-sink wet room photo in Edmonton with shaker cabinets, white cabinets, white walls, an undermount sink, quartzite countertops, a hinged shower door, white countertops and a built-in vanity

 Three Trees Fine Carpentry
This project features some unique design elements that make it a truly unique space. It was a great project to work on and in the end all the finished and the design make this a truly great kitchen.
The floating island is just one of the key features that seem to just pull you into the space. The island has two different levels which is a great way to separate the dining area from the kitchen.
Find the right local pro for your project
 Scott Arthur Millwork & Cabinetry Ltd
White guest bath vanity featuring custom roll out storage
Trendy 3/4 single-sink wet room photo in Edmonton with shaker cabinets, white cabinets, white walls, an undermount sink, quartzite countertops, a hinged shower door, white countertops and a built-in vanity
Trendy 3/4 single-sink wet room photo in Edmonton with shaker cabinets, white cabinets, white walls, an undermount sink, quartzite countertops, a hinged shower door, white countertops and a built-in vanity
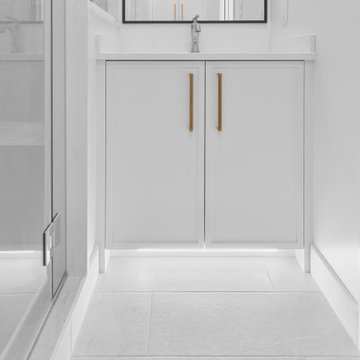 Scott Arthur Millwork & Cabinetry Ltd
White guest bath vanity featuring custom roll out storage
Inspiration for a contemporary 3/4 single-sink wet room remodel in Edmonton with shaker cabinets, white cabinets, white walls, an undermount sink, quartzite countertops, a hinged shower door, white countertops and a built-in vanity
Inspiration for a contemporary 3/4 single-sink wet room remodel in Edmonton with shaker cabinets, white cabinets, white walls, an undermount sink, quartzite countertops, a hinged shower door, white countertops and a built-in vanity
 Birdie Miller Designs
 http://www.levimillerphotography.com/
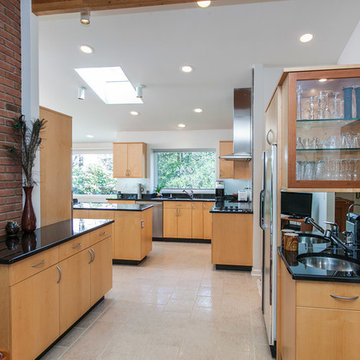
Large trendy l-shaped travertine floor eat-in kitchen photo in New York with an undermount sink, flat-panel cabinets, light wood cabinets, solid surface countertops, gray backsplash, stone slab backsplash, stainless steel appliances and two islands
Large trendy l-shaped travertine floor eat-in kitchen photo in New York with an undermount sink, flat-panel cabinets, light wood cabinets, solid surface countertops, gray backsplash, stone slab backsplash, stainless steel appliances and two islands
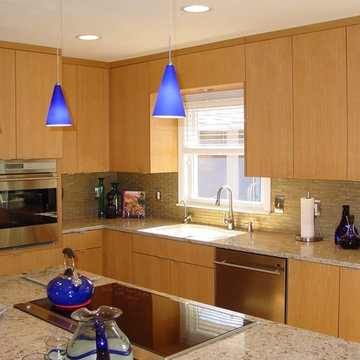
 Nashville Modern Cabinetry
Our homeowners were looking for a very contemporary look for this remodel to match the appliances they had picked out and the features they were planning to include. We worked directly with the clients to design and remodel their entire kitchen to meet their visual appeal and even suggested some unique and functional features they could use.
To create the illusion of space within the 8 foot ceiling space, we ran the grain of the light, rift-cut, oak veneer vertically to draw attention to the height of the cabinets. We included an appliance lift for their juicer to maintain surface space, and added a special drawer for their dog's food, a pullout pantry for easy reach and depth, and extra storage space on the back of their island for functionality.
Additionally, we added a custom table to coincide with their theme and aesthetic details, even helping them find a unique metal base to match perfectly.

Sponsored
Columbus, OH

Hope Restoration & General Contracting
Columbus Design-Build, Kitchen & Bath Remodeling, Historic Renovations
 Scott Arthur Millwork & Cabinetry Ltd

White guest bath vanity featuring custom roll out storage
Trendy 3/4 single-sink freestanding bathtub photo in Edmonton with shaker cabinets, white cabinets, white walls, an undermount sink, quartzite countertops, a hinged shower door, white countertops and a built-in vanity
Trendy 3/4 single-sink freestanding bathtub photo in Edmonton with shaker cabinets, white cabinets, white walls, an undermount sink, quartzite countertops, a hinged shower door, white countertops and a built-in vanity
 Detail Woodworks

Eat-in kitchen - large craftsman l-shaped light wood floor eat-in kitchen idea in Milwaukee with an undermount sink, shaker cabinets, red cabinets, granite countertops, multicolored backsplash, stone tile backsplash, stainless steel appliances and an island
 Tobias Design LLC
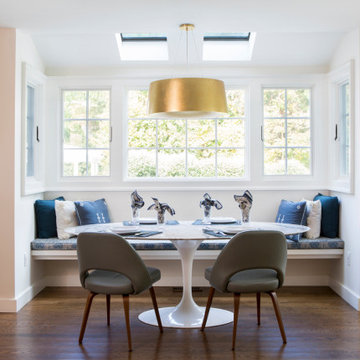
Eat-in kitchen - large transitional l-shaped medium tone wood floor eat-in kitchen idea in Philadelphia with an undermount sink, shaker cabinets, light wood cabinets, quartz countertops, white backsplash, porcelain backsplash, paneled appliances, an island and white countertops
 Boss Design Center
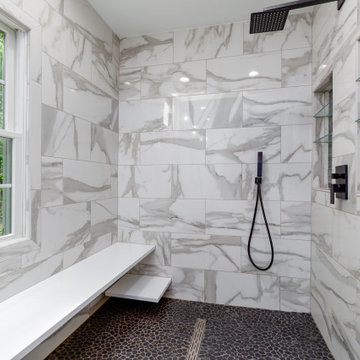
Welcome to "Organic Elegance," a bathroom renovation project that combines the beauty of nature with modern design concepts. The centerpiece of this transformation is a stunning natural rift cut oak floating vanity, exuding timeless elegance and a touch of organic charm. The modern concept seamlessly blends contemporary elements, creating a space that is both sophisticated and inviting. Step into this sanctuary, where sleek lines and natural textures converge to offer a truly serene and refined bathroom experience.
 Boss Design Center
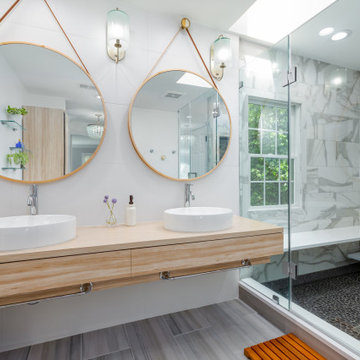
Welcome to "Organic Elegance," a bathroom renovation project that combines the beauty of nature with modern design concepts. The centerpiece of this transformation is a stunning natural rift cut oak floating vanity, exuding timeless elegance and a touch of organic charm. The modern concept seamlessly blends contemporary elements, creating a space that is both sophisticated and inviting. Step into this sanctuary, where sleek lines and natural textures converge to offer a truly serene and refined bathroom experience.
 Boss Design Center
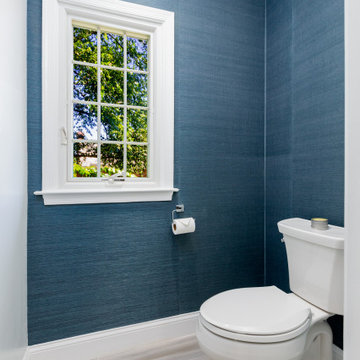
Welcome to "Organic Elegance," a bathroom renovation project that combines the beauty of nature with modern design concepts. The centerpiece of this transformation is a stunning natural rift cut oak floating vanity, exuding timeless elegance and a touch of organic charm. The modern concept seamlessly blends contemporary elements, creating a space that is both sophisticated and inviting. Step into this sanctuary, where sleek lines and natural textures converge to offer a truly serene and refined bathroom experience.
Sponsored
Columbus, OH
Hope Restoration & General Contracting
Columbus Design-Build, Kitchen & Bath Remodeling, Historic Renovations
 MAK Design + Build Inc.

Mid-sized trendy l-shaped porcelain tile and gray floor eat-in kitchen photo in Sacramento with an undermount sink, flat-panel cabinets, light wood cabinets, quartz countertops, gray backsplash, porcelain backsplash, stainless steel appliances, an island and white countertops
 Boss Design Center
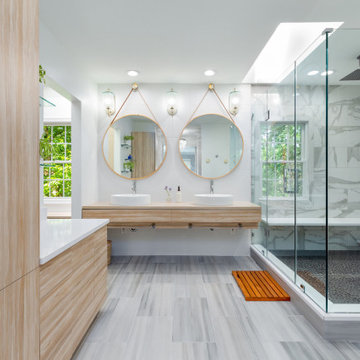
Welcome to "Organic Elegance," a bathroom renovation project that combines the beauty of nature with modern design concepts. The centerpiece of this transformation is a stunning natural rift cut oak floating vanity, exuding timeless elegance and a touch of organic charm. The modern concept seamlessly blends contemporary elements, creating a space that is both sophisticated and inviting. Step into this sanctuary, where sleek lines and natural textures converge to offer a truly serene and refined bathroom experience.
 Boss Design Center
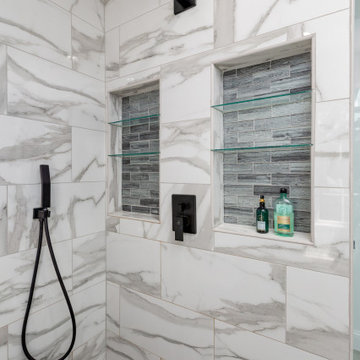
Welcome to "Organic Elegance," a bathroom renovation project that combines the beauty of nature with modern design concepts. The centerpiece of this transformation is a stunning natural rift cut oak floating vanity, exuding timeless elegance and a touch of organic charm. The modern concept seamlessly blends contemporary elements, creating a space that is both sophisticated and inviting. Step into this sanctuary, where sleek lines and natural textures converge to offer a truly serene and refined bathroom experience.
 Boss Design Center
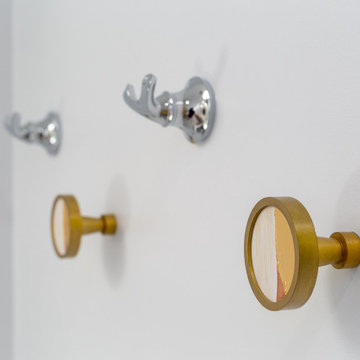
Welcome to "Organic Elegance," a bathroom renovation project that combines the beauty of nature with modern design concepts. The centerpiece of this transformation is a stunning natural rift cut oak floating vanity, exuding timeless elegance and a touch of organic charm. The modern concept seamlessly blends contemporary elements, creating a space that is both sophisticated and inviting. Step into this sanctuary, where sleek lines and natural textures converge to offer a truly serene and refined bathroom experience.
 Boss Design Center
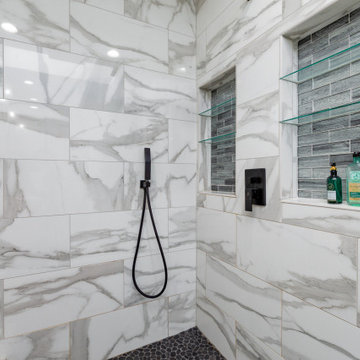
Welcome to "Organic Elegance," a bathroom renovation project that combines the beauty of nature with modern design concepts. The centerpiece of this transformation is a stunning natural rift cut oak floating vanity, exuding timeless elegance and a touch of organic charm. The modern concept seamlessly blends contemporary elements, creating a space that is both sophisticated and inviting. Step into this sanctuary, where sleek lines and natural textures converge to offer a truly serene and refined bathroom experience.
 Boss Design Center
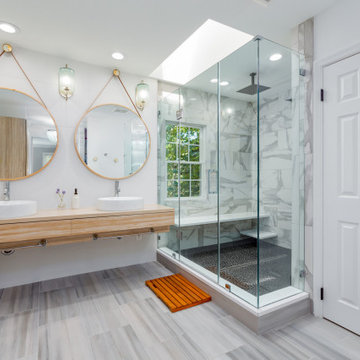
Welcome to "Organic Elegance," a bathroom renovation project that combines the beauty of nature with modern design concepts. The centerpiece of this transformation is a stunning natural rift cut oak floating vanity, exuding timeless elegance and a touch of organic charm. The modern concept seamlessly blends contemporary elements, creating a space that is both sophisticated and inviting. Step into this sanctuary, where sleek lines and natural textures converge to offer a truly serene and refined bathroom experience.
 Boss Design Center
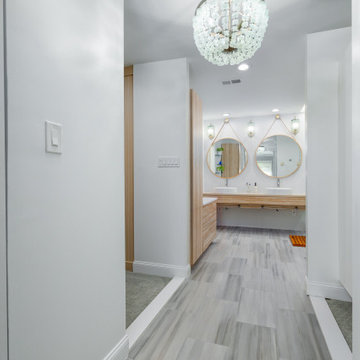
Welcome to "Organic Elegance," a bathroom renovation project that combines the beauty of nature with modern design concepts. The centerpiece of this transformation is a stunning natural rift cut oak floating vanity, exuding timeless elegance and a touch of organic charm. The modern concept seamlessly blends contemporary elements, creating a space that is both sophisticated and inviting. Step into this sanctuary, where sleek lines and natural textures converge to offer a truly serene and refined bathroom experience.
21