
Search results for "Rift cut ash" in Home Design Ideas

 Nashville Modern Cabinetry
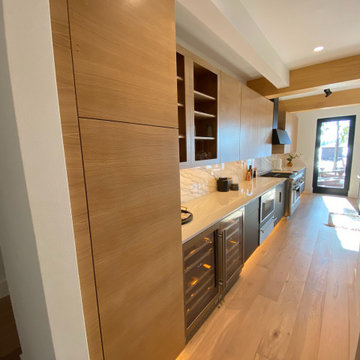
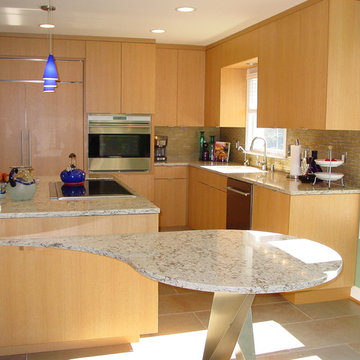
Our homeowners were looking for a very contemporary look for this remodel to match the appliances they had picked out and the features they were planning to include. We worked directly with the clients to design and remodel their entire kitchen to meet their visual appeal and even suggested some unique and functional features they could use.
To create the illusion of space within the 8 foot ceiling space, we ran the grain of the light, rift-cut, oak veneer vertically to draw attention to the height of the cabinets. We included an appliance lift for their juicer to maintain surface space, and added a special drawer for their dog's food, a pullout pantry for easy reach and depth, and extra storage space on the back of their island for functionality.
Additionally, we added a custom table to coincide with their theme and aesthetic details, even helping them find a unique metal base to match perfectly.
 CraftedWild Cabinetry
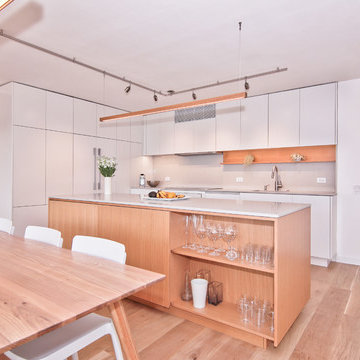
Less is more with this clean contemporary setup in a Chicago high-rise. Push-to open doors and drawers deliver on a sleek, distraction-free look. Matte white fronts contrast well with the rift cut white oak island. Sliding island doors yield utility in a tight space and enable the shelving on the inside to double as a display, when open. Pantry garage features proximity sensed lighting and tucks away the most commonly used small appliances. 3/4" quartz counters continue onto the back splash for a unified look.
Find the right local pro for your project
 River Vann Interiors
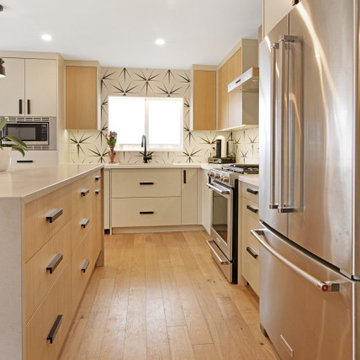
Functional kitchen work zone featuring rift-cut white oak and painted pewter flat-panel cabinetry, quartz countertops, stainless steel appliances, a geometric porcelain tile backsplash, and engineered white oak flooring. The two-tone cabinetry adds warmth and contrast while providing tailored storage throughout the remodeled kitchen.
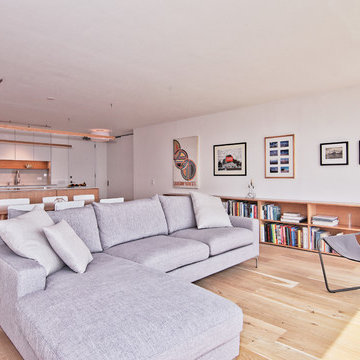 CraftedWild Cabinetry
Less is more with this clean contemporary setup in a Chicago high-rise. Push-to open doors and drawers deliver on a sleek, distraction-free look. Matte white fronts contrast well with the rift cut white oak island. Sliding island doors yield utility in a tight space and enable the shelving on the inside to double as a display, when open. Pantry garage features proximity sensed lighting and tucks away the most commonly used small appliances. 3/4" quartz counters continue onto the back splash for a unified look.
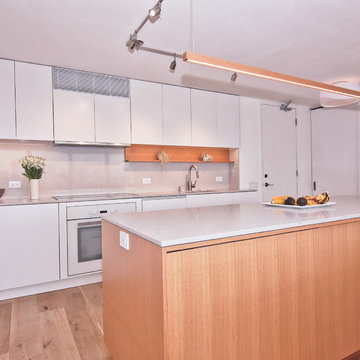 CraftedWild Cabinetry
Less is more with this clean contemporary setup in a Chicago high-rise. Push-to open doors and drawers deliver on a sleek, distraction-free look. Matte white fronts contrast well with the rift cut white oak island. Sliding island doors yield utility in a tight space and enable the shelving on the inside to double as a display, when open. Pantry garage features proximity sensed lighting and tucks away the most commonly used small appliances. 3/4" quartz counters continue onto the back splash for a unified look.
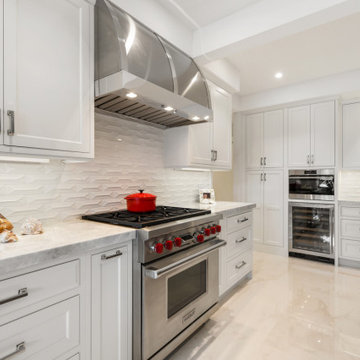
 Waterview Kitchens
Stunning white inset kitchen cabinetry with rift cut oak island. X panel ends make a great visual
Mid-sized transitional kitchen photo
Mid-sized transitional kitchen photo

Sponsored
Columbus, OH

Hope Restoration & General Contracting
Columbus Design-Build, Kitchen & Bath Remodeling, Historic Renovations
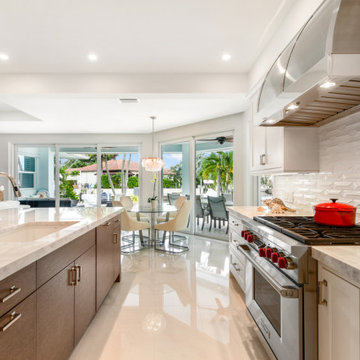 Waterview Kitchens
Stunning white inset kitchen cabinetry with rift cut oak island. X panel ends make a great visual
Kitchen - mid-sized transitional kitchen idea
Kitchen - mid-sized transitional kitchen idea
 CraftedWild Cabinetry
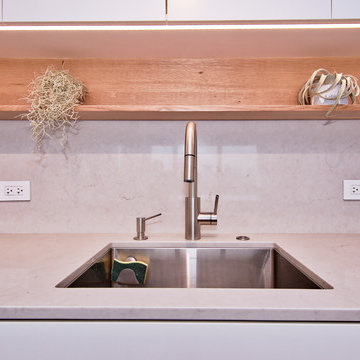
Less is more with this clean contemporary setup in a Chicago high-rise. Push-to open doors and drawers deliver on a sleek, distraction-free look. Matte white fronts contrast well with the rift cut white oak island. Sliding island doors yield utility in a tight space and enable the shelving on the inside to double as a display, when open. Pantry garage features proximity sensed lighting and tucks away the most commonly used small appliances. 3/4" quartz counters continue onto the back splash for a unified look.
 Waterview Kitchens
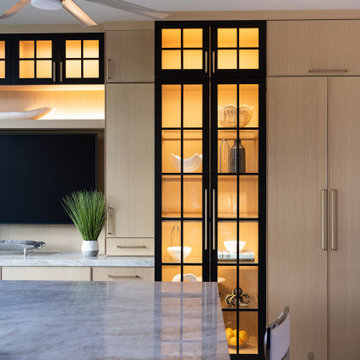
Stunning Rift Cut Oak and Black kitchen framed by two expansive arched windows. A black reeded hood compliments the thin shaker design of the kitchen The popular hidden pantry cabinet doors is hard to find in this beautiful kitchen.
 Waterview Kitchens
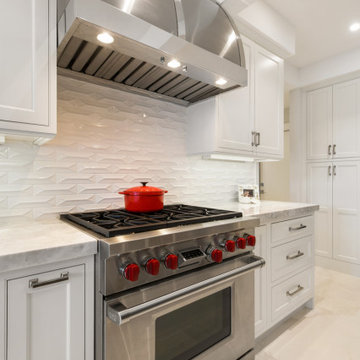
Stunning white inset kitchen cabinetry with rift cut oak island. X panel ends make a great visual
Inspiration for a mid-sized transitional kitchen remodel
Inspiration for a mid-sized transitional kitchen remodel
 Waterview Kitchens
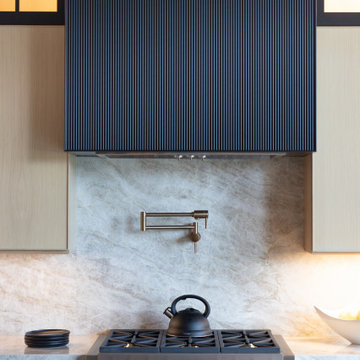
Stunning Rift Cut Oak and Black kitchen framed by two expansive arched windows. A black reeded hood compliments the thin shaker design of the kitchen The popular hidden pantry cabinet doors is hard to find in this beautiful kitchen.
 Waterview Kitchens
Stunning Rift Cut Oak and Black kitchen framed by two expansive arched windows. A black reeded hood compliments the thin shaker design of the kitchen The popular hidden pantry cabinet doors is hard to find in this beautiful kitchen.
Sponsored
Columbus, OH
Hope Restoration & General Contracting
Columbus Design-Build, Kitchen & Bath Remodeling, Historic Renovations

 Chervin Kitchen & Bath Inc.
An exquisite culinary retreat with the timeless allure of rift-cut white oak, the bold charisma of a rich navy-blue island, and the sleek sophistication of a white range hood. This statement kitchen exudes modern elegance, effortlessly merging natural textures with contemporary design to create a space that is both captivating and functional.

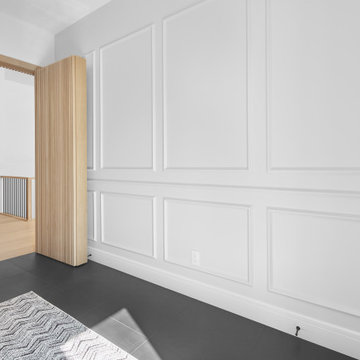
 Scott Arthur Millwork & Cabinetry Ltd
Open view of rift cut white oak hidden door and floor to ceiling wainscotting
Example of a mid-sized trendy single-wall dedicated laundry room design in Edmonton with an undermount sink, shaker cabinets, white cabinets, quartzite countertops, white walls, a side-by-side washer/dryer and white countertops
Example of a mid-sized trendy single-wall dedicated laundry room design in Edmonton with an undermount sink, shaker cabinets, white cabinets, quartzite countertops, white walls, a side-by-side washer/dryer and white countertops
 Scott Arthur Millwork & Cabinetry Ltd
Vertical grain, rift cut white oak vanity with natural lacquer
Example of a trendy powder room design in Edmonton with shaker cabinets, light wood cabinets, an undermount sink, granite countertops, black countertops and a built-in vanity
Example of a trendy powder room design in Edmonton with shaker cabinets, light wood cabinets, an undermount sink, granite countertops, black countertops and a built-in vanity
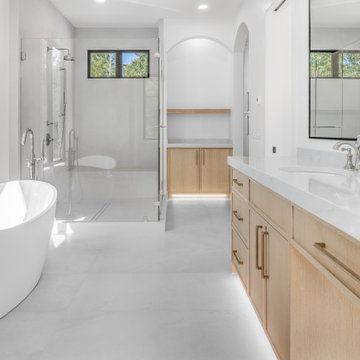 Scott Arthur Millwork & Cabinetry Ltd
Rift cut white oak vanity, natural lacquer, his and & her sinks, chunky stone countertop and honey bronze hardware
Trendy freestanding bathtub photo in Edmonton with white walls, an undermount sink and a hinged shower door
Trendy freestanding bathtub photo in Edmonton with white walls, an undermount sink and a hinged shower door
9