
Search results for "Rift cut ash" in Home Design Ideas

 M Prevost Design
kitchen remodel
Kitchen - mid-sized transitional l-shaped vinyl floor and beige floor kitchen idea in San Diego with a farmhouse sink, shaker cabinets, solid surface countertops, white backsplash, terra-cotta backsplash, black appliances, an island, black countertops and gray cabinets
Kitchen - mid-sized transitional l-shaped vinyl floor and beige floor kitchen idea in San Diego with a farmhouse sink, shaker cabinets, solid surface countertops, white backsplash, terra-cotta backsplash, black appliances, an island, black countertops and gray cabinets
 Classic Urban Homes
Barrett Woodward
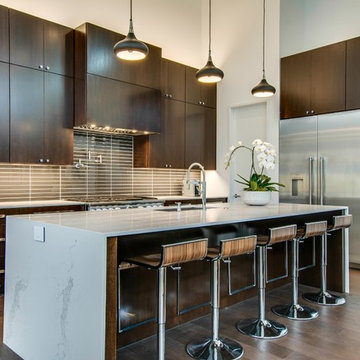
Example of a trendy l-shaped dark wood floor kitchen design in Dallas with an undermount sink, flat-panel cabinets, dark wood cabinets, quartz countertops, gray backsplash, glass tile backsplash, stainless steel appliances and an island
Example of a trendy l-shaped dark wood floor kitchen design in Dallas with an undermount sink, flat-panel cabinets, dark wood cabinets, quartz countertops, gray backsplash, glass tile backsplash, stainless steel appliances and an island
 Cope and Pattern
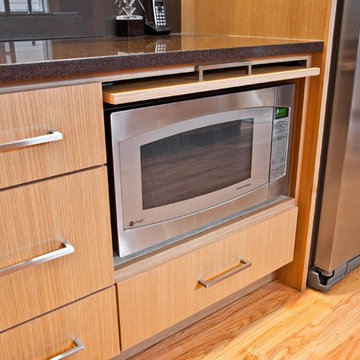
Microwave nook hides the appliance when it is not in use. Photo by Brackett Imaging
Enclosed kitchen - contemporary l-shaped enclosed kitchen idea in Seattle with a farmhouse sink and flat-panel cabinets
Enclosed kitchen - contemporary l-shaped enclosed kitchen idea in Seattle with a farmhouse sink and flat-panel cabinets
Find the right local pro for your project
 Rutt Quality Cabinetry
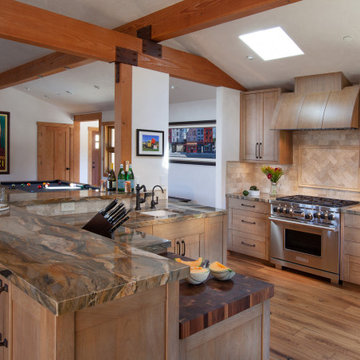
This craftsman style kitchen was designed by Carmel Kitchens & Baths using Rutt's Morgan series cabinetry in a rift-cut white oak.
Example of a large mountain style u-shaped medium tone wood floor, brown floor and exposed beam open concept kitchen design with an undermount sink, shaker cabinets, light wood cabinets, beige backsplash, stone tile backsplash, stainless steel appliances and brown countertops
Example of a large mountain style u-shaped medium tone wood floor, brown floor and exposed beam open concept kitchen design with an undermount sink, shaker cabinets, light wood cabinets, beige backsplash, stone tile backsplash, stainless steel appliances and brown countertops
 Nashville Modern Cabinetry
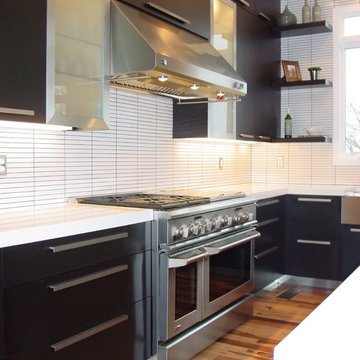
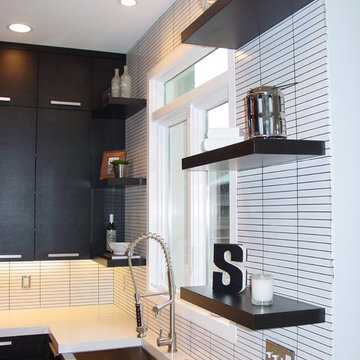
These homeowners were looking for a complete overhaul and we were delighted to help them achieve it. We worked with them as they gutted and remodeled their first floor - impressively, doing much of their own work.
They had a general idea of what they were looking for so we collaborated ideas to ensure we were designing exactly what they were envisioning their dream kitchen to be.
We used blackened rift cut oak on slab doors with a dull rub finish to create the stark contrast between the cabinets and white countertops, walls and tile backsplash. To add extra contrast we used frosted glass doors with aluminum frames. Special features like the 2" thick matching, floating shelves, waterfall countertop, stainless steel toekick and farm sink ensured that this kitchen was entirely unique to our clients.
 Nashville Modern Cabinetry
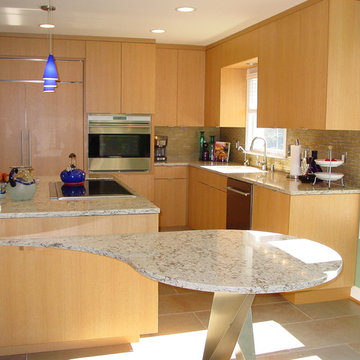
Our homeowners were looking for a very contemporary look for this remodel to match the appliances they had picked out and the features they were planning to include. We worked directly with the clients to design and remodel their entire kitchen to meet their visual appeal and even suggested some unique and functional features they could use.
To create the illusion of space within the 8 foot ceiling space, we ran the grain of the light, rift-cut, oak veneer vertically to draw attention to the height of the cabinets. We included an appliance lift for their juicer to maintain surface space, and added a special drawer for their dog's food, a pullout pantry for easy reach and depth, and extra storage space on the back of their island for functionality.
Additionally, we added a custom table to coincide with their theme and aesthetic details, even helping them find a unique metal base to match perfectly.
 Nashville Modern Cabinetry
These homeowners were looking for a complete overhaul and we were delighted to help them achieve it. We worked with them as they gutted and remodeled their first floor - impressively, doing much of their own work.
They had a general idea of what they were looking for so we collaborated ideas to ensure we were designing exactly what they were envisioning their dream kitchen to be.
We used blackened rift cut oak on slab doors with a dull rub finish to create the stark contrast between the cabinets and white countertops, walls and tile backsplash. To add extra contrast we used frosted glass doors with aluminum frames. Special features like the 2" thick matching, floating shelves, waterfall countertop, stainless steel toekick and farm sink ensured that this kitchen was entirely unique to our clients.

Sponsored
Columbus, OH

Hope Restoration & General Contracting
Columbus Design-Build, Kitchen & Bath Remodeling, Historic Renovations
 CraftedWild Cabinetry
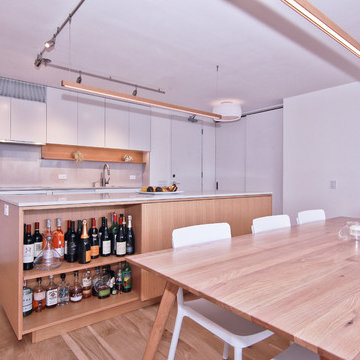
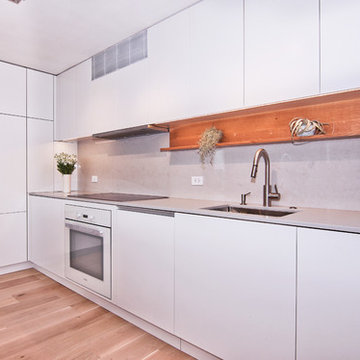
Less is more with this clean contemporary setup in a Chicago high-rise. Push-to open doors and drawers deliver on a sleek, distraction-free look. Matte white fronts contrast well with the rift cut white oak island. Sliding island doors yield utility in a tight space and enable the shelving on the inside to double as a display, when open. Pantry garage features proximity sensed lighting and tucks away the most commonly used small appliances. 3/4" quartz counters continue onto the back splash for a unified look.
 CraftedWild Cabinetry
Less is more with this clean contemporary setup in a Chicago high-rise. Push-to open doors and drawers deliver on a sleek, distraction-free look. Matte white fronts contrast well with the rift cut white oak island. Sliding island doors yield utility in a tight space and enable the shelving on the inside to double as a display, when open. Pantry garage features proximity sensed lighting and tucks away the most commonly used small appliances. 3/4" quartz counters continue onto the back splash for a unified look.
 Nashville Modern Cabinetry
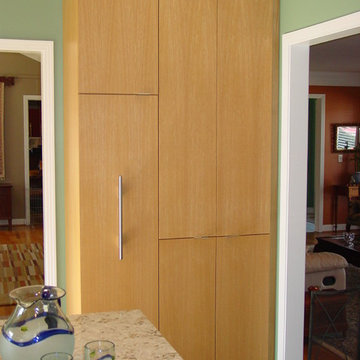
Our homeowners were looking for a very contemporary look for this remodel to match the appliances they had picked out and the features they were planning to include. We worked directly with the clients to design and remodel their entire kitchen to meet their visual appeal and even suggested some unique and functional features they could use.
To create the illusion of space within the 8 foot ceiling space, we ran the grain of the light, rift-cut, oak veneer vertically to draw attention to the height of the cabinets. We included an appliance lift for their juicer to maintain surface space, and added a special drawer for their dog's food, a pullout pantry for easy reach and depth, and extra storage space on the back of their island for functionality.
Additionally, we added a custom table to coincide with their theme and aesthetic details, even helping them find a unique metal base to match perfectly.
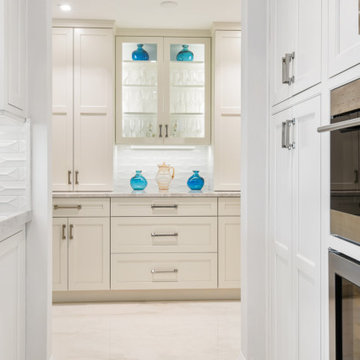
 Waterview Kitchens
Stunning white inset kitchen cabinetry with rift cut oak island. X panel ends make a great visual
Kitchen - transitional kitchen idea
Kitchen - transitional kitchen idea
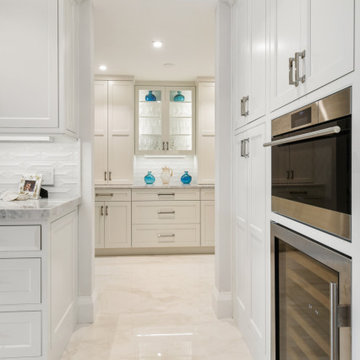 Waterview Kitchens
Stunning white inset kitchen cabinetry with rift cut oak island. X panel ends make a great visual
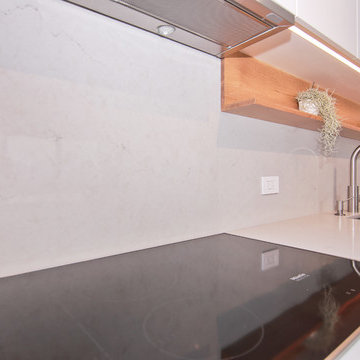 CraftedWild Cabinetry
Less is more with this clean contemporary setup in a Chicago high-rise. Push-to open doors and drawers deliver on a sleek, distraction-free look. Matte white fronts contrast well with the rift cut white oak island. Sliding island doors yield utility in a tight space and enable the shelving on the inside to double as a display, when open. Pantry garage features proximity sensed lighting and tucks away the most commonly used small appliances. 3/4" quartz counters continue onto the back splash for a unified look.
Sponsored
Columbus, OH
Hope Restoration & General Contracting
Columbus Design-Build, Kitchen & Bath Remodeling, Historic Renovations
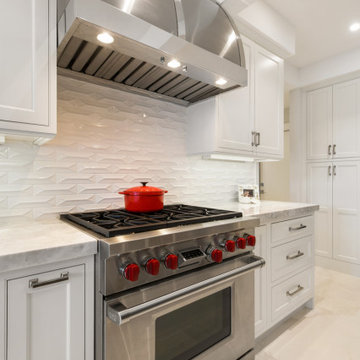 Waterview Kitchens
Stunning white inset kitchen cabinetry with rift cut oak island. X panel ends make a great visual
Inspiration for a mid-sized transitional kitchen remodel
Inspiration for a mid-sized transitional kitchen remodel
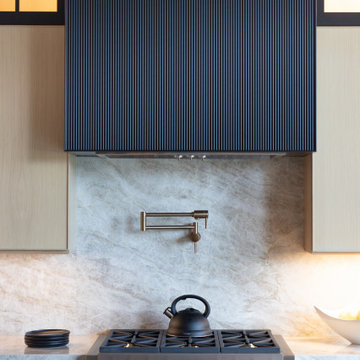 Waterview Kitchens
Stunning Rift Cut Oak and Black kitchen framed by two expansive arched windows. A black reeded hood compliments the thin shaker design of the kitchen The popular hidden pantry cabinet doors is hard to find in this beautiful kitchen.

 laneway millwork
A closer look at our rift cut white oak Slim Shaker cabinets.
Eat-in kitchen - mid-sized contemporary light wood floor and beige floor eat-in kitchen idea in Toronto with an undermount sink, shaker cabinets, light wood cabinets, marble countertops, white backsplash, stainless steel appliances, an island and white countertops
Eat-in kitchen - mid-sized contemporary light wood floor and beige floor eat-in kitchen idea in Toronto with an undermount sink, shaker cabinets, light wood cabinets, marble countertops, white backsplash, stainless steel appliances, an island and white countertops
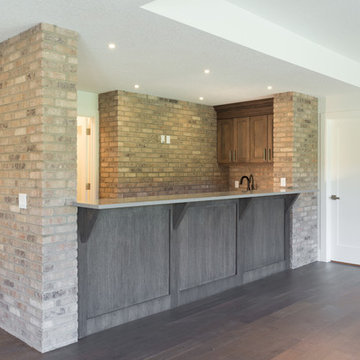

 Scott Arthur Millwork & Cabinetry Ltd
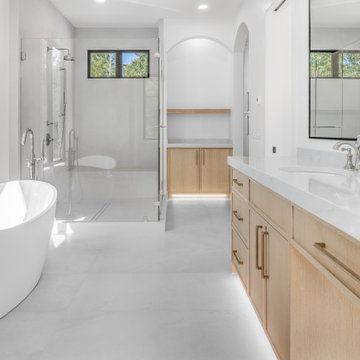
Rift cut white oak vanity, natural lacquer, his and & her sinks, chunky stone countertop and honey bronze hardware
Trendy freestanding bathtub photo in Edmonton with white walls, an undermount sink and a hinged shower door
Trendy freestanding bathtub photo in Edmonton with white walls, an undermount sink and a hinged shower door
 Scott Arthur Millwork & Cabinetry Ltd

Rift cut white oak floating shelves with recessed light channels.
Example of a mid-sized trendy u-shaped kitchen pantry design in Edmonton with shaker cabinets, white cabinets, quartzite countertops, gray backsplash, subway tile backsplash and white countertops
Example of a mid-sized trendy u-shaped kitchen pantry design in Edmonton with shaker cabinets, white cabinets, quartzite countertops, gray backsplash, subway tile backsplash and white countertops
7