
Search results for "Rift cut ash" in Home Design Ideas

 Eldorado Stone
Stone: Moonlight - RoughCut
RoughCut mimics limestone with its embedded, fossilized artifacts and roughly cleaved, pronounced face. Shaped for bold, traditional statements with clean contemporary lines, RoughCut ranges in heights from 2″ to 11″ and lengths from 2″ to over 18″. The color palettes contain blonds, russet, and cool grays.
Get a Sample of RoughCut: https://shop.eldoradostone.com/products/rough-cut-sample

 Mia Rao Design
Mia Rao Design created a classic modern kitchen for this Chicago suburban remodel. The dark stain on the rift cut oak, slab style cabinets adds warmth and contrast against the white Calacatta porcelain. The large island and built-in breakfast nook allow for plenty of seating options
 Detail Woodworks
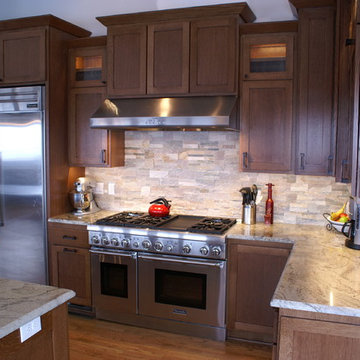
Mid-sized arts and crafts l-shaped light wood floor kitchen photo in Milwaukee with an undermount sink, shaker cabinets, medium tone wood cabinets, granite countertops, beige backsplash, stone tile backsplash, stainless steel appliances and an island
Find the right local pro for your project
 Great Rooms Building Group

Large transitional u-shaped medium tone wood floor, brown floor and exposed beam eat-in kitchen photo in Chicago with an undermount sink, flat-panel cabinets, light wood cabinets, quartz countertops, quartz backsplash, paneled appliances, an island, white countertops and white backsplash
 Cedar Hill Cabinets

Stainless steel chairs at island countertop seating area. Walls and doors in background are made of rift cut white oak and conceal pantry and storage areas. Photography by Greg Hoppe.
 Cameo Kitchens, Inc.
Kelly Keul Duer and Merima Hopkins
Eat-in kitchen - transitional eat-in kitchen idea in DC Metro with an undermount sink, shaker cabinets, light wood cabinets, quartzite countertops, white backsplash, glass tile backsplash and stainless steel appliances
Eat-in kitchen - transitional eat-in kitchen idea in DC Metro with an undermount sink, shaker cabinets, light wood cabinets, quartzite countertops, white backsplash, glass tile backsplash and stainless steel appliances


Sponsored
Columbus, OH

Hope Restoration & General Contracting
Columbus Design-Build, Kitchen & Bath Remodeling, Historic Renovations
 Waterview Kitchens
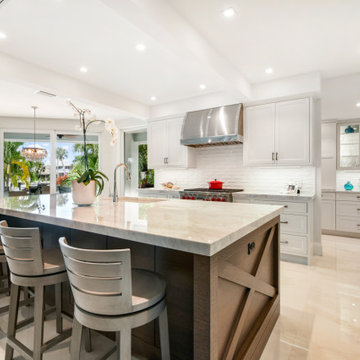
Stunning white inset kitchen cabinetry with rift cut oak island. X panel ends make a great visual
Kitchen - mid-sized transitional kitchen idea
Kitchen - mid-sized transitional kitchen idea
 Waterview Kitchens
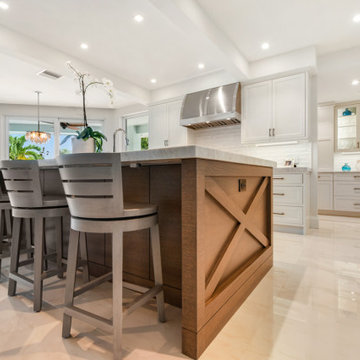
Stunning white inset kitchen cabinetry with rift cut oak island. X panel ends make a great visual
Transitional kitchen photo in Miami
Transitional kitchen photo in Miami
 Gilbert Design Group

Beautiful leathered dolomite ( marble) countertops paired with the rift cut white oak cabinets, and marble backsplash give this coastal home a rich but organic and casual style! Open shelves create a strong design statement while still offering lots of function.
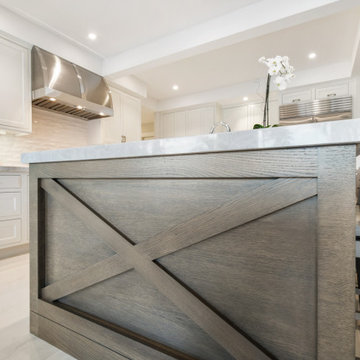 Waterview Kitchens
Stunning white inset kitchen cabinetry with rift cut oak island. X panel ends make a great visual
Kitchen - transitional kitchen idea
Kitchen - transitional kitchen idea
 nuFORM studio
Ben Benschneider

Eat-in kitchen - contemporary l-shaped concrete floor eat-in kitchen idea in Seattle with flat-panel cabinets, white cabinets, green backsplash, mosaic tile backsplash, stainless steel appliances and an island
Eat-in kitchen - contemporary l-shaped concrete floor eat-in kitchen idea in Seattle with flat-panel cabinets, white cabinets, green backsplash, mosaic tile backsplash, stainless steel appliances and an island
 Roberta Wilson
Mark Pinkerton - Vi360 photography

Example of a huge beach style open concept dark wood floor and brown floor sunroom design in San Francisco with a music area, gray walls and a standard ceiling
Example of a huge beach style open concept dark wood floor and brown floor sunroom design in San Francisco with a music area, gray walls and a standard ceiling
Sponsored
Columbus, OH
Hope Restoration & General Contracting
Columbus Design-Build, Kitchen & Bath Remodeling, Historic Renovations
 Scott Arthur Millwork & Cabinetry Ltd
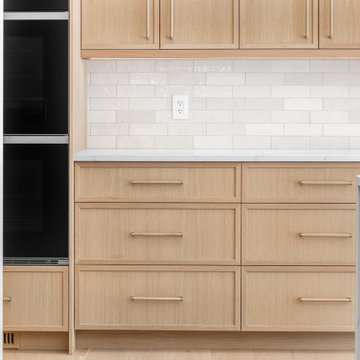
This custom kitchen features rift cut white oak 1" slim shaker doors, finished with our natural lacquer, quartz countertops, textured subway tile back splash, honey bronze cabinetry hardware, panelled appliances and recessed cabinet lighting.
 Fox Custom Woodworks
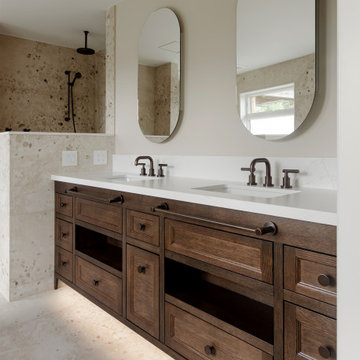
A furniture-style double vanity in rift cut white oak, custom stained to match the homeowners' bedroom furniture.
Inset shaker doors and drawer fronts set into a face frame, with open shelf bays between the drawer banks for towels. Along the base, a decorative kick with routed LED runs as a nightlight — enough to cross the room at 2 a.m. without turning on the overheads, and low enough that it never hits you at eye level.
Not every front here opens. The tall front above the drawers is false, built specifically to carry the towel bar so the bar mounts into solid cabinetry rather than into a working drawer face. There are false fronts under both sinks as well, taking up the space the basins occupy. Everything else is a working drawer.
The quartz counter and backsplash, the stone tile, the mirrors and all plumbing and hardware were client supplied or by others.
Designed, built, and installed by Fox Custom Woodworks in Erin, Ontario — serving Caledon, Toronto, and the GTA.
General Contractor: Caledon Build
 Scott Arthur Millwork & Cabinetry Ltd

Vertical grain, rift cut white oak with satin lacquer, granite countertops, paneled appliances, flat panel white lacquer upper cabinets, white oak floating shelves and under cabinet, recessed lighting, throughout.
 Scott Arthur Millwork & Cabinetry Ltd

This beautiful home office & library features Rift Cut White Oak coffered ceilings, wall panelling, wainscotting and built-in wall units.
Complimented by TopKnobs cabinet pulls, custom file storage drawers, a hidden safe, under cabinet lighting, 3/4" solid edge shelves & solid wood countertop.
 Scott Arthur Millwork & Cabinetry Ltd
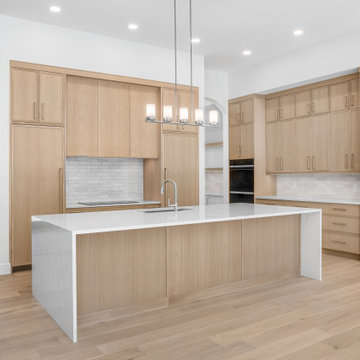
This custom kitchen features rift cut white oak 1" slim shaker doors, finished with our natural lacquer, quartz countertops, textured subway tile back splash, honey bronze cabinetry hardware, panelled appliances and recessed cabinet lighting.
 Cucina Bella Ltd. - Rebecca Gagne CKD
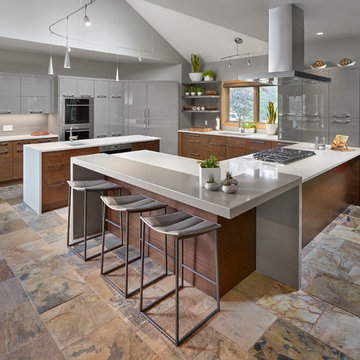
Neff Cabinetry in high gloss lacquer and horizontal rift cut walnut with Etude stain.
© Merle Prosofsky http://www.prosofsky.com/
 User
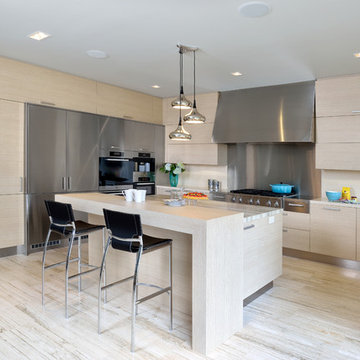
UserA kitchen with Danish Modern design influence, combining simplicity with functionalism. Natural looking finishes have been implemented, but a very clean and minimal monochromatic scheme; light linear grain look cabinetry, linear textured cross-cut travertine floor and island top and cream coloured polished solid-surface perimeter countertops with matching backsplash. The room is accented with steel finishes of cabinetry and a large-scale custom hood housing. Shiny Chrome tear shaped pendants and a modern sconce are reminiscent of the industrial era.
Arnal Photography
6