
Search results for "Rift cut white oak" in Home Design Ideas
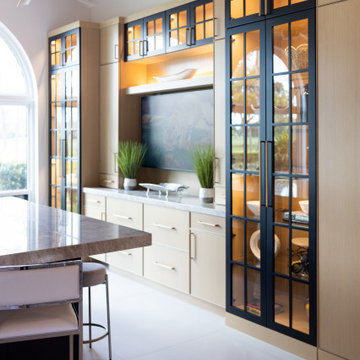
 Waterview Kitchens
Stunning Rift Cut Oak and Black kitchen framed by two expansive arched windows. A black reeded hood compliments the thin shaker design of the kitchen The popular hidden pantry cabinet doors is hard to find in this beautiful kitchen.
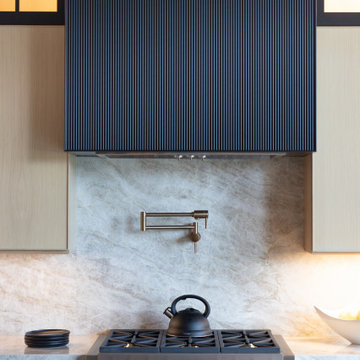 Waterview Kitchens
Stunning Rift Cut Oak and Black kitchen framed by two expansive arched windows. A black reeded hood compliments the thin shaker design of the kitchen The popular hidden pantry cabinet doors is hard to find in this beautiful kitchen.
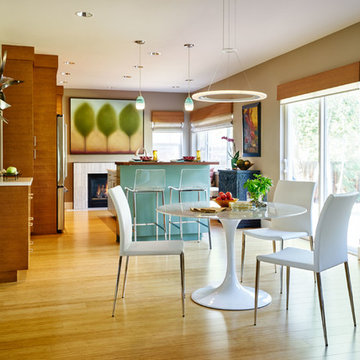
 User
UserPhilip Clayton-Thompson, Blackstone Edge Studios
Trendy light wood floor dining room photo in Other with beige walls
Trendy light wood floor dining room photo in Other with beige walls
Find the right local pro for your project

 Open Door Furniture
Sometimes the simplest things can be some of the most challenging. We built the base and top of this out of solid white oak. The shape seems simple enough but the way this is built required 48 different sides to line up nicely on the pedestal with floating mortise and tenon joinery to support it. All that on compound angles that are tapered.
The top is connected and supported via steel c channels that are recessed into the table top. This has the added benefit of keeping the table top flat on over the large cantilever.
A lot of math and planning but the end result was so amazing to see come together. And the space that it sat in was such a wonderful backdrop. We couldn't be happier with it.
As with all of our pieces, this custom dining table was hand made in San Diego, CA.
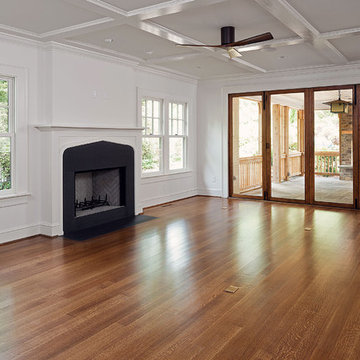
 Oak & Broad
4" Select & Better Rift & Quartered White Oak Plank Flooring With Lengths 5'-12'. Site finished and solid 3/4". Installed in Atlanta Georgia.
Elegant living room photo in Atlanta
Elegant living room photo in Atlanta

 PKsurroundings
Rustic cherry with mushroom stain, rift-cut oak with gray stain, and painted maple cabinets. Quartzite and rustic chestnut counter tops.
Photo by Rob Karosis.

 Tracy Herbert Interiors, LLC
Tracy Herbert Interiors, LLC
Elegant u-shaped eat-in kitchen photo in Portland with a farmhouse sink, shaker cabinets, white cabinets, quartzite countertops, white backsplash, subway tile backsplash and stainless steel appliances
Elegant u-shaped eat-in kitchen photo in Portland with a farmhouse sink, shaker cabinets, white cabinets, quartzite countertops, white backsplash, subway tile backsplash and stainless steel appliances

Sponsored
Columbus, OH

Hope Restoration & General Contracting
Columbus Design-Build, Kitchen & Bath Remodeling, Historic Renovations
 MAK Design + Build Inc.

Example of a mid-sized trendy l-shaped porcelain tile and gray floor kitchen pantry design in Sacramento with an undermount sink, flat-panel cabinets, green cabinets, quartz countertops, gray backsplash, porcelain backsplash, stainless steel appliances, an island and white countertops
 CHJ Designs
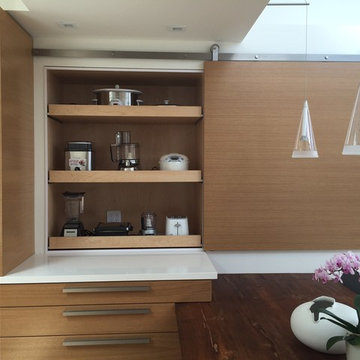
Appliance garage with sliding barn door and sliding maple shelves. Rift cut white-oak door & cabinets (grain matched). Hafele hardware, floating teak peninsula. White quartz countertop.
 Chervin Kitchen & Bath Inc.

A basement bar with flat-cut white oak and painted black cabinetry. The tall cabinets, with black frames and glass inserts on each side, offer a balanced aesthetic. A beautiful waterfall island provides an ideal space for guests to sit while you serve them.


 User
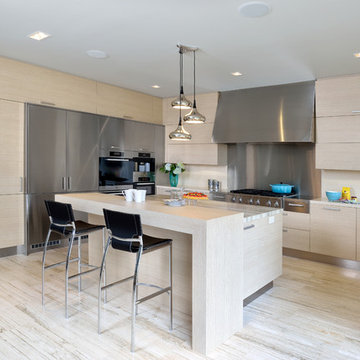
UserA kitchen with Danish Modern design influence, combining simplicity with functionalism. Natural looking finishes have been implemented, but a very clean and minimal monochromatic scheme; light linear grain look cabinetry, linear textured cross-cut travertine floor and island top and cream coloured polished solid-surface perimeter countertops with matching backsplash. The room is accented with steel finishes of cabinetry and a large-scale custom hood housing. Shiny Chrome tear shaped pendants and a modern sconce are reminiscent of the industrial era.
Arnal Photography
 A.V. Builders Inc.
Joe Ercoli Photography
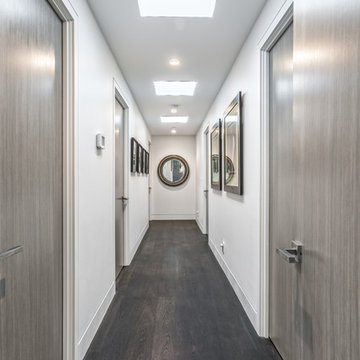
Inspiration for a modern dark wood floor hallway remodel in San Francisco with white walls
Inspiration for a modern dark wood floor hallway remodel in San Francisco with white walls

Sponsored
Columbus, OH
Hope Restoration & General Contracting
Columbus Design-Build, Kitchen & Bath Remodeling, Historic Renovations
 Vela Interior Design

Modern kitchen with rift-cut white oak cabinetry and a natural stone island.
Example of a mid-sized trendy light wood floor and beige floor kitchen design in Minneapolis with a double-bowl sink, flat-panel cabinets, light wood cabinets, quartzite countertops, beige backsplash, quartz backsplash, stainless steel appliances, an island and beige countertops
Example of a mid-sized trendy light wood floor and beige floor kitchen design in Minneapolis with a double-bowl sink, flat-panel cabinets, light wood cabinets, quartzite countertops, beige backsplash, quartz backsplash, stainless steel appliances, an island and beige countertops
 Doyle Design, Inc.
Photo by Aileen Bannon.
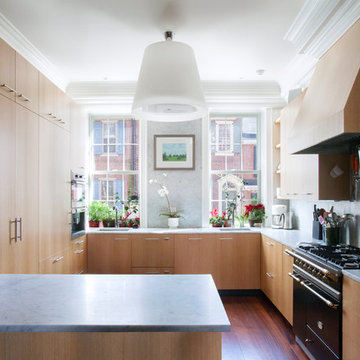
This kitchen done in rift white oak, has sequence matched veneer flat panels. Mahogany floors and carrera marble counter tops complete this design
 Lenox House Design

The master bath has beautiful details from the rift cut white oak inset cabinetry, to the mushroom colored quartz countertops, to the brass sconce lighting and plumbing... it creates a serene oasis right off the master.
 Hometown Design-Build & Allens Creek Cabinetry

modern white oak kitchen remodel Pittsford Rochester NY
Example of a large trendy u-shaped medium tone wood floor and brown floor eat-in kitchen design in New York with an undermount sink, flat-panel cabinets, medium tone wood cabinets, marble countertops, multicolored backsplash, white appliances, an island and multicolored countertops
Example of a large trendy u-shaped medium tone wood floor and brown floor eat-in kitchen design in New York with an undermount sink, flat-panel cabinets, medium tone wood cabinets, marble countertops, multicolored backsplash, white appliances, an island and multicolored countertops


 Zimmer Design LLC

Colorful craftsman kitchen with great function. Bold accent wall ties the new kitchen with new mudroom brick and grass cloth wallpaper. Open shelving around the sink creates a more open feeling with the warmth of wood on hood and shelves playing off mudroom rift cut white oak mudroom cabinetry.

 Gaetano Hardwood Floors, Inc.
Custom Engineered White Oak Plank Flooring 5/8" x 7" with a hand wire brush application.
Example of a beach style light wood floor and beige floor bedroom design in Orange County with blue walls
Example of a beach style light wood floor and beige floor bedroom design in Orange County with blue walls
 Hull Forest Products - Wide Plank Floors
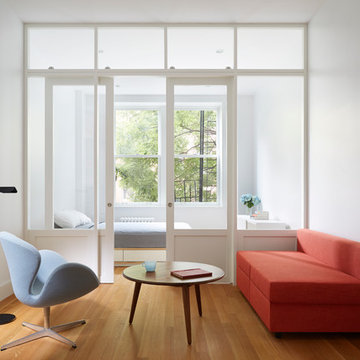
White Oak flooring - rift and quartersawn - select grade - custom milled by Hull Forest Products, www.hullforest.com. 1-800-928-9602. Floors are available unfinished or prefinished and ship nationwide direct from our mill - we also deliver throughout the Northeast. Design by Krajewski Architect. Photo by Mikiko Kikuyama. Featured in Dwell Magaine 11/16.
16