
Search results for "Rift cut white oak" in Home Design Ideas

 O’Hara Interiors
Martha O'Hara Interiors, Interior Design & Photo Styling | John Kraemer & Sons, Builder | Charlie and Co Design, Architect | Corey Gaffer Photography
Please Note: All “related,” “similar,” and “sponsored” products tagged or listed by Houzz are not actual products pictured. They have not been approved by Martha O’Hara Interiors nor any of the professionals credited. For information about our work, please contact design@oharainteriors.com.
 Vermont Plank Flooring

Living room - coastal open concept light wood floor and beige floor living room idea in Boston with white walls
 Scott Arthur Millwork & Cabinetry Ltd


Master walk in closet featuring floor to ceiling closed storage, 'Swiss Coffee' lacquered cabinets and honey bronze hardware.
Walk-in closet - contemporary gender-neutral light wood floor walk-in closet idea in Edmonton with shaker cabinets and white cabinets
Walk-in closet - contemporary gender-neutral light wood floor walk-in closet idea in Edmonton with shaker cabinets and white cabinets
Find the right local pro for your project
 Scott Arthur Millwork & Cabinetry Ltd
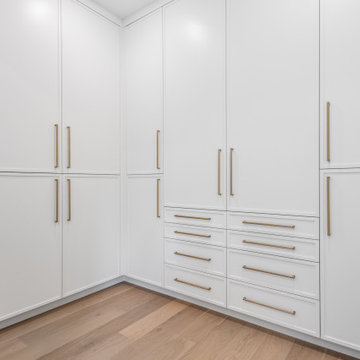
Master walk in closet featuring floor to ceiling closed storage, 'Swiss Coffee' lacquered cabinets and honey bronze hardware.
Walk-in closet - contemporary gender-neutral light wood floor walk-in closet idea in Edmonton with shaker cabinets and white cabinets
Walk-in closet - contemporary gender-neutral light wood floor walk-in closet idea in Edmonton with shaker cabinets and white cabinets
 Scott Arthur Millwork & Cabinetry Ltd
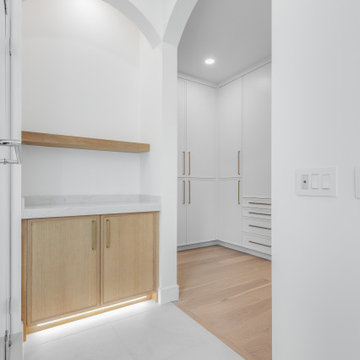
Master walk in closet featuring floor to ceiling closed storage, 'Swiss Coffee' lacquered cabinets and honey bronze hardware.
Inspiration for a large contemporary gender-neutral light wood floor walk-in closet remodel in Edmonton with shaker cabinets and white cabinets
Inspiration for a large contemporary gender-neutral light wood floor walk-in closet remodel in Edmonton with shaker cabinets and white cabinets
 Scott Arthur Millwork & Cabinetry Ltd
Master walk in closet featuring floor to ceiling closed storage, 'Swiss Coffee' lacquered cabinets and honey bronze hardware.
Trendy gender-neutral light wood floor walk-in closet photo in Edmonton with shaker cabinets and white cabinets
Trendy gender-neutral light wood floor walk-in closet photo in Edmonton with shaker cabinets and white cabinets

 Hardwood Bargains

Walk on sunshine with Skyline Floorscapes' Ivory White Oak. This smooth operator of floors adds charm to any room. Its delightfully light tones will have you whistling while you work, play, or relax at home.
This amazing reclaimed wood style is a perfect environmentally-friendly statement for a modern space, or it will match the design of an older house with its vintage style. The ivory color will brighten up any room.
This engineered wood is extremely strong with nine layers and a 3mm wear layer of White Oak on top. The wood is handscraped, adding to the lived-in quality of the wood. This will make it look like it has been in your home all along.
Each piece is 7.5-in. wide by 71-in. long by 5/8-in. thick in size. It comes with a 35-year finish warranty and a lifetime structural warranty.
This is a real wood engineered flooring product made from white oak. It has a beautiful ivory color with hand scraped, reclaimed planks that are finished in oil. The planks have a tongue & groove construction that can be floated, glued or nailed down.

Sponsored
Fredericksburg, OH

High Point Cabinets
Columbus' Experienced Custom Cabinet Builder | 4x Best of Houzz Winner
 Hardwood Bargains
Walk on sunshine with Skyline Floorscapes' Ivory White Oak. This smooth operator of floors adds charm to any room. Its delightfully light tones will have you whistling while you work, play, or relax at home.
This amazing reclaimed wood style is a perfect environmentally-friendly statement for a modern space, or it will match the design of an older house with its vintage style. The ivory color will brighten up any room.
This engineered wood is extremely strong with nine layers and a 3mm wear layer of White Oak on top. The wood is handscraped, adding to the lived-in quality of the wood. This will make it look like it has been in your home all along.
Each piece is 7.5-in. wide by 71-in. long by 5/8-in. thick in size. It comes with a 35-year finish warranty and a lifetime structural warranty.
This is a real wood engineered flooring product made from white oak. It has a beautiful ivory color with hand scraped, reclaimed planks that are finished in oil. The planks have a tongue & groove construction that can be floated, glued or nailed down.
 Kathleen Jacobson, The Couture Closet
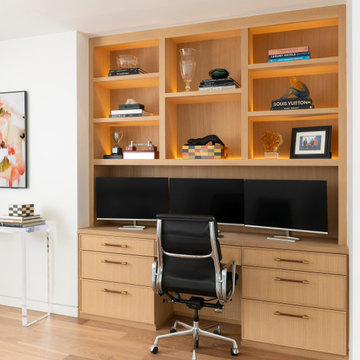
Our client had the perfect alcove to design a built-in desk. Cabinetry style is a slim shaker profile made of beautiful rift cut white oak. Each shelf is back lit with LED lighting. Drawers outfitted for file storage.
 Kathleen Jacobson, The Couture Closet
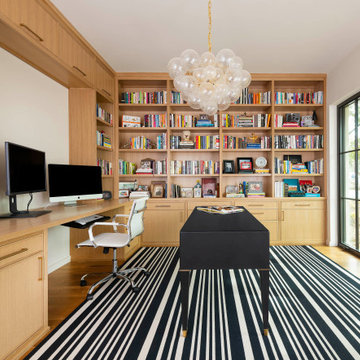
We designed this refined executive home office and private library tailored specifically for our client's needs. Featuring floor-to-ceiling cabinetry made of rift cut white oak with a slim shaker profile. Drawers were outfitted for a pull out printer and files and adjustable book shelves wrap around the room.

 Castor Inc.
Custom, rift white oak, slab door cabinets. All cabinets were book matched, hand selected and built in-house by Castor Cabinets.
Contractor: Robert Holsopple Construction
Counter Tops by West Central Granite

 SDG Architecture, Inc.
Photograph by Bernard André
Example of a farmhouse open concept kitchen design in San Francisco with an undermount sink, white cabinets and stainless steel appliances
Example of a farmhouse open concept kitchen design in San Francisco with an undermount sink, white cabinets and stainless steel appliances

 Studio Dearborn
A lovely rustic modern kitchen in cerused rift sawn oak cabinetry by Studio Dearborn. White Macauba quartzite countertops and backsplash by Marble America. Wolf 48” range. Refrigerator by Subzero. Dishwasher by Bosch. Garrison pendant lights by Arteriors. Stools by Emeco, 1951 Counter stool. Rangehood by Rangecraft. Schaub & Co. Italian Contemporary pulls 6” in Brushed brass finish. Photography c 2015 by Jeff McNamara

Sponsored
Columbus, OH

Hope Restoration & General Contracting
Columbus Design-Build, Kitchen & Bath Remodeling, Historic Renovations

 National Association of the Remodeling Industry
MAK Design + Build, Inc., Davis, California, 2022 Regional CotY Award Winner, Residential Bath Over $100,000
Inspiration for a mid-sized contemporary master white tile single-sink bathroom remodel in Sacramento with flat-panel cabinets, light wood cabinets, a one-piece toilet, white walls, an undermount sink, quartz countertops, a hinged shower door, white countertops and a built-in vanity
Inspiration for a mid-sized contemporary master white tile single-sink bathroom remodel in Sacramento with flat-panel cabinets, light wood cabinets, a one-piece toilet, white walls, an undermount sink, quartz countertops, a hinged shower door, white countertops and a built-in vanity

 Chervin Kitchen & Bath Inc.
The primary kitchen wall blends rift-cut white oak cabinets with metal-framed doors featuring glass inserts. An open shelf provides convenient storage for everyday kitchen essentials, maintaining accessibility. The presence of a sizable white range hood contributes to a sleek and uncluttered appearance, while a panelled dishwasher seamlessly integrates into the overall design for a cohesive look

 Jessica Koltun Home
Interior Design By Designer and Broker Jessica Koltun Home | Selling Dallas Texas
Example of a trendy kitchen design in Dallas
Example of a trendy kitchen design in Dallas

 MAK Design + Build Inc.
Kitchen - large contemporary concrete floor, gray floor and vaulted ceiling kitchen idea in Sacramento with an undermount sink, flat-panel cabinets, light wood cabinets, quartzite countertops, gray backsplash, porcelain backsplash, stainless steel appliances and gray countertops
Sponsored
Columbus, OH
Hope Restoration & General Contracting
Columbus Design-Build, Kitchen & Bath Remodeling, Historic Renovations
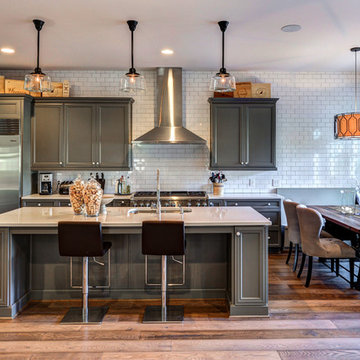
 Mill & Woods
gray is the new beige!!! These wide planks with varying shades of gray can pair so nicely with gray tones or beige tones...or both!
Eat-in kitchen - large traditional galley medium tone wood floor and brown floor eat-in kitchen idea in Atlanta with an undermount sink, recessed-panel cabinets, white backsplash, subway tile backsplash, stainless steel appliances, an island and gray cabinets
Eat-in kitchen - large traditional galley medium tone wood floor and brown floor eat-in kitchen idea in Atlanta with an undermount sink, recessed-panel cabinets, white backsplash, subway tile backsplash, stainless steel appliances, an island and gray cabinets

 Woodstock Cabinet Company
Inspiration for a transitional l-shaped light wood floor kitchen remodel in Other with flat-panel cabinets, white backsplash, ceramic backsplash, stainless steel appliances, an island, a farmhouse sink and blue cabinets
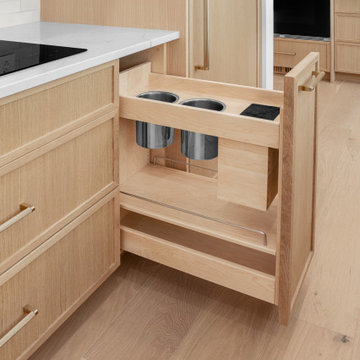 Scott Arthur Millwork & Cabinetry Ltd
Solid maple, dovetail, knife and utensil pullout
Example of a trendy kitchen design in Edmonton
Example of a trendy kitchen design in Edmonton
17