
Search results for "Rift cut white oak" in Home Design Ideas
 Tobias Design LLC
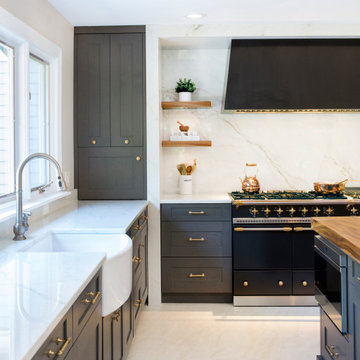
Rift Cut White Oak cabinetry by Harmoni Kitchens. Coffee bar, large island with seating for 4, Lacanche Range, Blue Star oven, Rohl farmsink, wood top, reclaimed wood shelves, coffee bar.

 Mountainwood Construction
The phrase "luxury master suite" brings this room to mind. With a double shower, double hinged glass door and free standing tub, this water room is the hallmark of simple luxury. It also features a drop down lighting, a hemlock ceiling and brushed nickel fixtures paired with a majestic view.
Photo by Azevedo Photo
 Oak & Broad
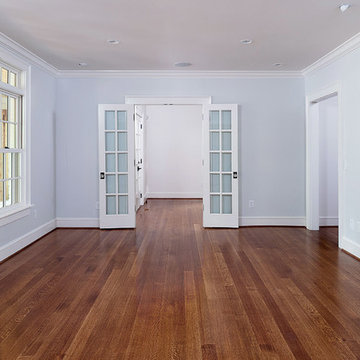
4" Select & Better Rift & Quartered White Oak Plank Flooring With Lengths 5'-12'. Site finished and solid 3/4". Installed in Atlanta Georgia.
Living room - traditional living room idea in Atlanta
Living room - traditional living room idea in Atlanta
Find the right local pro for your project
 Wende Woodworking LLC

Furniture toe details throughout kitchen. Fridge/freezer Sub-Zero units. All switches and outlets are underneath upper cabinetry to keep a clean backsplash.

 Jordan Design Build Group
Our renovation of a 1930's bungalow focused on opening up the kitchen/dining/living areas to improve flow and connectivity between the spaces. The rustic reclaimed beams help delineate the spaces visually and add texture and warmth. The original white oak floors were refinished with a custom stain to evoke the wood’s natural raw state. We brought color into the space with the ‘blue spruce’ base cabinets and a custom reclaimed island top. The Calacatta gold quartz countertops, hexagon backsplash, and white upper cabinets keep the space feeling light and bright.
 Thomas Development
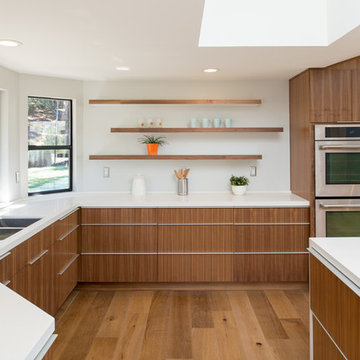
Custom walnut cabinetry and floating shelves.
Jenn Air JJW2830WS double convection oven
EPCO aluminum drawer pulls, Quartz countertops from ONE Quartz SIMPLY WHITE
NQ76. Minimal backsplash with simple a 1" quartz curb.
Flooring is European oak in a UV oil finish by Amazon wood flooring - Modani series
 Artios Cabinetry
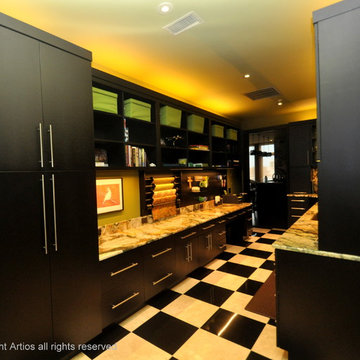
Large butler pantry and laundry room. Craft area included with gift wrap station, slat wall and open shelving storage. Appliance garages hide the VitaMix blender and coffee maker. Stainless steel T-Handles on the Espresso stained Rift Cut White Oak slab doors keep the look very contemporary.

Sponsored
Columbus, OH

Hope Restoration & General Contracting
Columbus Design-Build, Kitchen & Bath Remodeling, Historic Renovations
 Artios Cabinetry
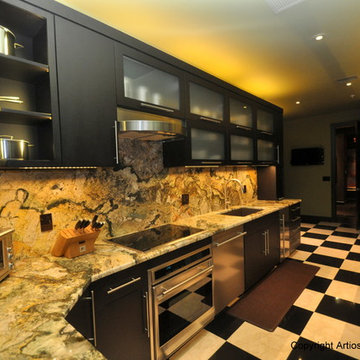
Large butler pantry and laundry room. Craft area included with gift wrap station, slat wall and open shelving storage. Appliance garages hide the VitaMix blender and coffee maker. Stainless steel T-Handles on the Espresso stained Rift Cut White Oak slab doors keep the look very contemporary.
 Artios Cabinetry
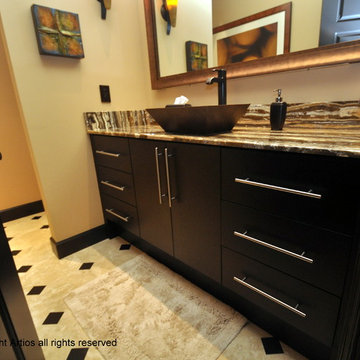
Stainless steel T-Handles on the Espresso stained Rift Cut White Oak slab doors keep the look very contemporary. Powder bathroom with copper vessel sink and onyx countertop.
 Artios Cabinetry
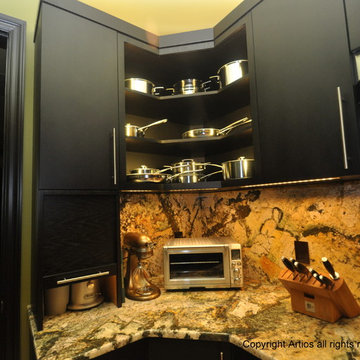
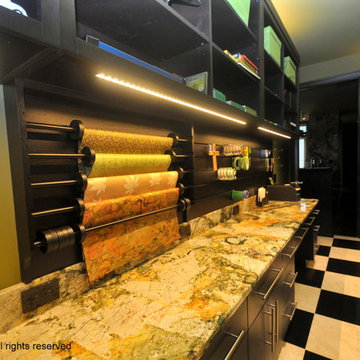
Large butler pantry and laundry room. Craft area included with gift wrap station, slat wall and open shelving storage. Appliance garages hide the VitaMix blender and coffee maker. Stainless steel T-Handles on the Espresso stained Rift Cut White Oak slab doors keep the look very contemporary.
 Artios Cabinetry
Large butler pantry and laundry room. Craft area included with gift wrap station, slat wall and open shelving storage. Appliance garages hide the VitaMix blender and coffee maker. Stainless steel T-Handles on the Espresso stained Rift Cut White Oak slab doors keep the look very contemporary.
 Hull Forest Products - Wide Plank Floors

Long and wide plank solid White Oak quarter and rift sawn wood flooring with a custom prefinish, locally manufactured by Hull Forest Products - Wide Plank Floors in Connecticut. Wood floors available mill-direct, unfinished or custom prefinished. Nationwide shipping. 1-800-928-9602. https://www.hullforest.com.
Photo by Christopher Saelens
 Greenfield Cabinetry
Full Access, Estridge, Composite Rift Cut White Oak, Natural

Trendy gray floor bathroom photo in Chicago with flat-panel cabinets, light wood cabinets, an undermount sink and white countertops
Trendy gray floor bathroom photo in Chicago with flat-panel cabinets, light wood cabinets, an undermount sink and white countertops
Sponsored
Columbus, OH
Hope Restoration & General Contracting
Columbus Design-Build, Kitchen & Bath Remodeling, Historic Renovations

 Linc Thelen Design
This couple purchased a second home as a respite from city living. Living primarily in downtown Chicago the couple desired a place to connect with nature. The home is located on 80 acres and is situated far back on a wooded lot with a pond, pool and a detached rec room. The home includes four bedrooms and one bunkroom along with five full baths.
The home was stripped down to the studs, a total gut. Linc modified the exterior and created a modern look by removing the balconies on the exterior, removing the roof overhang, adding vertical siding and painting the structure black. The garage was converted into a detached rec room and a new pool was added complete with outdoor shower, concrete pavers, ipe wood wall and a limestone surround.
Dining Room and Den Details:
Features a custom 10’ live edge white oak table. Linc designed it and built it himself in his shop with Owl Lumber and Home Things. This room was an addition along with the porch.
-Large picture windows
-Sofa, Blu Dot
-Credenza, Poliform
-White shiplap ceiling with white oak beams
-Flooring is rough wide plank white oak and distressed
 Sweetbriar Cabinetry & Design, Inc
randy@rbyephotography.com
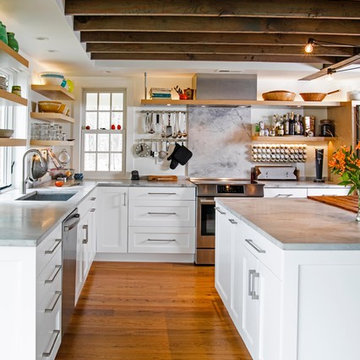
Open concept kitchen - mid-sized eclectic l-shaped medium tone wood floor open concept kitchen idea in Philadelphia with a single-bowl sink, shaker cabinets, white cabinets, quartzite countertops, stainless steel appliances and two islands
Open concept kitchen - mid-sized eclectic l-shaped medium tone wood floor open concept kitchen idea in Philadelphia with a single-bowl sink, shaker cabinets, white cabinets, quartzite countertops, stainless steel appliances and two islands
 Great Rooms Building Group

Example of a large transitional u-shaped medium tone wood floor, brown floor and exposed beam eat-in kitchen design in Chicago with an undermount sink, flat-panel cabinets, light wood cabinets, quartz countertops, quartz backsplash, paneled appliances, an island, white countertops and white backsplash
 Eutree
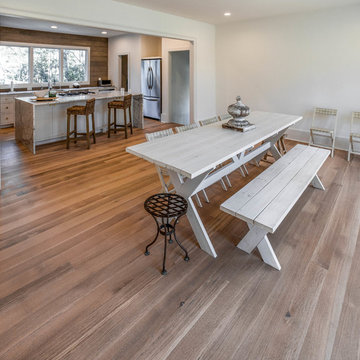
Eutree product: Forest Free white oak rift and quartersawn wide plank flooring.
Photo Credit: Dwayne Bass Photography
Kitchen/dining room combo - large contemporary medium tone wood floor and brown floor kitchen/dining room combo idea in Atlanta
Kitchen/dining room combo - large contemporary medium tone wood floor and brown floor kitchen/dining room combo idea in Atlanta

Sponsored
Columbus, OH

HomeCraft Remodeling
Custom Craftsmanship & Build Solutions in Franklin County, Ohio
 Detail Woodworks
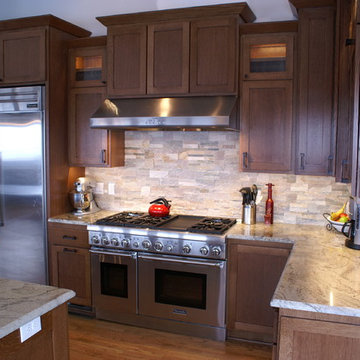
Mid-sized arts and crafts l-shaped light wood floor kitchen photo in Milwaukee with an undermount sink, shaker cabinets, medium tone wood cabinets, granite countertops, beige backsplash, stone tile backsplash, stainless steel appliances and an island
 Oak & Broad
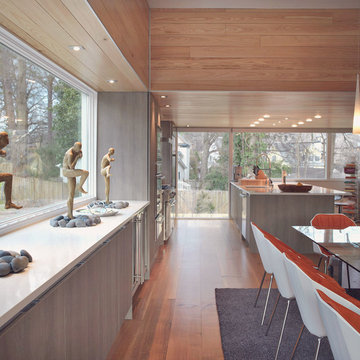
10" wide Rift & Quartered White Oak wide plank floor. Character grade. Super long lengths of 6'-10'. Natural Finish, no stain.
Fredrik Brauer Photography.
 sticklab

Rift white oak cabinets, quartz counter, and porcelain tile finish the master bath.
Example of a mid-sized trendy gray tile gray floor and double-sink bathroom design in Seattle with flat-panel cabinets, medium tone wood cabinets, a vessel sink, white countertops and a floating vanity
Example of a mid-sized trendy gray tile gray floor and double-sink bathroom design in Seattle with flat-panel cabinets, medium tone wood cabinets, a vessel sink, white countertops and a floating vanity
20