
Search results for "Rift white oak" in Home Design Ideas

 Steven Cabinets
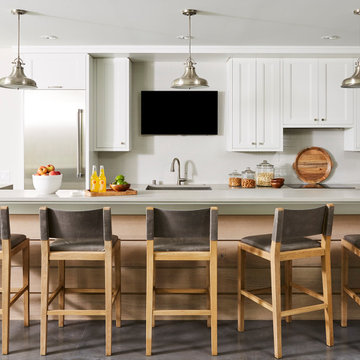
Chef's kitchen.
There are many of our cabinets throughout this beautiful home on Lake Minnetonka. This project features a main kitchen in white with a rift white oak island, a chef's kitchen, several bathroom vanities, mudroom cabinets, dining room cabinets, a sideboard and open rift white oak bookcases with a secret door.
 Sara Bederman Design

custom details, glass railing, light oak, oak floors, rift cut, white oak,
Inspiration for a contemporary white floor foyer remodel in Toronto with white walls
Inspiration for a contemporary white floor foyer remodel in Toronto with white walls
Find the right local pro for your project

 John McClain Design
Custom white shaker style cabinetry, dark oak floors, carrara marble countertops, custom white leather banquette and Thermador appliances. Island has front and rear storage. Rustic bar stools juxtapose the white color scheme.
Stephen Allen Photography
 Hardwood Bargains

Large minimalist master porcelain tile and beige floor corner shower photo in Denver with flat-panel cabinets, dark wood cabinets, a one-piece toilet, white walls, an undermount sink, a hinged shower door, solid surface countertops and white countertops
 Hardwood Bargains

Walk on sunshine with Skyline Floorscapes' Ivory White Oak. This smooth operator of floors adds charm to any room. Its delightfully light tones will have you whistling while you work, play, or relax at home.
This amazing reclaimed wood style is a perfect environmentally-friendly statement for a modern space, or it will match the design of an older house with its vintage style. The ivory color will brighten up any room.
This engineered wood is extremely strong with nine layers and a 3mm wear layer of White Oak on top. The wood is handscraped, adding to the lived-in quality of the wood. This will make it look like it has been in your home all along.
Each piece is 7.5-in. wide by 71-in. long by 5/8-in. thick in size. It comes with a 35-year finish warranty and a lifetime structural warranty.
This is a real wood engineered flooring product made from white oak. It has a beautiful ivory color with hand scraped, reclaimed planks that are finished in oil. The planks have a tongue & groove construction that can be floated, glued or nailed down.
 Shadow Creek Homes
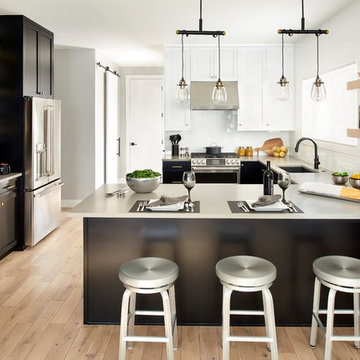
Mid-sized transitional u-shaped light wood floor kitchen photo in Denver with a single-bowl sink, shaker cabinets, black cabinets, quartz countertops, white backsplash, stainless steel appliances, a peninsula, gray countertops and subway tile backsplash



 RD Architecture, LLC
Three level island...
The homeowner’s wanted a large galley style kitchen with island. It was important to the wife the island be unique and serve many purposes. Our team used Google Sketchup to produce and present concept after concept. Each revision brought us closer to what you see. The final design boasted a two sided island (yes, there is storage under the bar) 6” thick cantilevered bar ledge over a steel armature, and waterfall counter tops on both ends. On one end we had a slit fabricated to receive one side of a tempered glass counter top. The other side is supported by a stainless steel inverted U. The couple usually enjoys breakfast or coffee and the morning news at this quaint spot.
Photography by Juliana Franco
 Hardwood Bargains
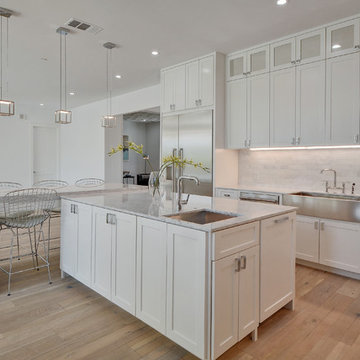
Walk on sunshine with Skyline Floorscapes' Ivory White Oak. This smooth operator of floors adds charm to any room. Its delightfully light tones will have you whistling while you work, play, or relax at home.
This amazing reclaimed wood style is a perfect environmentally-friendly statement for a modern space, or it will match the design of an older house with its vintage style. The ivory color will brighten up any room.
This engineered wood is extremely strong with nine layers and a 3mm wear layer of White Oak on top. The wood is handscraped, adding to the lived-in quality of the wood. This will make it look like it has been in your home all along.
Each piece is 7.5-in. wide by 71-in. long by 5/8-in. thick in size. It comes with a 35-year finish warranty and a lifetime structural warranty.
This is a real wood engineered flooring product made from white oak. It has a beautiful ivory color with hand scraped, reclaimed planks that are finished in oil. The planks have a tongue & groove construction that can be floated, glued or nailed down.

 DEANE Inc | Distinctive Design & Cabinetry
Located in the highly sought-after Allwood neighborhood of Darien, this spec house is the fourth collaboration with a client who first began with a renovation of her own home. While architecturally it is a traditional home from the exterior, the interiors are more transitional in style. In order to compete in the speculative market, our client’s directive was clear – ‘differentiation the kitchen design from every other spec house’. So we incorporated painted cabinetry but highlighted with rift-cut white oak base cabinets. This contrast between these finishes influenced our decision to select a subtle white quartzite countertop to deliberately highlight the striking porcelain backsplash.
The steel and glass partition frames the space – drawing the eye to the focal point of the kitchen, the custom stainless steel hood. Gold hardware adds a pop of flair to the space and warms the room. Walnut drawer inserts, stainless steel appliance garage, pull out trash drawers with compost bins and a stylish desk make this the Gold Standard of spec houses.
 Carey's Custom Woodworking, Inc

Modern white oak and blue painted custom cabinets
Eat-in kitchen - huge contemporary l-shaped medium tone wood floor and brown floor eat-in kitchen idea in Portland with flat-panel cabinets, light wood cabinets, multicolored backsplash, an island, multicolored countertops, an undermount sink, quartz countertops, subway tile backsplash and black appliances
Eat-in kitchen - huge contemporary l-shaped medium tone wood floor and brown floor eat-in kitchen idea in Portland with flat-panel cabinets, light wood cabinets, multicolored backsplash, an island, multicolored countertops, an undermount sink, quartz countertops, subway tile backsplash and black appliances
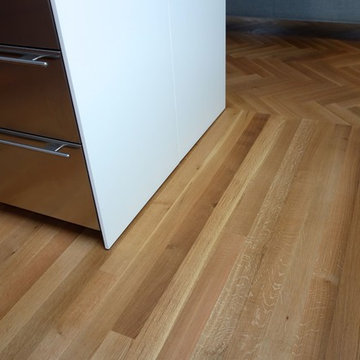
 Hull Forest Products - Wide Plank Floors
Transition area from kitchen to living space where herringbone rift and quartered White Oak floor meets wide plank White Oak rift and quartered floor. Floors by Hull Forest Products, www.hullforest.com. 1-800-928-9602. 4-6 weeks lead time for most orders. Nationwide shipping. Photo by Krawjewski Architect, PLLC

 Hills & Grant
Lisa Petrole
Bathroom - large modern 3/4 white tile porcelain tile bathroom idea in San Francisco with an undermount sink, flat-panel cabinets, light wood cabinets, quartz countertops, a two-piece toilet and white walls
Bathroom - large modern 3/4 white tile porcelain tile bathroom idea in San Francisco with an undermount sink, flat-panel cabinets, light wood cabinets, quartz countertops, a two-piece toilet and white walls

Sponsored
Sunbury, OH

J.Holderby - Renovations
Franklin County's Leading General Contractors - 2X Best of Houzz!

 Wende Woodworking LLC
Large front island with wood panel DW right of 5 foot pro style task center sink.
Eat-in kitchen - large traditional u-shaped medium tone wood floor, brown floor and exposed beam eat-in kitchen idea in Other with an undermount sink, beaded inset cabinets, medium tone wood cabinets, quartz countertops, white backsplash, quartz backsplash, black appliances, two islands and white countertops
Eat-in kitchen - large traditional u-shaped medium tone wood floor, brown floor and exposed beam eat-in kitchen idea in Other with an undermount sink, beaded inset cabinets, medium tone wood cabinets, quartz countertops, white backsplash, quartz backsplash, black appliances, two islands and white countertops

 Gaetano Hardwood Floors, Inc.
Jeri Koegel Photography
Family room - large contemporary open concept light wood floor and beige floor family room idea in Orange County with white walls, a ribbon fireplace, a wall-mounted tv and a metal fireplace
Family room - large contemporary open concept light wood floor and beige floor family room idea in Orange County with white walls, a ribbon fireplace, a wall-mounted tv and a metal fireplace
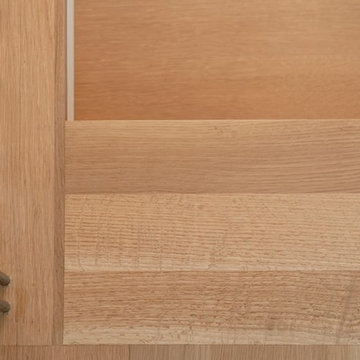 Hull Forest Products - Wide Plank Floors
Custom rift sawn white oak flooring and stair parts by Hull Forest Products, www.hullforest.com. 1-800-928-9602.
Photo credit: Robert Rausch
Example of a minimalist wooden straight metal railing staircase design in Atlanta with wooden risers
Example of a minimalist wooden straight metal railing staircase design in Atlanta with wooden risers
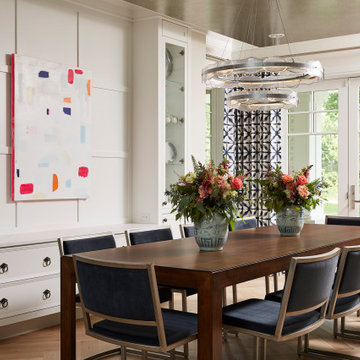 Steven Cabinets
Dining room built-ins, wall paneling.
There are many of our cabinets throughout this beautiful home on Lake Minnetonka. This project features a main kitchen in white with a rift white oak island, a chef's kitchen, several bathroom vanities, mudroom cabinets, dining room cabinets, a sideboard and open rift white oak bookcases with a secret door.


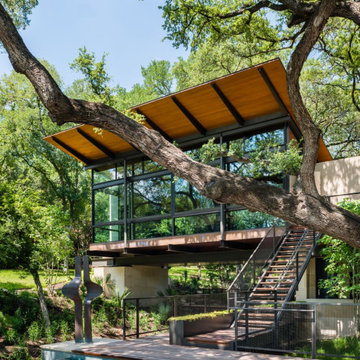
 WoodCo
Tobin Smith Architect chose our Danbury Plank Walnut for a warm, seamless feel throughout this San Antonio home. A Rift White Oak ceiling and custom Walnut wall panels add quiet drama and lasting character. All made to order, milled for a clean fit, less waste, and fewer surprises on site. Find more project ideas at woodco.com.
 Hull Forest Products - Wide Plank Floors
Quarter and rift sawn White Oak flooring mill direct from Hull Forest Products. 1-800-928-9602. www.hullforest.com
Photo by Robert Leger.
Inspiration for a huge contemporary l-shaped light wood floor open concept kitchen remodel in Boston with flat-panel cabinets, gray cabinets, white backsplash, stainless steel appliances and an island
Inspiration for a huge contemporary l-shaped light wood floor open concept kitchen remodel in Boston with flat-panel cabinets, gray cabinets, white backsplash, stainless steel appliances and an island

 Mia Rao Design
Mia Rao Design created a classic modern kitchen for this Chicago suburban remodel. The dark stain on the rift cut oak, slab style cabinets adds warmth and contrast against the white Calacatta porcelain. The large island allows for seating, prep and serving space. Brass and glass accents add a bit of "pop".
17