
Search results for "Rift white oak" in Home Design Ideas
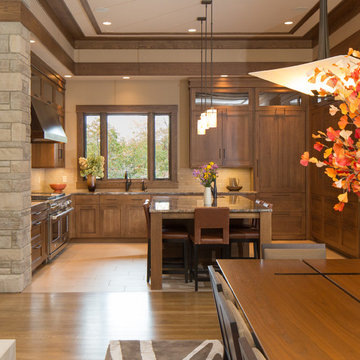
 GEGG DESIGN & CABINETRY
Keith Gegg
Large arts and crafts u-shaped porcelain tile eat-in kitchen photo in St Louis with an undermount sink, recessed-panel cabinets, medium tone wood cabinets, quartz countertops, brown backsplash, porcelain backsplash, paneled appliances and an island
Large arts and crafts u-shaped porcelain tile eat-in kitchen photo in St Louis with an undermount sink, recessed-panel cabinets, medium tone wood cabinets, quartz countertops, brown backsplash, porcelain backsplash, paneled appliances and an island

 ODAA design & architecture
Tamara Leigh Photography
Example of a mid-century modern gender-neutral medium tone wood floor nursery design in Los Angeles with gray walls
Example of a mid-century modern gender-neutral medium tone wood floor nursery design in Los Angeles with gray walls
 Cedar Hill Cabinets
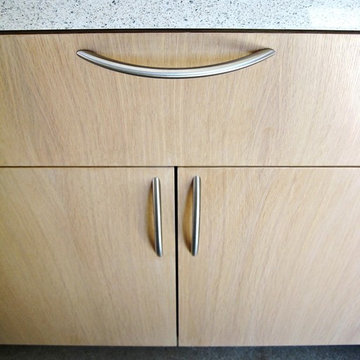
This is a view of the rift-cut white oak cabinets with vertical matching grain topped by the Caesarstone engineered quartz counter top. Photography by Greg Hoppe.
Find the right local pro for your project

 DEMESNE
A Modern Farm House home great room with limestone fireplace and ebonized oak cabinetry.
Photography by Michael Hunter
Mid-sized trendy open concept light wood floor living room photo in Dallas with white walls, a standard fireplace, a stone fireplace and a concealed tv
Mid-sized trendy open concept light wood floor living room photo in Dallas with white walls, a standard fireplace, a stone fireplace and a concealed tv


 Studio Dearborn
A beautiful Mamaroneck Tudor with its original tiny kitchen was badly in need of renovating. The homeowners shifted and enlarged the rear of the house to create a peaceful space with earthy toned charcoal grey Oak base cabinets and shiny back painted white wall cabinetry. Six integrated gas burners from Netherland's Pitt Cooking were fitted into the island, with Gaggenau’s tappenyaki grille for a efficient and beautiful integrated cooking and serving area. Floor tile, Ceramica Gazzini Urban Style. Oven by Bosch; refrigerator by SubZero; range hood by Futuro Futuro, Microwave by Wolf; countertops by Caesarstone in Organic White; Charlie stools by CB2; Sink by Franke; Faucet by Groehe; pulls by Topex-- Decorative Hardware Round Stainless Steel Tube.
 Plain & Posh


These homeowners were ready to update the home they had built when their girls were young. This was not a full gut remodel. The perimeter cabinetry mostly stayed but got new doors and height added at the top. The island and tall wood stained cabinet to the left of the sink are new and custom built and I hand-drew the design of the new range hood. The beautiful reeded detail came from our idea to add this special element to the new island and cabinetry. Bringing it over to the hood just tied everything together. We were so in love with this stunning Quartzite we chose for the countertops we wanted to feature it further in a custom apron-front sink. We were in love with the look of Zellige tile and it seemed like the perfect space to use it in.



 Susan Yeley Homes
Bloomington is filled with a lot of homes that have remained trapped in time, which is awesome and fascinating (albeit sometimes frightening). When this young family moved to Bloomington last spring, they saw potential behind the Florida wallpaper of this Eastside ranch, and good bones despite its choppy layout. Wisely, they called SYI and Loren Wood Builders for help bringing it into the two thousand-teens.
Two adjacent bathrooms were gutted together and went back up in much better configurations. A half bath and mud-cum-laundry room near the garage went from useful but blah, to an area you don't have to close the door on when guests come over. Walls came down to open up the family, living, kitchen and dining areas, creating a flow of light and function that we all openly envy at SYI. (We do not hide it whatsoever. We all want to live in this happy, bright house. Also the homeowners are amazing cooks, another good reason to want to move in.)
Like split-levels and bi-levels, ranches are often easy to open up for the casual and connected spaces we dig so much in middle America this century.
Knock down walls; unify flooring; lighten and brighten the space; and voila! a dated midcentury shell becomes a modern family home.
Contractor: Loren Wood Builders
Cabinetry: Stoll's Woodworking
Tile work: Fitzgerald Flooring & Construction
Photography: Gina Rogers
 KB's Hardwood Floors

Living room - huge contemporary open concept light wood floor living room idea in Orange County
 Vermont Plank Flooring
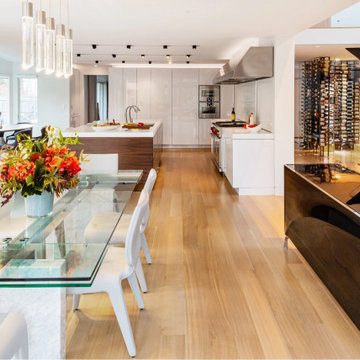
This modern home in Newton MA features Rift Sawn White Oak Plank Flooring.
Flooring: Select Rift Sawn White Oak Plank Flooring in 6″ widths
Finish: Vermont Plank Breadloaf Finish w/ Custom Satin Sheen
Interior Design & Architecture: V Wood Interiors
Photography: Mike CASEY Photography
 Vermont Plank Flooring
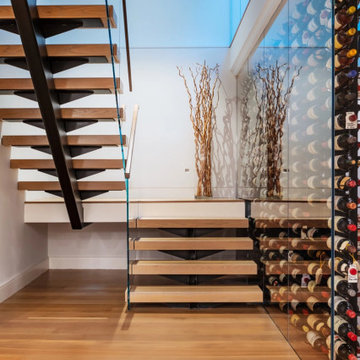
This modern home in Newton MA features Rift Sawn White Oak Plank Flooring.
Flooring: Select Rift Sawn White Oak Plank Flooring in 6″ widths
Finish: Vermont Plank Breadloaf Finish w/ Custom Satin Sheen
Interior Design & Architecture: V Wood Interiors
Photography: Mike CASEY Photography
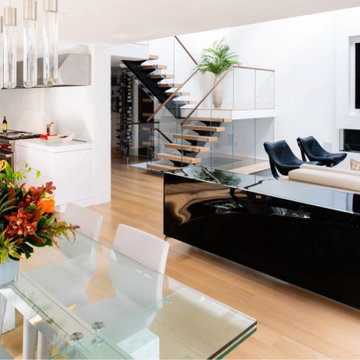 Vermont Plank Flooring
This modern home in Newton MA features Rift Sawn White Oak Plank Flooring.
Flooring: Select Rift Sawn White Oak Plank Flooring in 6″ widths
Finish: Vermont Plank Breadloaf Finish w/ Custom Satin Sheen
Interior Design & Architecture: V Wood Interiors
Photography: Mike CASEY Photography
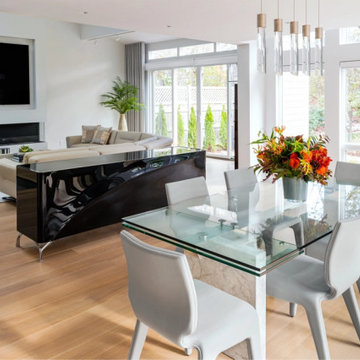 Vermont Plank Flooring
This modern home in Newton MA features Rift Sawn White Oak Plank Flooring.
Flooring: Select Rift Sawn White Oak Plank Flooring in 6″ widths
Finish: Vermont Plank Breadloaf Finish w/ Custom Satin Sheen
Interior Design & Architecture: V Wood Interiors
Photography: Mike CASEY Photography


 Vermont Plank Flooring
This modern home in Newton MA features Rift Sawn White Oak Plank Flooring.
Flooring: Select Rift Sawn White Oak Plank Flooring in 6″ widths
Finish: Vermont Plank Breadloaf Finish w/ Custom Satin Sheen
Interior Design & Architecture: V Wood Interiors
Photography: Mike CASEY Photography
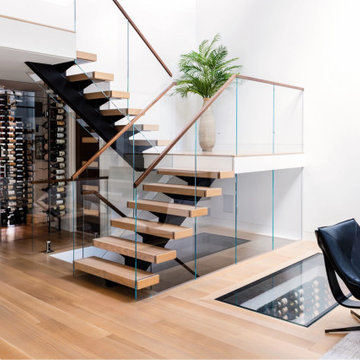 Vermont Plank Flooring
This modern home in Newton MA features Rift Sawn White Oak Plank Flooring.
Flooring: Select Rift Sawn White Oak Plank Flooring in 6″ widths
Finish: Vermont Plank Breadloaf Finish w/ Custom Satin Sheen
Interior Design & Architecture: V Wood Interiors
Photography: Mike CASEY Photography
 Vermont Plank Flooring
This modern home in Newton MA features Rift Sawn White Oak Plank Flooring.
Flooring: Select Rift Sawn White Oak Plank Flooring in 6″ widths
Finish: Vermont Plank Breadloaf Finish w/ Custom Satin Sheen
Interior Design & Architecture: V Wood Interiors
Photography: Mike CASEY Photography

 Magnus Anderson Hardwood Floors
Professional installation, dustless sanding, and custom finishing of a beautiful #2 grade, 5-inch wide plank white oak hardwood floor in Boulder, Colorado. To highlight the wood's natural character, swirling grain patterns, and unique knots, we applied a rich nutmeg stain



 Scott Arthur Millwork & Cabinetry Ltd
Vertical grain, rift cut white oak with satin lacquer, granite countertops, paneled appliances, flat panel white lacquer upper cabinets, white oak floating shelves and under cabinet, recessed lighting, throughout.
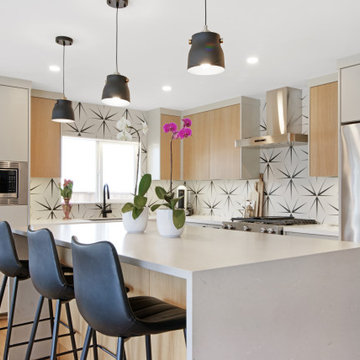
 River Vann Interiors
Complete remodel of a 1965 bungalow with a primary suite addition, rift cut white oak, and painted pewter kitchen cabinets, quartz countertops, porcelain tile backsplash. White Oak engineered hardwood floors, and walnut cabinets in the bathrooms.
 Karen White Interior Design
Jeremy Swanson
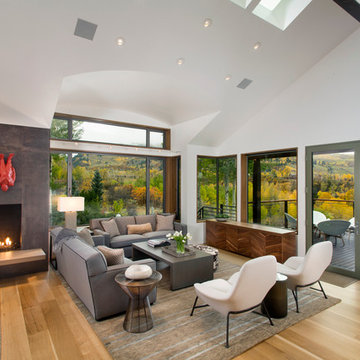
Trendy formal and open concept light wood floor living room photo in Denver with white walls and a standard fireplace
Trendy formal and open concept light wood floor living room photo in Denver with white walls and a standard fireplace
21