
Search results for "Rift white oak" in Home Design Ideas

 Lasley Brahaney Architecture + Construction
This cozy white traditional kitchen was redesigned to provide an open concept feel to the dining area. The dark wood ceiling beams, clear glass cabinet doors, Bianco Sardo granite countertops and white subway tile backsplash unite the quaint space.
 Engberg Design & Development

Living room wall paneling in rift white oak. Custom sideboard with hidden TV in rift white oak.
Example of a trendy formal and enclosed living room design in New York with a standard fireplace, a concrete fireplace and beige walls
Example of a trendy formal and enclosed living room design in New York with a standard fireplace, a concrete fireplace and beige walls
 Lenox House Design

Imperial Danby Marble steals the show in this open concept kitchen.
Inspiration for a large contemporary light wood floor kitchen remodel in Minneapolis with flat-panel cabinets, black cabinets, marble countertops, white backsplash, marble backsplash, stainless steel appliances, an island and white countertops
Inspiration for a large contemporary light wood floor kitchen remodel in Minneapolis with flat-panel cabinets, black cabinets, marble countertops, white backsplash, marble backsplash, stainless steel appliances, an island and white countertops
Find the right local pro for your project
 Angel City Woodshop
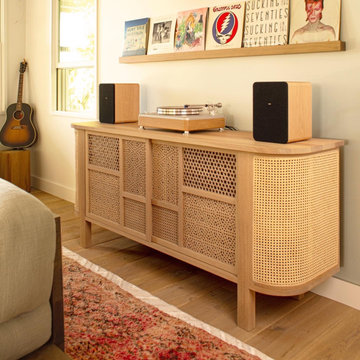
A custom sideboard we completed for the Island Project, designed by our friends at Prevalent Projects. Solid Rift White Oak.
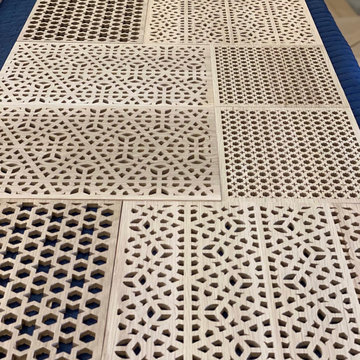
Those doors took a lot of work! Designed them in Fusion360 and cut with a 1/16” diameter bit on the cnc, followed by a v-but to sharpen up the inside corners of the door panels. One of our first projects with wood-bending as well! The doors have no hardware - they slide in simple oiled grooves cut into the bottom and underside of the top. Finished with Rubio Monocoat Natural.
Wood Species: Solid Rift White Oak
Finish: Rubio Monocoat Natural
Designer: Prevalent Projects
Materials: House of Hardwood
 Angel City Woodshop
A custom sideboard we completed for the Island Project, designed by our friends at Prevalent Projects. Solid Rift White Oak.
Those doors took a lot of work! Designed them in Fusion360 and cut with a 1/16” diameter bit on the cnc, followed by a v-but to sharpen up the inside corners of the door panels. One of our first projects with wood-bending as well! The doors have no hardware - they slide in simple oiled grooves cut into the bottom and underside of the top. Finished with Rubio Monocoat Natural.
Wood Species: Solid Rift White Oak
Finish: Rubio Monocoat Natural
Designer: Prevalent Projects
Materials: House of Hardwood
 Design Studio West

A perfect nook for that coffee and tea station, or side bar when entertaining in the formal dining area, the simplicity of the side bar greets visitors as they enter from the front door. The clean, sleek lines, and organic textures give a glimpse of what is to come once one turns the corner and enters the kitchen.

 Siberian Floors
Siberian Floors - Russian White Oak,
Fumed, Prime Grade,
Hardwax Oil White Tint
Please visit our website for more information and floor treatments!
Inspiration for a coastal medium tone wood floor hallway remodel in Boston with white walls
Inspiration for a coastal medium tone wood floor hallway remodel in Boston with white walls

Sponsored
Sunbury, OH

J.Holderby - Renovations
Franklin County's Leading General Contractors - 2X Best of Houzz!
 GEGG DESIGN & CABINETRY
Keith Gegg

Large arts and crafts u-shaped porcelain tile eat-in kitchen photo in St Louis with an undermount sink, recessed-panel cabinets, medium tone wood cabinets, quartz countertops, brown backsplash, porcelain backsplash, paneled appliances and an island
Large arts and crafts u-shaped porcelain tile eat-in kitchen photo in St Louis with an undermount sink, recessed-panel cabinets, medium tone wood cabinets, quartz countertops, brown backsplash, porcelain backsplash, paneled appliances and an island
 KBC Developments
Ema Peter | www.emapeter.com
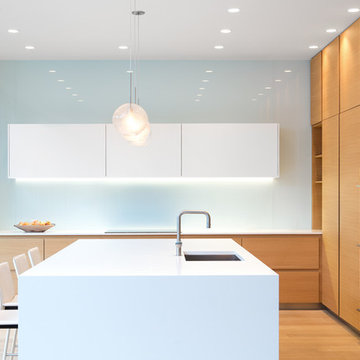
Kitchen - modern kitchen idea in Vancouver with flat-panel cabinets, glass sheet backsplash and an island
Kitchen - modern kitchen idea in Vancouver with flat-panel cabinets, glass sheet backsplash and an island

 Studio Dearborn
A young family moving from NYC tackled a lightning fast makeover of their new colonial revival home before the arrival of their second child. The kitchen area was quite spacious but needed a facelift and new layout. Painted cabinetry matched to Benjamin Moore’s Light Pewter is balanced by grey glazed rift oak cabinetry on the island. Shiplap paneling on the island and cabinet lend a slightly contemporary edge. White bronze hardware by Schaub & Co. in a contemporary bar shape offer clean lines with some texture in a warm metallic tone.
White Marble countertops in “Alpine Mist” create a harmonious color palette while the pale blue/grey Waterworks backsplash adds a touch of color. Kitchen design and custom cabinetry by Studio Dearborn. Countertops by Rye Marble. Refrigerator, freezer and wine refrigerator--Subzero; Ovens--Wolf. Cooktop--Gaggenau. Ventilation—Sirius. Hardware--Schaub & Company. Sink--Kohler Strive. Sink faucet--Rohl. Tile--Waterworks. Stools--Palacek. Flooring—Sota Floors. Window treatments: www.horizonshades.com in “Northbrook Birch.” Photography Adam Kane Macchia.

 MAK Design + Build Inc.
A warm, modern ADU bedroom with a western red cedar ceiling, built-in rift-cut oak drawers and shelving, a cozy bed with geometric textiles, and soft neutral walls. The integrated storage maximizes function while maintaining a clean, uncluttered look.
 Ella Scott Design, llc

Example of a trendy medium tone wood floor, brown floor and single-sink bathroom design in DC Metro with black cabinets, white walls, an undermount sink, black countertops and a floating vanity
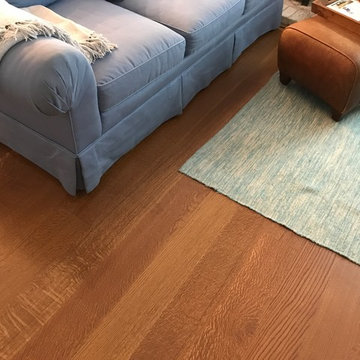
 Hull Forest Products - Wide Plank Floors
White Oak solid plank floors, 6 inch plank widths, quarter and rift sawn, mill-direct from Hull Forest Products, New England's largest producer of White Oak. We ship nationwide and deliver to job sites throughout the Northeast. 1-800-928-9602.


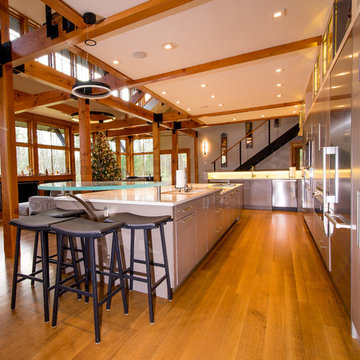 Hull Forest Products - Wide Plank Floors
Quarter and rift sawn wood flooring in select grade White Oak 3-6" plank widths with average plank lengths of 7+ feet, mill direct from Hull Forest Products. Made in USA. 4-6 weeks lead time for all orders. www.hullforest.com
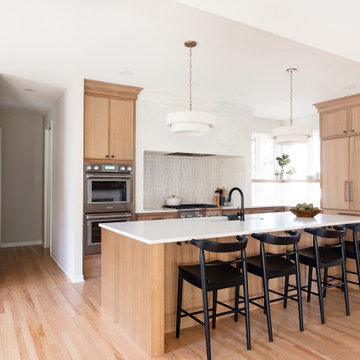
 Dura Supreme Cabinetry
Step into this stunning open-concept home, where earthy tones and nature-inspired elements blend seamlessly. The kitchen boasts the distinguished character of Natural Quarter-Sawn White Oak cabinets, complemented by inviting earthy green painted cabinets. As one of our popular skinny shaker doors, the Reese door style adds a sleek and modern touch to this beautifully designed kitchen. Reese is known for its thin, shallow, minimalistic rails.
Abundant natural light pours in, illuminating the spacious alcove cooking area and white walls, creating a bright and airy atmosphere without relying on white painted cabinets. The floating shelves by the window are perfect for showcasing the homeowner’s favorite plants, succulents, or fresh herbs, bringing a touch of authentic greenery to the space. The appliance panels help seamlessly conceal the typically large metal appliances with the warmth of natural quarter-sawn white oak.
A dedicated beverage station adjacent to the kitchen provides additional storage and entertaining space for the dining area, with cabinets and a fireplace built-in featuring the “Evergreen Fog” paint color also in the Reese door style.
Kitchen design by Cedar Design Build, Minnesota. Architectural Design by Becky Watson of Niche Design. Photography by Chelsie Lopez.
Request a FREE Dura Supreme Brochure Packet:
https://www.durasupreme.com/request-brochures/
Find a Dura Supreme Showroom near you today:
https://www.durasupreme.com/find-a-showroom/
Want to become a Dura Supreme Dealer? Go to:
https://www.durasupreme.com/become-a-dealer/
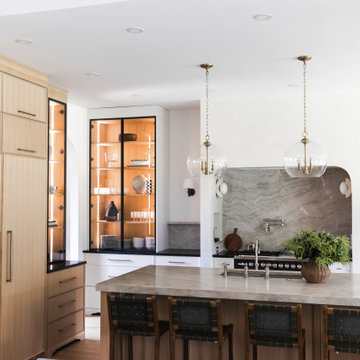
 CraftedWild Cabinetry
South Carolina Stunner is a refined expression of warm, modern cabinetry—where material, proportion, and detail come together seamlessly.
This project features rift-cut white oak throughout, paired with applied molding fronts to introduce subtle depth and rhythm across the space. A custom-designed island anchors the kitchen, showcasing reeded side panels and integrated functional elements, including a built-in paper towel holder—blending utility with thoughtful design.
Select areas transition into one-piece MDF painted fronts, creating contrast while maintaining a cohesive, timeless palette. Metal frame glass doors open to illuminated feature cabinets, highlighting rift-cut white oak interiors and carefully curated display moments. Integrated lighting enhances both function and ambiance, elevating everyday use.
Behind the scenes, craftsmanship drives performance: dovetail drawer construction, plywood maple interiors, and fully integrated appliance panels ensure durability without compromising aesthetics.
Every element of this home was designed with intention—balancing warmth, precision, and usability to create a space that feels both effortless and highly tailored.
 Barrington Wood Works, LLC
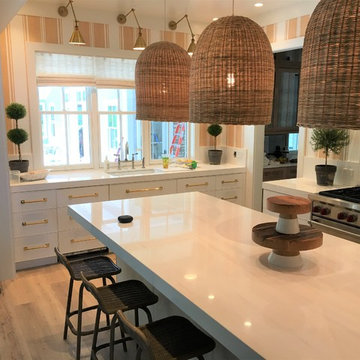
Custom kitchen cabinets made with Wire Brushed Rift White Oak.
Example of a large beach style l-shaped medium tone wood floor and beige floor eat-in kitchen design in Other with an undermount sink, flat-panel cabinets, white cabinets, quartzite countertops, white backsplash, paneled appliances, an island and white countertops
Example of a large beach style l-shaped medium tone wood floor and beige floor eat-in kitchen design in Other with an undermount sink, flat-panel cabinets, white cabinets, quartzite countertops, white backsplash, paneled appliances, an island and white countertops


 Barrington Wood Works, LLC
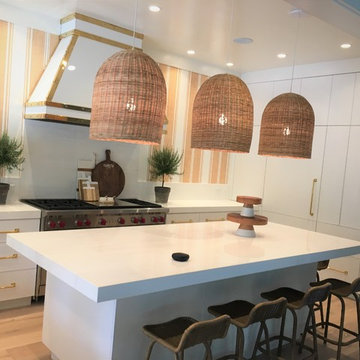
Custom kitchen cabinets made with Wire Brushed Rift White Oak.
Large beach style l-shaped medium tone wood floor and beige floor eat-in kitchen photo in Other with an undermount sink, flat-panel cabinets, white cabinets, quartzite countertops, white backsplash, paneled appliances, an island and white countertops
Large beach style l-shaped medium tone wood floor and beige floor eat-in kitchen photo in Other with an undermount sink, flat-panel cabinets, white cabinets, quartzite countertops, white backsplash, paneled appliances, an island and white countertops
 Barrington Wood Works, LLC
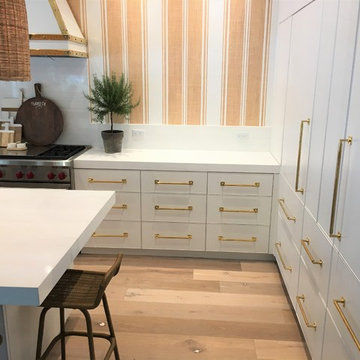
Custom kitchen cabinets made with Wire Brushed Rift White Oak.
Inspiration for a large coastal l-shaped medium tone wood floor and beige floor eat-in kitchen remodel in Other with an undermount sink, flat-panel cabinets, white cabinets, quartzite countertops, white backsplash, paneled appliances, an island and white countertops
Inspiration for a large coastal l-shaped medium tone wood floor and beige floor eat-in kitchen remodel in Other with an undermount sink, flat-panel cabinets, white cabinets, quartzite countertops, white backsplash, paneled appliances, an island and white countertops
 Nar Design Group

This modern zen-like kitchen is finished in Columbia frameless rift white oak composite and walnut cabinets with accents of aluminum frame doors with frosted glass. The panel front doors on the refrigerator allow it to seamlessly blend into the pantry. The white striated tile back-splash goes from counter to ceiling. The counter tops are Caesarstone Frosty Carina, while the island is a black walnut butcher block. Stainless steel is incorporated in the range hood, modern faucet, and farmhouse sink. The dedicated wine bar space features open cubby storage for wine bottles.
Photo Credit: PhotographerLink
20