
Search results for "Riser" in Home Design Ideas

 NLR Properties, LLC
Stairway replacement with new red oak handrails and newel posts, red oak treads and aprons and painted risers and balusters. Stain color is walnut floors with dark Walnut rails/newel posts.
 Jordan Iverson Signature Homes
KuDa Photography
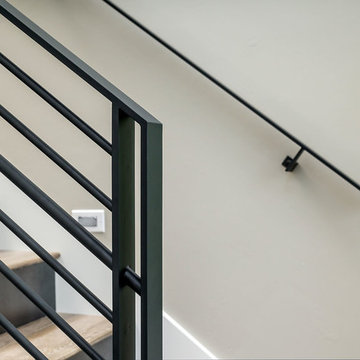
Inspiration for a large modern wooden u-shaped home design remodel with metal risers
Inspiration for a large modern wooden u-shaped home design remodel with metal risers

 O’Hara Interiors
Martha O’Hara Interiors, Interior Design & Photo Styling | John Kraemer & Sons, Builder | Troy Thies, Photography | Ben Nelson, Designer | Please Note: All “related,” “similar,” and “sponsored” products tagged or listed by Houzz are not actual products pictured. They have not been approved by Martha O’Hara Interiors nor any of the professionals credited. For info about our work: design@oharainteriors.com
Find the right local pro for your project


 Josmari Builders
Steel and quartersawn white oak floating stair system
Minimalist wooden floating light wood floor and open staircase photo in San Francisco
Minimalist wooden floating light wood floor and open staircase photo in San Francisco



Sponsored
Columbus, OH

Hope Restoration & General Contracting
Columbus Design-Build, Kitchen & Bath Remodeling, Historic Renovations
 Century Stair Company
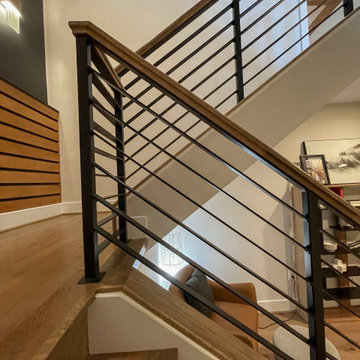
Twin solid black-painted stringers support thick oak treads in this contemporary Maryland home, creating a bold floating effect enhanced by the open risers. A horizontal blade railing system maintains the clean, modern aesthetic, topped with a wood handrail that matches the oak treads and landings. Metal posts anchor the structure at key points. Every element was carefully chosen to complement the home's unique lighting, wall colors, and trim. Together, the metal and wood create a beautifully bold architectural statement while seamlessly integrating into the home.
1976-2026 © Century Stair Company


 Kirkendall Design
Mid-sized transitional wooden straight metal railing staircase photo with painted risers
 Century Stair Company
This staircase makes a bold design statement through restraint and precision. Thick squared-off white oak treads appear to float between dramatic, black-painted stringers, while horizontal 1/2" round bars create an open, minimal balustrade. The uniform open risers allow natural light to cascade down to the basement level, transforming the stairwell into a light-transmitting vertical shaft.
The design thoughtfully responds to the surrounding spaces, connecting levels without interrupting sightlines or blocking light flow. The result is a staircase that feels almost sculptural in its simplicity, proving that sometimes less truly is more.
1976-2026 © Century Stair Company

 John Kraemer & Sons
Builder: John Kraemer & Sons | Architect: Swan Architecture | Interiors: Katie Redpath Constable | Landscaping: Bechler Landscapes | Photography: Landmark Photography

 Christopher A Rose AIA, ASID
Holger Obenaus
Example of a classic wooden curved staircase design in Charleston with painted risers
Example of a classic wooden curved staircase design in Charleston with painted risers



 River City Custom Homes
We wanted to make sure that all of our visitors enjoyed our home, and one of the best ways to show off a house is by building a staircase that is nearly 6' wide!

 Alpenglow Building & Design Inc.
View of tile risers in the walnut stairway.
Example of a trendy wooden straight staircase design in Albuquerque with tile risers
Example of a trendy wooden straight staircase design in Albuquerque with tile risers
 Century Stair Company
This staircase makes a bold design statement through restraint and precision. Thick squared-off white oak treads appear to float between dramatic, black-painted stringers, while horizontal 1/2" round bars create an open, minimal balustrade. The uniform open risers allow natural light to cascade down to the basement level, transforming the stairwell into a light-transmitting vertical shaft.
The design thoughtfully responds to the surrounding spaces, connecting levels without interrupting sightlines or blocking light flow. The result is a staircase that feels almost sculptural in its simplicity, proving that sometimes less truly is more.
1976-2026 © Century Stair Company
Sponsored
Columbus, OH
Hope Restoration & General Contracting
Columbus Design-Build, Kitchen & Bath Remodeling, Historic Renovations


 Alex Fournier
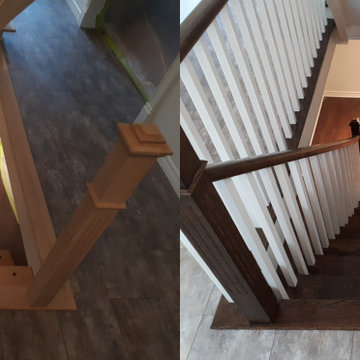
Before and after shot of Scarlett O'Hara staircase going down to the basement area. The hardwood stair treads, nosings and posts were stained dark for a beautiful contrast with the white spindles, white risers and white stringers.

 Garman Builders Inc.
The hardwood flooring on the stairway treads and landing is the Casitablanca collection by Anderson in the Cabrillo Gold finish. The risers are painted white.
127