
Search results for "Riser" in Home Design Ideas

 FBC Remodel
©Finished Basement Company
Large transitional underground vinyl floor and brown floor basement photo in Chicago with white walls, no fireplace and a home theater
Large transitional underground vinyl floor and brown floor basement photo in Chicago with white walls, no fireplace and a home theater

 Sherman Architects
Catherine Tighe
Large trendy wooden straight bamboo floor staircase photo in New York with white walls and wooden risers
Large trendy wooden straight bamboo floor staircase photo in New York with white walls and wooden risers

 Century Stair Company
This staircase makes a bold design statement through restraint and precision. Thick squared-off white oak treads appear to float between dramatic, black-painted stringers, while horizontal 1/2" round bars create an open, minimal balustrade. The uniform open risers allow natural light to cascade down to the basement level, transforming the stairwell into a light-transmitting vertical shaft.
The design thoughtfully responds to the surrounding spaces, connecting levels without interrupting sightlines or blocking light flow. The result is a staircase that feels almost sculptural in its simplicity, proving that sometimes less truly is more.
1976-2026 © Century Stair Company
Find the right local pro for your project
 Century Stair Company
This staircase makes a bold design statement through restraint and precision. Thick squared-off white oak treads appear to float between dramatic, black-painted stringers, while horizontal 1/2" round bars create an open, minimal balustrade. The uniform open risers allow natural light to cascade down to the basement level, transforming the stairwell into a light-transmitting vertical shaft.
The design thoughtfully responds to the surrounding spaces, connecting levels without interrupting sightlines or blocking light flow. The result is a staircase that feels almost sculptural in its simplicity, proving that sometimes less truly is more.
1976-2026 © Century Stair Company

 Gradient Architecture PLLC
Floating wood stair riser, and black steel railing and balustrade.
Inspiration for a mid-sized modern wooden floating open and metal railing staircase remodel in New York
Inspiration for a mid-sized modern wooden floating open and metal railing staircase remodel in New York



Sponsored
Columbus, OH

Hope Restoration & General Contracting
Columbus Design-Build, Kitchen & Bath Remodeling, Historic Renovations

 Achristavest Developers
Mid-sized transitional wooden spiral staircase photo in Philadelphia with wooden risers

 JMJ Custom Homes
Example of a transitional enclosed carpeted and multicolored floor home theater design with gray walls and a projector screen


 Swatt | Miers Architects
Russell Abraham
Inspiration for a mid-sized modern porcelain tile dining room remodel in San Francisco with white walls
Inspiration for a mid-sized modern porcelain tile dining room remodel in San Francisco with white walls


Sponsored
Columbus, OH
Hope Restoration & General Contracting
Columbus Design-Build, Kitchen & Bath Remodeling, Historic Renovations

 JKF Construction, Inc.
Inspiration for a mid-sized modern wooden open staircase remodel in San Francisco

 Trimcraft of Fort Myers, Inc.
Inspiration for a wooden metal railing staircase remodel with wooden risers

 AP Metal Designs
Inspiration for a mid-sized modern wooden floating open staircase remodel in Orange County




 Six Degrees Construction
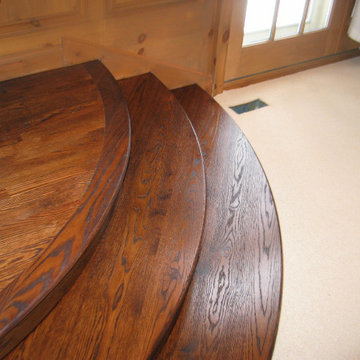
Example of a trendy wooden u-shaped dark wood floor and open staircase design

 Specialized Stair and Rail
Ryan Patrick Kelly Photographs
Trendy wooden straight open staircase photo in Edmonton
Trendy wooden straight open staircase photo in Edmonton
144