
Search results for "Riser" in Home Design Ideas

 Wiedemann Architects LLC
Photos © Anice HoachlanderOur client was drawn to the property in Wesley Heights as it was in an established neighborhood of stately homes, on a quiet street with views of park. They wanted a traditional home for their young family with great entertaining spaces that took full advantage of the site.
The site was the challenge. The natural grade of the site was far from traditional. The natural grade at the rear of the property was about thirty feet above the street level. Large mature trees provided shade and needed to be preserved.
The solution was sectional. The first floor level was elevated from the street by 12 feet, with French doors facing the park. We created a courtyard at the first floor level that provide an outdoor entertaining space, with French doors that open the home to the courtyard.. By elevating the first floor level, we were able to allow on-grade parking and a private direct entrance to the lower level pub "Mulligans". An arched passage affords access to the courtyard from a shared driveway with the neighboring homes, while the stone fountain provides a focus.
A sweeping stone stair anchors one of the existing mature trees that was preserved and leads to the elevated rear garden. The second floor master suite opens to a sitting porch at the level of the upper garden, providing the third level of outdoor space that can be used for the children to play.
The home's traditional language is in context with its neighbors, while the design allows each of the three primary levels of the home to relate directly to the outside.
Builder: Peterson & Collins, Inc
Photos © Anice Hoachlander

 Weather Projects
Inspiration for a mid-sized modern wooden straight open and mixed material railing staircase remodel in Los Angeles

 Elliott Floor Covering, Inc.
Before photo of staircase. This carpet will be removed along with all staircase parts and replaced with custom treads and white risers, custom balusters, newels, and handrails.
Find the right local pro for your project
 Elliott Floor Covering, Inc.
Before photo of staircase. This carpet will be removed along with all staircase parts and replaced with custom treads and white risers, custom balusters, newels, and handrails.

 AMD Stairs
Inspiration for a mid-sized modern wooden l-shaped open and glass railing staircase remodel

 AFT Construction
Roehner Ryan
Inspiration for a large farmhouse loft-style light wood floor and beige floor game room remodel in Phoenix with white walls, a standard fireplace, a brick fireplace and a wall-mounted tv
Inspiration for a large farmhouse loft-style light wood floor and beige floor game room remodel in Phoenix with white walls, a standard fireplace, a brick fireplace and a wall-mounted tv
 Elliott Floor Covering, Inc.
Before photo of staircase. This carpet will be removed along with all staircase parts and replaced with custom treads and white risers, custom balusters, newels, and handrails.


 Ross Builders, Inc.
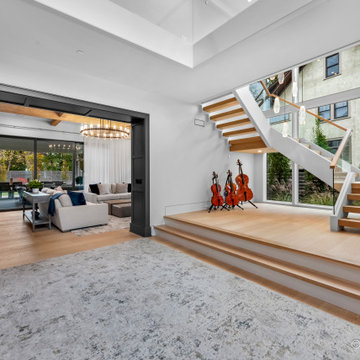
Glass panel open riser stairs.
Large transitional wooden floating glass railing staircase photo in Chicago with painted risers
Large transitional wooden floating glass railing staircase photo in Chicago with painted risers

 Wood Ridge Construction Inc.
Staircase - contemporary wooden staircase idea in Sacramento with metal risers

 Sheila Lyon Interiors
Photo Credit- Janet Lenzen
Example of a huge classic wooden curved staircase design in Houston with painted risers
Example of a huge classic wooden curved staircase design in Houston with painted risers

 Royal Oak Railing and Stair
1 3/4" solid treads with 1 3/4 veneered open stringers both sides with bullnose and open risers. 4" recessed panel posts with 6" base modified solid Q rail with Amedeo metal pickets black in color and round componets

 Royal Stairs
Customers wanted to replace the old dated staircase. They chose white oak rift sawn wooden stairs with open risers. A glass railing will be installed once renovations are complete.



Sponsored
Columbus, OH

Hope Restoration & General Contracting
Columbus Design-Build, Kitchen & Bath Remodeling, Historic Renovations

 Columbia Stair inc.
J. Lynn Photography
Example of a mid-sized trendy wooden spiral open staircase design in St Louis
Example of a mid-sized trendy wooden spiral open staircase design in St Louis
 John Bost
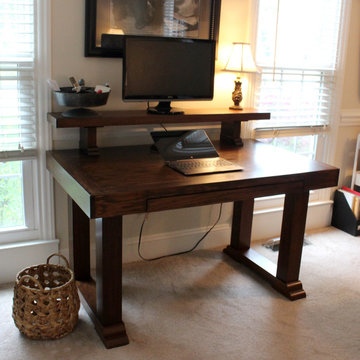
This photo shows the completed desk and shelf in its new home, all set up and ready for work!
Mid-sized transitional freestanding desk home office photo
Mid-sized transitional freestanding desk home office photo

 Vicky's Homes
Beautiful open risers with carpet coverin. Low maintenance wood and wrought iron railing, beautiful wood flooring. Alcove with accent lighting
Staircase - mid-sized transitional l-shaped mixed material railing staircase idea in Edmonton with carpeted risers
Staircase - mid-sized transitional l-shaped mixed material railing staircase idea in Edmonton with carpeted risers

 Orendorf Group - Builders / Remodelers
Inspiration for a mid-sized craftsman wooden straight staircase remodel in Milwaukee with painted risers
Sponsored
Columbus, OH
Hope Restoration & General Contracting
Columbus Design-Build, Kitchen & Bath Remodeling, Historic Renovations

 WINN Design+Build
Inspiration for a mid-sized transitional wooden straight wood railing staircase remodel in DC Metro with painted risers

 T.S. Adams Studio, Architects
Photography By: Colleen Duffley
Staircase - coastal wooden staircase idea in Atlanta with painted risers
Staircase - coastal wooden staircase idea in Atlanta with painted risers

 Barnes Vanze Architects, Inc.
Anice Hoachlander, Judy Davis; HDPhoto
Inspiration for a contemporary wooden open staircase remodel in DC Metro
Inspiration for a contemporary wooden open staircase remodel in DC Metro
145