
Search results for "Riser" in Home Design Ideas


 Century Stair Company
This striking contemporary staircase pairs dark-stained wood treads with white-painted monumental stringers for bold visual contrast. Stainless steel posts support a sleek horizontal cable railing system, topped with a dark-stained modern handrail that echoes the tread color.
The open-riser design combined with the minimal cable railing creates an unobstructed, light-filled effect that keeps the space feeling open and functional. The interplay between dark wood, white stringers, and metallic elements transforms a simple vertical connection into an elegant architectural statement.
1976-2026 © Century Stair Company

 Dawn Hearn Interior Design
A modern 3-story home near downtown Austin. We enjoyed working closely with the builder and his team on the interior design, fixture and finish selections. This builder spec home was then staged for selling and photos by Christine Brown with Staging Sisters. Photography by JMPrealestatephotography.com.
Find the right local pro for your project


 Norcross and Scott
Staircase - traditional wooden straight wood railing staircase idea in Chicago with painted risers
 Parkyn Design
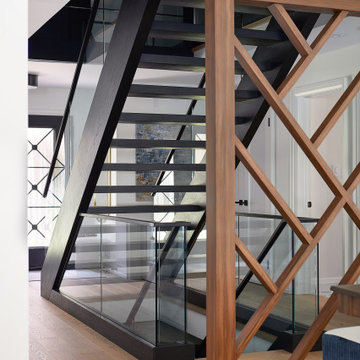
Contemporary open riser center hallway staircase.
Inspiration for a contemporary wooden straight open and glass railing staircase remodel in Toronto
Inspiration for a contemporary wooden straight open and glass railing staircase remodel in Toronto

 Elizabeth Krueger Design
Inspiration for a mid-sized modern wooden l-shaped staircase remodel in Chicago with wooden risers

Sponsored
Columbus, OH

Hope Restoration & General Contracting
Columbus Design-Build, Kitchen & Bath Remodeling, Historic Renovations

 Morgante Wilson Architects
MWA made this grand entrance inviting with the use of a custom onyx topped foyer table. The custom David Iatesta chandelier used the volume of the double height ceiling to its advantage.


 Liv4 Architecture
Staircase - transitional wooden u-shaped wood railing staircase idea in Minneapolis with wooden risers

 Joel Reis Architecture and Real Estate Photography
Staircase - mid-sized mediterranean wooden curved metal railing staircase idea in Los Angeles with tile risers
 Century Stair Company
This staircase makes a bold design statement through restraint and precision. Thick squared-off white oak treads appear to float between dramatic, black-painted stringers, while horizontal 1/2" round bars create an open, minimal balustrade. The uniform open risers allow natural light to cascade down to the basement level, transforming the stairwell into a light-transmitting vertical shaft.
The design thoughtfully responds to the surrounding spaces, connecting levels without interrupting sightlines or blocking light flow. The result is a staircase that feels almost sculptural in its simplicity, proving that sometimes less truly is more.
1976-2026 © Century Stair Company

 LA Design Build
Beach style wooden curved mixed material railing staircase photo in Los Angeles with wooden risers



 LD&A
Inspiration for a large transitional wooden u-shaped glass railing staircase remodel in Calgary with wooden risers

 Elliott Floor Covering, Inc.
Before photo of staircase. This carpet will be removed along with all staircase parts and replaced with custom treads and white risers, custom balusters, newels, and handrails.

 Haven Development Group, Inc.
Inspiration for a large contemporary wooden l-shaped staircase remodel in Orange County with wooden risers

 Raugstad Inc.
As a builder of custom homes primarily on the Northshore of Chicago, Raugstad has been building custom homes, and homes on speculation for three generations. Our commitment is always to the client. From commencement of the project all the way through to completion and the finishing touches, we are right there with you – one hundred percent. As your go-to Northshore Chicago custom home builder, we are proud to put our name on every completed Raugstad home.
Sponsored
Columbus, OH
Hope Restoration & General Contracting
Columbus Design-Build, Kitchen & Bath Remodeling, Historic Renovations
 GreenHalo Builds
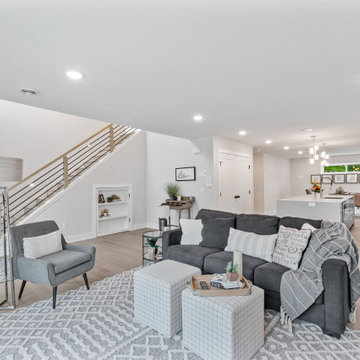
Mid-sized wooden straight mixed material railing staircase photo in Minneapolis with wooden risers


 Century Stair Company
This staircase makes a bold design statement through restraint and precision. Thick squared-off white oak treads appear to float between dramatic, black-painted stringers, while horizontal 1/2" round bars create an open, minimal balustrade. The uniform open risers allow natural light to cascade down to the basement level, transforming the stairwell into a light-transmitting vertical shaft.
The design thoughtfully responds to the surrounding spaces, connecting levels without interrupting sightlines or blocking light flow. The result is a staircase that feels almost sculptural in its simplicity, proving that sometimes less truly is more.
1976-2026 © Century Stair Company
142