
Search results for "River stone" in Home Design Ideas
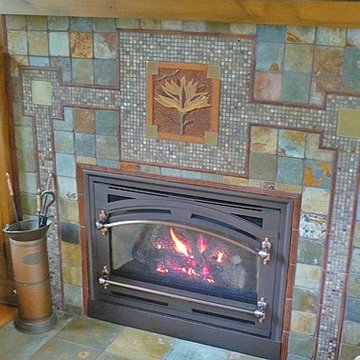
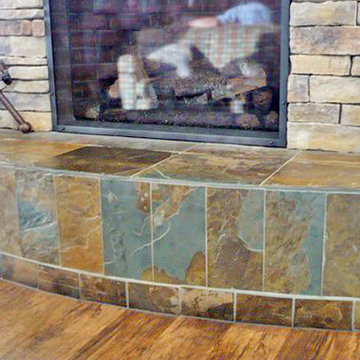
 Columbia River Tile & Stone Inc.
Columbia River Tile & Stone
Inspiration for a timeless home design remodel in Portland
Inspiration for a timeless home design remodel in Portland
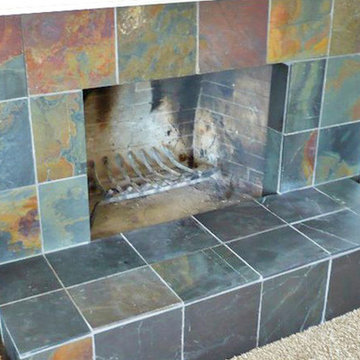 Columbia River Tile & Stone Inc.
Columbia River Tile & Stone
Home design - traditional home design idea in Portland
Home design - traditional home design idea in Portland
Find the right local pro for your project

 Snake River Interiors
We love to collaborate, whenever and wherever the opportunity arises. For this mountainside retreat, we entered at a unique point in the process—to collaborate on the interior architecture—lending our expertise in fine finishes and fixtures to complete the spaces, thereby creating the perfect backdrop for the family of furniture makers to fill in each vignette. Catering to a design-industry client meant we sourced with singularity and sophistication in mind, from matchless slabs of marble for the kitchen and master bath to timeless basin sinks that feel right at home on the frontier and custom lighting with both industrial and artistic influences. We let each detail speak for itself in situ.
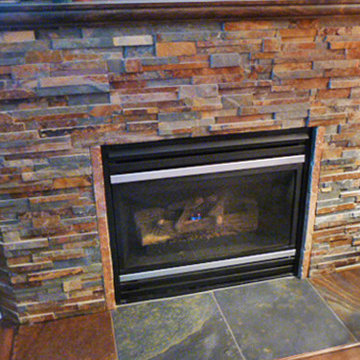 Columbia River Tile & Stone Inc.
Columbia River Tile & Stone
Inspiration for a timeless home design remodel in Portland
Inspiration for a timeless home design remodel in Portland

 River's Edge Landscapes
Inspiration for a large french country full sun backyard stone formal garden in DC Metro.
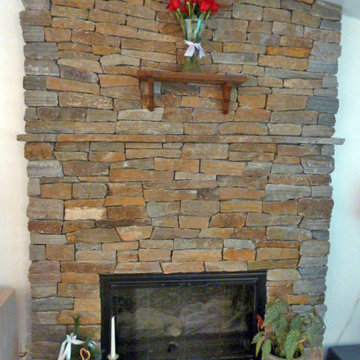


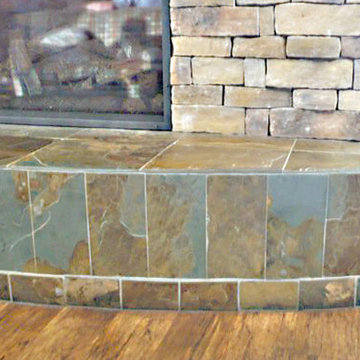 Columbia River Tile & Stone Inc.
Columbia River Tile & Stone
Inspiration for a timeless home design remodel in Portland
Inspiration for a timeless home design remodel in Portland
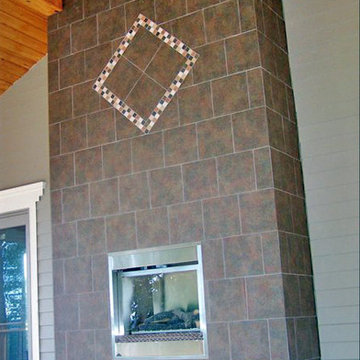 Columbia River Tile & Stone Inc.
Columbia River Tile & Stone
Example of a classic home design design in Portland
Example of a classic home design design in Portland
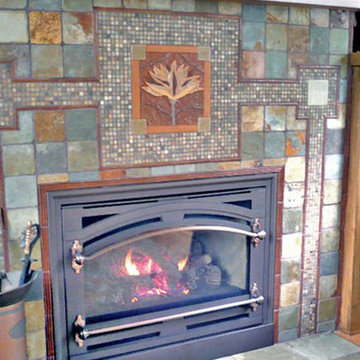 Columbia River Tile & Stone Inc.
Columbia River Tile & Stone
Example of a classic home design design in Portland
Example of a classic home design design in Portland
 Columbia River Tile & Stone Inc.
Columbia River Tile & Stone
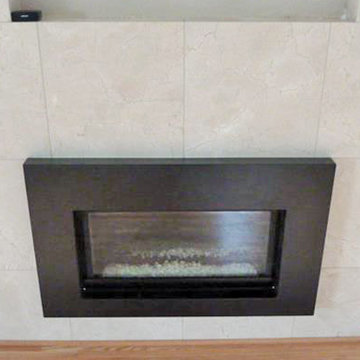
Home design - traditional home design idea in Portland
Home design - traditional home design idea in Portland

 Visbeen Architects
This cozy lake cottage skillfully incorporates a number of features that would normally be restricted to a larger home design. A glance of the exterior reveals a simple story and a half gable running the length of the home, enveloping the majority of the interior spaces. To the rear, a pair of gables with copper roofing flanks a covered dining area that connects to a screened porch. Inside, a linear foyer reveals a generous staircase with cascading landing. Further back, a centrally placed kitchen is connected to all of the other main level entertaining spaces through expansive cased openings. A private study serves as the perfect buffer between the homes master suite and living room. Despite its small footprint, the master suite manages to incorporate several closets, built-ins, and adjacent master bath complete with a soaker tub flanked by separate enclosures for shower and water closet. Upstairs, a generous double vanity bathroom is shared by a bunkroom, exercise space, and private bedroom. The bunkroom is configured to provide sleeping accommodations for up to 4 people. The rear facing exercise has great views of the rear yard through a set of windows that overlook the copper roof of the screened porch below.
Builder: DeVries & Onderlinde Builders
Interior Designer: Vision Interiors by Visbeen
Photographer: Ashley Avila Photography

 Ginkgo Leaf Studio
The gas fire pit is a cast concrete bowl filled with spheres made of the same material as faux logs in fireplaces. A unique take on a fire pit.
Westhauser Photography

Sponsored
Plain City, OH

The Creative Kitchen Company
Columbus Area Kitchen Remodeling and Refacing Professional

 SR Fine Home Builders
Architect: Mary Brewster, Brewster Thornton Group
Large beach style open concept porcelain tile and gray floor living room photo in Providence with a stone fireplace, white walls, a standard fireplace and no tv
Large beach style open concept porcelain tile and gray floor living room photo in Providence with a stone fireplace, white walls, a standard fireplace and no tv

 Exact Landscapes Ltd.
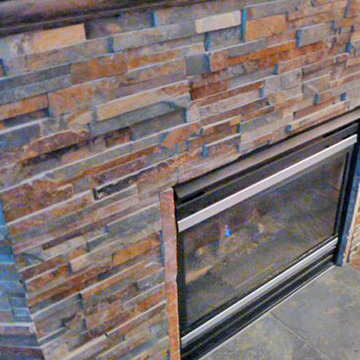
Photo of a mid-sized contemporary backyard stone garden path in Ottawa for summer.
 Columbia River Tile & Stone Inc.
Columbia River Tile & Stone
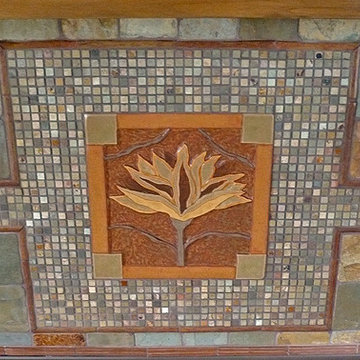
Home design - traditional home design idea in Portland
Home design - traditional home design idea in Portland

Sponsored
Columbus, OH

Hope Restoration & General Contracting
Columbus Design-Build, Kitchen & Bath Remodeling, Historic Renovations

 NC Designs
Flagstone patio, dry creek bed and various succulents and grasses soften the backyard of this historical Victorian home.
Example of a mid-sized tuscan backyard stone patio design in San Luis Obispo with no cover
Example of a mid-sized tuscan backyard stone patio design in San Luis Obispo with no cover


 Ginkgo Leaf Studio
Inspiration for a mid-sized modern drought-tolerant and full sun front yard stone garden path in Milwaukee for summer.
40