
Search results for "River stone" in Home Design Ideas

 Green River Stone Company
A large accent tile and three smaller ones are used in conjunction with tile sourced elsewhere to bring the natural beauty of 50 million year old fossil fish into the home.

 Wright Design
This transitional timber frame home features a wrap-around porch designed to take advantage of its lakeside setting and mountain views. Natural stone, including river rock, granite and Tennessee field stone, is combined with wavy edge siding and a cedar shingle roof to marry the exterior of the home with it surroundings. Casually elegant interiors flow into generous outdoor living spaces that highlight natural materials and create a connection between the indoors and outdoors.
Photography Credit: Rebecca Lehde, Inspiro 8 Studios

 Convex Development
Photographer: Martin Knowles
Craftsman blue three-story gable roof idea in Vancouver
Craftsman blue three-story gable roof idea in Vancouver
Find the right local pro for your project
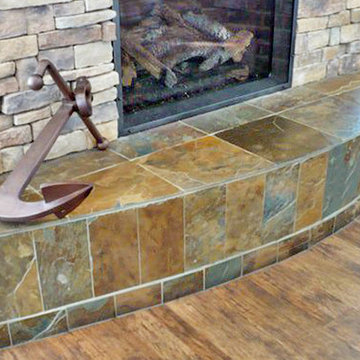
 Columbia River Tile & Stone Inc.
Columbia River Tile & Stone
Home design - traditional home design idea in Portland
Home design - traditional home design idea in Portland
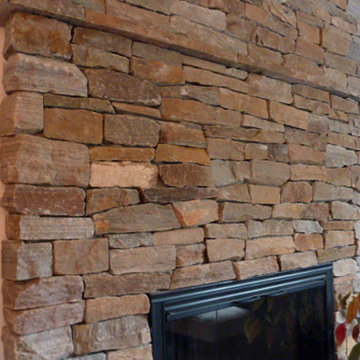
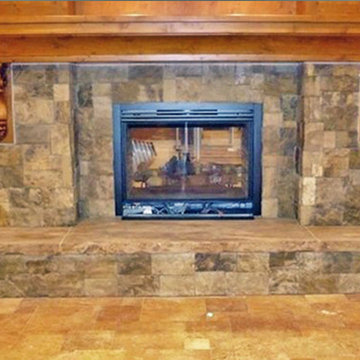 Columbia River Tile & Stone Inc.
Columbia River Tile & Stone
Inspiration for a timeless home design remodel in Portland
Inspiration for a timeless home design remodel in Portland

 Miriam's River House Designs, LLC
The light from South Arch side window is focused upon the North wall where there is a large granite fossil. A smaller version of these swimming creatures appears above. Next to these is a cave-like opening where a thyme plant meanders down the rock wall. Other interesting artifacts are included in the design.
Photo credits: Dan Drobnick


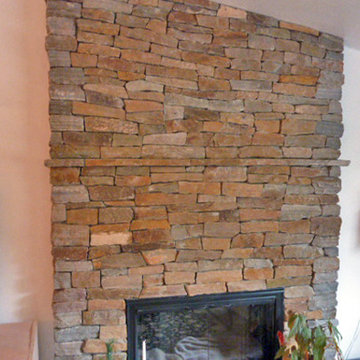 Columbia River Tile & Stone Inc.
Columbia River Tile & Stone
Inspiration for a timeless home design remodel in Portland
Inspiration for a timeless home design remodel in Portland
 Columbia River Tile & Stone Inc.
Columbia River Tile & Stone
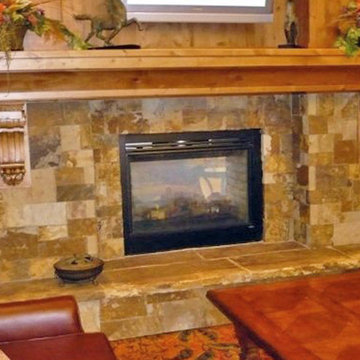
Example of a classic home design design in Portland
Example of a classic home design design in Portland

 Shannon Design Enterprises, Inc.
River view house plans and all construction supervision by Howard Shannon of Shannon Design. Project management and interior design by Claudia Shannon of Shannon Design.
All photos by Claudia Shannon

 Legacy Stone, Inc.
Fabricate and install River White Granite with undermount stainless sink, standard series.
Trendy u-shaped kitchen photo in Boston with an undermount sink, granite countertops and a peninsula
Trendy u-shaped kitchen photo in Boston with an undermount sink, granite countertops and a peninsula

 Sunlit Architecture
Builder: Hargrove Construction
Interior Designer: Interior Style
Lighting Design: Electrical Logic
Inspiration for a rustic medium tone wood floor family room remodel in Denver with a standard fireplace, a stone fireplace and a concealed tv
Inspiration for a rustic medium tone wood floor family room remodel in Denver with a standard fireplace, a stone fireplace and a concealed tv

 Natual Stone Veneer by ImExWare
Our Light Fixtures are hand crafted from natural stone to give it that one of a kind unique look to the exterior of your home. Enhance the look of your yard, patio, or drive way with our natural stone light fixture.

Sponsored
Plain City, OH

Kuhns Contracting, Inc.
Central Ohio's Trusted Home Remodeler Specializing in Kitchens & Baths

 Craft Homes Northwest
Living room features a stone fireplace made with locally sourced river rock and a live-edge walnut mantle. The quartz hearth is set flush with the floor. A tv is hidden in the custom cabinet above the fireplace. Whimsical rock climber cabinet pulls reflect the eclectic charm throughout this heritage home. Peek through to the wainscoting surrounding the side entry.

 Bartow Builders
Front door - mid-sized craftsman concrete floor front door idea with brown walls and a dark wood front door
 Wright Design
This transitional timber frame home features a wrap-around porch designed to take advantage of its lakeside setting and mountain views. Natural stone, including river rock, granite and Tennessee field stone, is combined with wavy edge siding and a cedar shingle roof to marry the exterior of the home with it surroundings. Casually elegant interiors flow into generous outdoor living spaces that highlight natural materials and create a connection between the indoors and outdoors.
Photography Credit: Rebecca Lehde, Inspiro 8 Studios

 Snake River Interiors
A custom home in Jackson, Wyoming
Large trendy dark wood floor great room photo with beige walls, a standard fireplace and a stone fireplace
Large trendy dark wood floor great room photo with beige walls, a standard fireplace and a stone fireplace

Sponsored
Westerville, OH

Custom Home Works
Franklin County's Award-Winning Design, Build and Remodeling Expert
 Green River Stone Company
This University lobby is filled with a giant fossil fish mosaic wall. The gradation of color is sometimes possible with our mosaic walls.
Example of a minimalist entryway design in Salt Lake City
Example of a minimalist entryway design in Salt Lake City

 Erik Jones Landscaping
A pond and stream are hidden along these steps. Backyard steps utilize large flagstone pieces. Irish moss, blue star creeper, scotch moss, and mini mondo grass are a few of the plants growing between the stones. This yard has over 60 Japanese Maples and lots of ferns, ligularias, hydrangeas, and other shade plants
Erik Jones

 Josh Partee | Architectural Photographer
© Josh Partee 2013
Double shower - contemporary double shower idea in Portland with turquoise countertops
Double shower - contemporary double shower idea in Portland with turquoise countertops
41