
Search results for "Roaster" in Home Design Ideas
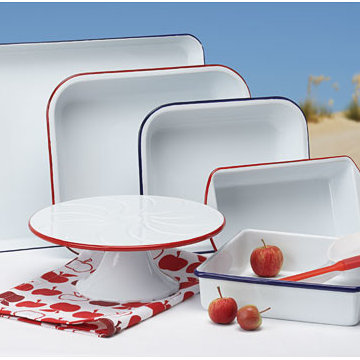
 Tableshop
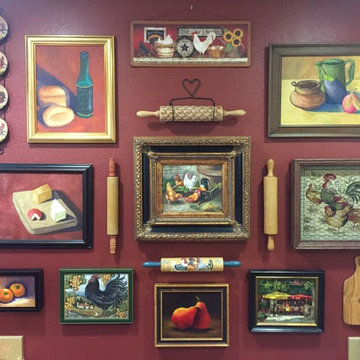
Check out our vintage line of bakeware, serveware and more!!
Example of a cottage kitchen design in San Francisco
Example of a cottage kitchen design in San Francisco
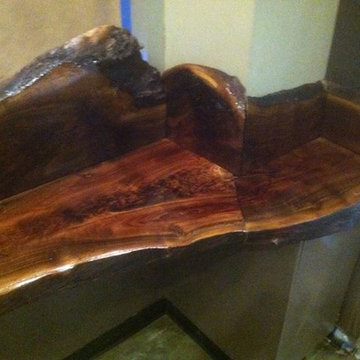
 State Of The Art Construction
corner bar black walnut live edge wood
Mid-sized mountain style home bar photo in Sacramento
Mid-sized mountain style home bar photo in Sacramento

Find the right local pro for your project
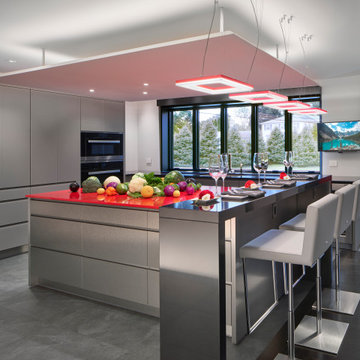
 Larisa McShane & Associates
The original kitchen was very tight and cut off from the other rooms. The owner wanted to open up the space so her family could be together while cooking. Larisa McShane and Associates created an almost completely open floor plan with a free standing kitchen island and a bar.
We used floor materials that visually separate the open areas. In the kitchen, there is slate gray stone-finish tile. In the dining room, deep black hardwood floors were custom stained.

 KL Designs Residential Landscape Planning LLC
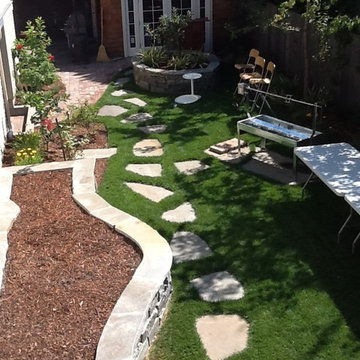
A lawn through the side yard is embedded with flagstone steppers. The raised bed is made of stacked stone and offers extra seating for large parties. The flagstone area for a bench doubles for the roaster when entertaining. Colorful plantings line the fence. The once detached garage was remodeled to double as an office and for entertaining needs with a bathroom and kegerator. French doors open on two sides to create a comfortable flow for guests. The flagstone path leads to a solid brick path and then a flagstone patio. The brick is original to the 1905 house and was once the chimney.
Photo and design by Kim Leichner, Installed by Peter Rosen, Dynamic Designs
 Zelaya Properties LLC
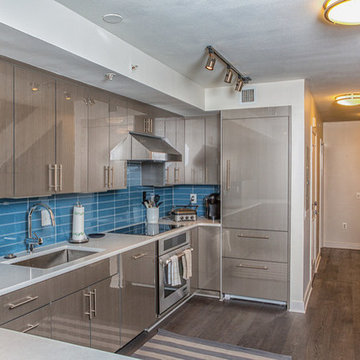
We used: Mosaic Tile Company's 3"x12" glass tile in Caspian Blue with bright white grout. Vanier 7" engineered hardwood floors in Summer Wreath Gray. Hollow stainless steel bar pull hardware, 3 cm Ceasarstone quartz countertops in organic white, Reico Acrilux cabinetry in Linear Silver, Sub-Zero IT-30CIID integrated bottom-freezer refrigerator in stainless, Zephyr AK7000BS under-cabinet pro-style range hood in stainless. Jenn Air 24" TriFecta diswasher JDB9600CWS with built-in water softener in stainless. Jenn-Air 30" cooktop, model JIC4430. Jenn-Air 30" wall oven, model JJW343OW. Nuvo Lighting 3 light track lighting in brushed nickel finish. Juno Lighting Group UPLED14-WH 14" pro-series 4 lamp LED under cabinet fixtures in Designer White. Grohe 31378000 Minta C-spout pull down kitchen faucet in chrome.
Paint colors:
Walls: Benjamin Moore China White PM-20, eggshell finish
Trim/Molding: Benjamin Moore China White PM-20, satin or semigloss finish
 Nayaug & Co LLC
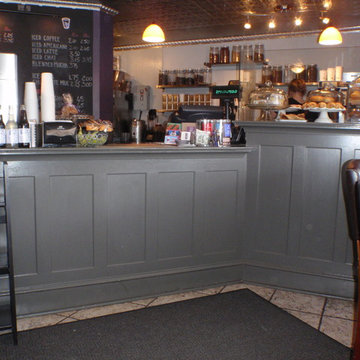
Retain coffee roaster needed a new counter and storage. Designed by Nayaug & Co, installation by Fay-n-sons.
Elegant dining room photo in Bridgeport
Elegant dining room photo in Bridgeport
 Larisa McShane & Associates
Gray roller shades raise and lower with the push of a button.
Example of a huge minimalist home design design in Philadelphia
Example of a huge minimalist home design design in Philadelphia
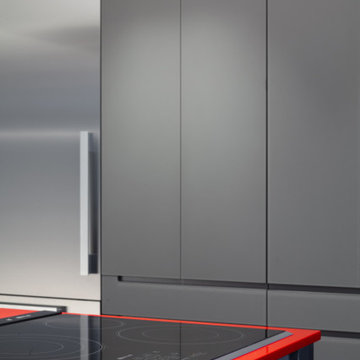 Larisa McShane & Associates
The homeowner wanted angles and geometric elements in the design.
Huge minimalist home design photo in Philadelphia
Huge minimalist home design photo in Philadelphia
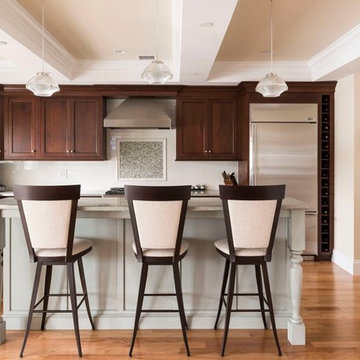
 The Cabinetry
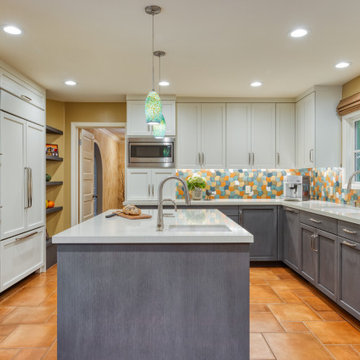
Inspiration for a transitional l-shaped medium tone wood floor kitchen remodel in Boston with an undermount sink, recessed-panel cabinets, dark wood cabinets, multicolored backsplash, mosaic tile backsplash, stainless steel appliances and an island
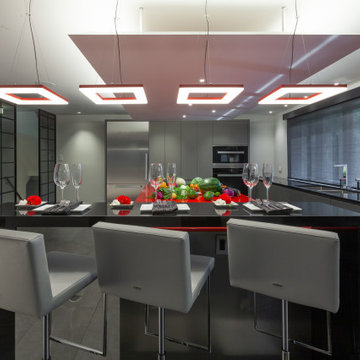 Larisa McShane & Associates
The island countertop is red quartz, and is juxtaposed by the freestanding black quartz bar. Suspended above the island is a knife-edge ceiling panel with integrated lighting.

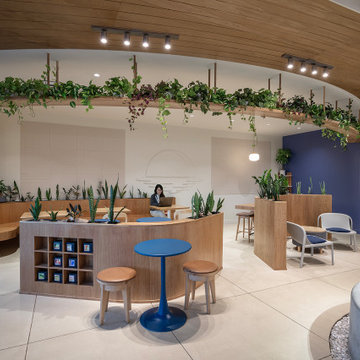
 Studio BANAA
Moonwake Coffee Roasters is a sanctuary for calm and reflection, inspired by the moon’s reflection on water and the ritual of coffee-making. The space blends Asian-inspired design, natural materials, and thoughtful spatial flow to foster connection.
 QualiTruction LLC
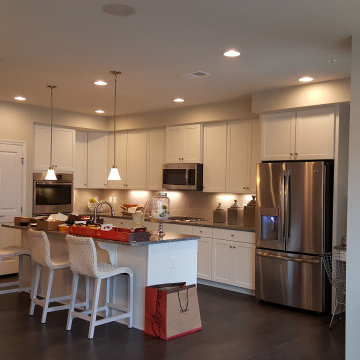
 New kitchen with island and dining room.
An adjacent wall which serves as separation from the living room to which we added extra storage, cabinets, oven and roaster to better utilize the space. Ceiling lighting and AC supply. New water-resistant wood floor as well as new cabinets and new appliances.
 Stormore Home Solutions
Stor-More Closet & Blinds
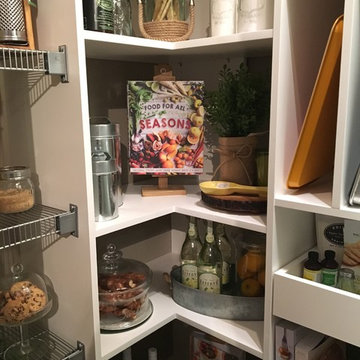
Corner Pantry Shelving
Inspiration for a mid-sized timeless l-shaped light wood floor kitchen pantry remodel in Vancouver with white cabinets and no island
Inspiration for a mid-sized timeless l-shaped light wood floor kitchen pantry remodel in Vancouver with white cabinets and no island
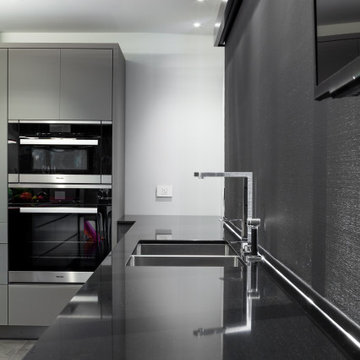
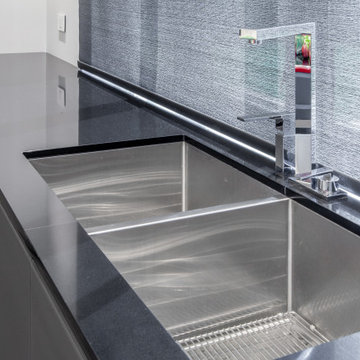 Larisa McShane & Associates
This stainless steel sink and faucet were chosen for their sharp, crisp lines.
Inspiration for a huge modern home design remodel in Philadelphia
Inspiration for a huge modern home design remodel in Philadelphia
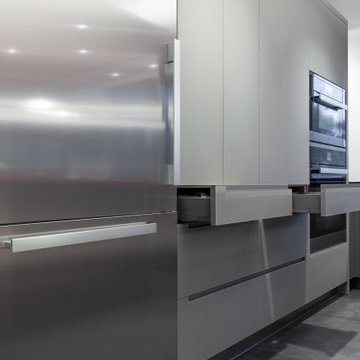 Larisa McShane & Associates
All the cabinets have integrated handles. The 36” stainless steel fridge and oven/convection oven combo are by Miele, as are the other appliances.
Huge minimalist home design photo in Philadelphia
Huge minimalist home design photo in Philadelphia
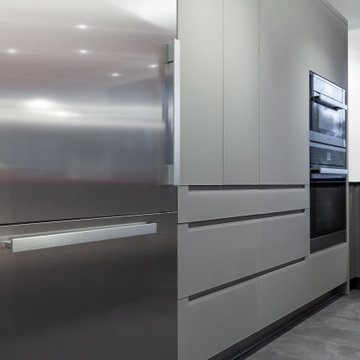 Larisa McShane & Associates
The cabinetry includes stainless steel for the island, and European-made glass cabinets in two shades: the wall of tower cabinets are light gray, while the cabinets under the windows are a darker gray. All the cabinets have integrated handles. The 36” stainless steel fridge and oven/convection oven combo are by Miele, as are the other appliances.
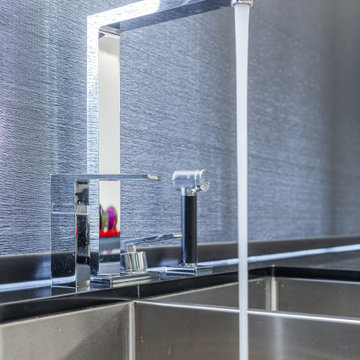 Larisa McShane & Associates
This stainless steel sink and faucet were chosen for their sharp, crisp lines.
Inspiration for a huge modern home design remodel in Philadelphia
Inspiration for a huge modern home design remodel in Philadelphia
4