
Search results for "Robert" in Home Design Ideas

 Sears Architects
Ashley Avila
Entryway - large transitional concrete floor and gray floor entryway idea in Grand Rapids with white walls and a black front door
Entryway - large transitional concrete floor and gray floor entryway idea in Grand Rapids with white walls and a black front door

 ROBERT KERR architecture design
Art Gray, Art Gray Photography
Example of a trendy concrete exterior home design in Los Angeles
Example of a trendy concrete exterior home design in Los Angeles

 Robert M. Cain, Architect
The entry to Hillside is accessed from guest parking a series of exposed aggregate pads leading downhill and winding around the large silver maple planted many years ago by the owner's mother
Photographer: Fredrik Brauer
Find the right local pro for your project

 Allan Edwards Builder Inc.
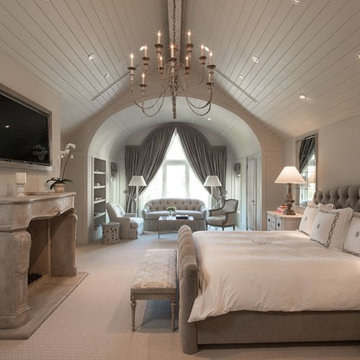
French country master medium tone wood floor bedroom photo in Houston with gray walls
 Roberts Architects & Construction
Patsy McEnroe Photography

Inspiration for a mid-sized transitional u-shaped slate floor and gray floor enclosed kitchen remodel in Chicago with a farmhouse sink, flat-panel cabinets, dark wood cabinets, quartzite countertops, blue backsplash, ceramic backsplash, stainless steel appliances and no island
Inspiration for a mid-sized transitional u-shaped slate floor and gray floor enclosed kitchen remodel in Chicago with a farmhouse sink, flat-panel cabinets, dark wood cabinets, quartzite countertops, blue backsplash, ceramic backsplash, stainless steel appliances and no island
 Dallas Roberts Design
Sea Girt NJ Beach House
Photo by Lisa Russman

Bedroom - mid-sized traditional guest dark wood floor and brown floor bedroom idea in New York with blue walls
Bedroom - mid-sized traditional guest dark wood floor and brown floor bedroom idea in New York with blue walls
 Robert Paige Cabinetry LLC

Example of a mid-sized farmhouse u-shaped multicolored floor and cement tile floor enclosed kitchen design in Charleston with a farmhouse sink, recessed-panel cabinets, black cabinets, white backsplash, stainless steel appliances, an island, white countertops, marble countertops and subway tile backsplash
 ROBERT DAME DESIGNS
Builder: Thompson Custom Homes
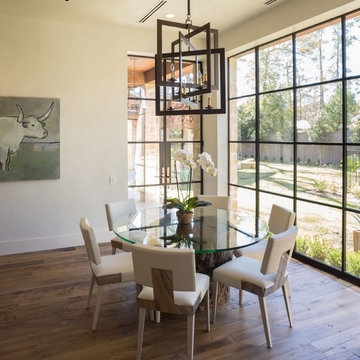
Dining room - transitional dining room idea in Houston
Dining room - transitional dining room idea in Houston
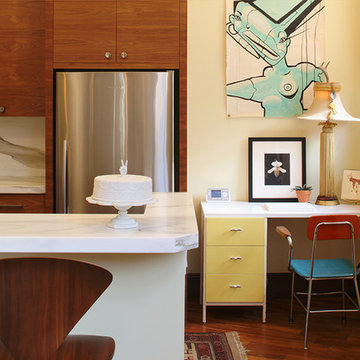
 Robert Holgate Design
Kitchen - eclectic u-shaped medium tone wood floor kitchen idea in San Francisco with flat-panel cabinets, medium tone wood cabinets, stainless steel appliances, marble countertops and stone slab backsplash
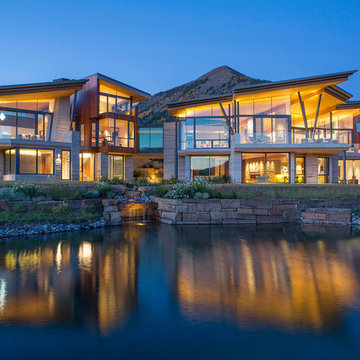
 Robert Singer & Associates Inc
Josh Johnson Photography
Contemporary two-story exterior home idea in Denver with a shed roof
Contemporary two-story exterior home idea in Denver with a shed roof

 Robert Thomas Homes
St. Charles Sport Model - Tradition Collection
Pricing, floorplans, virtual tours, community information & more at https://www.robertthomashomes.com/
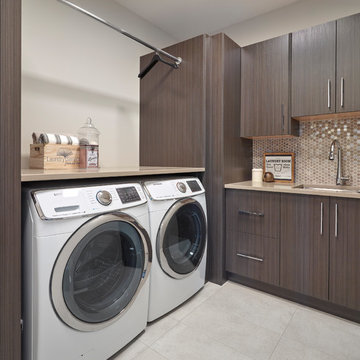
 Iconic Estate Homes Inc
Laundry room with in floor heating
Inspiration for a large contemporary laundry room remodel in Edmonton
Inspiration for a large contemporary laundry room remodel in Edmonton
 Michael Robert Construction

Pool house living room/lounge space.
photography: raquel langworthy
Inspiration for a coastal gray floor family room remodel in New York with gray walls
Inspiration for a coastal gray floor family room remodel in New York with gray walls
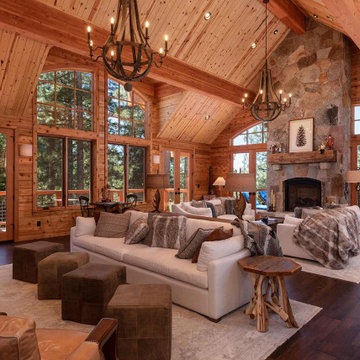
 John Robert Wiltgen Design, Inc.

Example of a mid-sized trendy kids' beige tile bathroom design in Chicago with an undermount sink, flat-panel cabinets, dark wood cabinets, multicolored walls and quartz countertops
 Robert Brown Interior Design
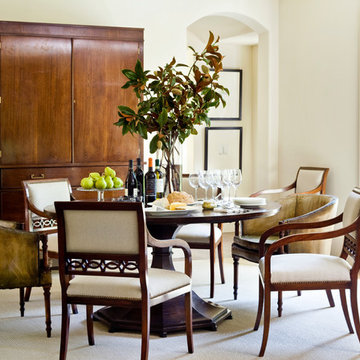

A breakfast room in Buckhead designed by Robert Brown, featuring pieces from his bespoke furniture collection.
Example of a transitional dining room design in Atlanta with white walls
Example of a transitional dining room design in Atlanta with white walls
 Michael Robert Construction

Example of a transitional u-shaped brick floor, multicolored floor and wall paneling utility room design in New York with a farmhouse sink, shaker cabinets, blue cabinets, marble countertops, white backsplash and white walls
 Robert Koch Designs

Sunroom - transitional brick floor sunroom idea in Atlanta with a standard fireplace, a brick fireplace and a standard ceiling

22