
Search results for "Rolling hamper" in Home Design Ideas

 Detailed Designs By Denise
Remodel Collab with Temple & Hentz (Designer) and Tegethoff Homes (Builder). Cabinets provided by Detailed Designs and Wright Cabinet Shop.
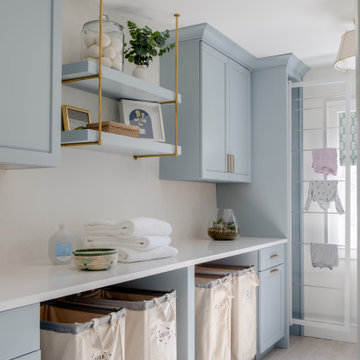
Large transitional galley light wood floor, brown floor and wallpaper dedicated laundry room photo in St Louis with an undermount sink, flat-panel cabinets, blue cabinets, quartz countertops, beige walls, a side-by-side washer/dryer and white countertops
Large transitional galley light wood floor, brown floor and wallpaper dedicated laundry room photo in St Louis with an undermount sink, flat-panel cabinets, blue cabinets, quartz countertops, beige walls, a side-by-side washer/dryer and white countertops

 Naples ReDevelopment, Inc.
Example of a transitional galley light wood floor laundry room design in Miami with shaker cabinets, white cabinets, a stacked washer/dryer and white walls

 CDH Designs LLC
After going through the tragedy of losing their home to a fire, Cherie Miller of CDH Designs and her family were having a difficult time finding a home they liked on a large enough lot. They found a builder that would work with their needs and incredibly small budget, even allowing them to do much of the work themselves. Cherie not only designed the entire home from the ground up, but she and her husband also acted as Project Managers. They custom designed everything from the layout of the interior - including the laundry room, kitchen and bathrooms; to the exterior. There's nothing in this home that wasn't specified by them.
CDH Designs
15 East 4th St
Emporium, PA 15834
Find the right local pro for your project



 Sneller Custom Homes and Remodeling, LLC
Laundry room - transitional l-shaped multicolored floor laundry room idea in Houston with an undermount sink, shaker cabinets, white cabinets, white walls and black countertops
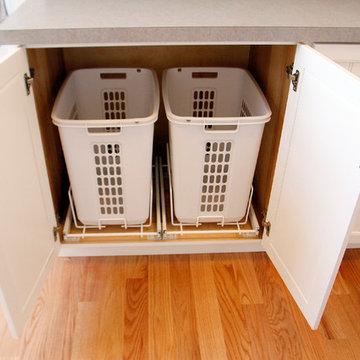
 Shore-Built Construction, Inc.
Photo by S. LeClair.
Inspiration for a coastal laundry room remodel in Portland Maine
Inspiration for a coastal laundry room remodel in Portland Maine

 JC Remodeling & Restoration, LLC
Inspiration for a large transitional single-wall brown floor laundry closet remodel in Houston with raised-panel cabinets, blue cabinets, gray walls, a side-by-side washer/dryer and gray countertops



 Housing First Minnesota
Builder: Great Neighborhood Homes, Inc.
Designer: Martha O'Hara Interiors
Photo: Landmark Photography
2017 Artisan Home Tour
Inspiration for a transitional single-wall gray floor laundry room remodel in Minneapolis with shaker cabinets, white cabinets, multicolored walls, a side-by-side washer/dryer and white countertops
Inspiration for a transitional single-wall gray floor laundry room remodel in Minneapolis with shaker cabinets, white cabinets, multicolored walls, a side-by-side washer/dryer and white countertops

 Pillar Homes
Built by Pillar Homes - Photography by Spacecrafting Photography
Inspiration for a small transitional single-wall ceramic tile and multicolored floor dedicated laundry room remodel in Minneapolis with a stacked washer/dryer, an undermount sink, shaker cabinets, white cabinets, gray walls and white countertops
Inspiration for a small transitional single-wall ceramic tile and multicolored floor dedicated laundry room remodel in Minneapolis with a stacked washer/dryer, an undermount sink, shaker cabinets, white cabinets, gray walls and white countertops

 Amy Storm & Company
We basically squeezed this into a closet, but wow does it deliver! The roll out shelf can expand for folding and ironing and push back in when it's not needed. The wood shelves offer great linen storage and the exposed brick is a great reminder of all the hard work that has been done in this home!
Joe Kwon
 Erica Peale Design
Once dark and weighed down by orange walls, this laundry room has been completely reimagined into a light-filled, uplifting space. New custom cabinetry delivers abundant hidden storage, keeping everyday essentials beautifully organized, while a dedicated laundry sink with a natural stone backsplash brings both function and a touch of luxury. Thoughtful details like pull-out drying racks make daily tasks effortless. The result is a room that feels fresh, bright, and genuinely happy—proof that even the most utilitarian spaces can be a joy to be in.

 Route Design : Ashley Winn
Kate Osborne
Example of a transitional l-shaped dedicated laundry room design in Salt Lake City with shaker cabinets, white walls, a side-by-side washer/dryer and blue cabinets
Example of a transitional l-shaped dedicated laundry room design in Salt Lake City with shaker cabinets, white walls, a side-by-side washer/dryer and blue cabinets


Sponsored
Columbus, OH

Wannemacher Interiors
Customized Award-Winning Interior Design Solutions in Franklin Cnty OH

 Rejuvenation
Show your workroom who's boss with organization solutions that don't compromise on looks. Start with sturdy shelf brackets, shelves of reclaimed wood, and hook racks with real holding power, then add quality-crafted Steele canvas baskets in plenty of sizes.
 DeBaker Design Group, Ltd.

Huge Second Floor Laundry with open counters for Laundry baskets/rolling carts.
Inspiration for a large country galley concrete floor and black floor dedicated laundry room remodel in Chicago with an undermount sink, blue cabinets, white walls, a side-by-side washer/dryer and white countertops
Inspiration for a large country galley concrete floor and black floor dedicated laundry room remodel in Chicago with an undermount sink, blue cabinets, white walls, a side-by-side washer/dryer and white countertops
 B&G Cabinet, LLC
Beach style l-shaped gray floor dedicated laundry room photo in Boston with an undermount sink, shaker cabinets, green cabinets, white walls and gray countertops

 Sandra Meaders Interiors
Laundry room with simple but accented floor tile design
Dedicated laundry room - mid-sized transitional galley porcelain tile and white floor dedicated laundry room idea in Dallas with gray walls and a side-by-side washer/dryer
Dedicated laundry room - mid-sized transitional galley porcelain tile and white floor dedicated laundry room idea in Dallas with gray walls and a side-by-side washer/dryer

 CKF Co.
Modern farmhouse laundry room with dark cabinets, brass hardware and pattern cement tile flooring. Countertop for folding clothes and grey Steele canvas rolling laundry bins.

 Sea Island Builders LLC
Functional light-filled laundry room complete with two washers and dryers.
Dedicated laundry room - transitional galley ceramic tile and white floor dedicated laundry room idea in Charleston with white cabinets, white walls, a stacked washer/dryer, recessed-panel cabinets and gray countertops
Dedicated laundry room - transitional galley ceramic tile and white floor dedicated laundry room idea in Charleston with white cabinets, white walls, a stacked washer/dryer, recessed-panel cabinets and gray countertops

 RD Enterprises LLC
Example of a large cottage gender-neutral light wood floor and beige floor dressing room design in Phoenix with open cabinets
2